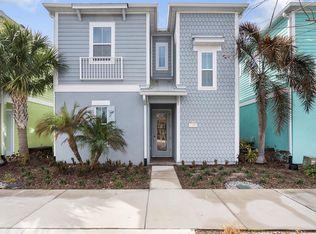
SELLER MOTIVATED - CALL TO SEE IT TODAY It’s 5 O’clock right here in the world-renowned Margaritaville Resort Orlando! This FULLY FURNISHED spectacular, carpet-free luxury home features durable tile flooring and ceiling fans throughout, offering 4 generously sized bedrooms, each equipped with its own private en-suite bathroom. The kitchen opens seamlessly to the main living area, making it perfect for entertaining or vacation hosting. One of the bedrooms has a custom storage closet, setting this home apart from other resort 4 bedrooms. Enjoy the quintessential Florida lifestyle with front balcony access on both the second and third floors, offering incredible nightly views of the theme park fireworks. Located in a pet-friendly community, the monthly HOA covers high-speed internet, digital cable, phone, daily doorstep garbage pickup, professional landscaping, and pest control. The Fins UP Beach Club gives you access to enjoy full access to world-class resort amenities including 7 resort pools, a fitness center/gym, an internal resort shuttle, and free transportation shuttles directly to the local theme parks. This unique resort setup is highly walkable, situated just steps from Island H2O Water Park and Sunset Walk’s vibrant mix of restaurants, bars, live music, Target, and Ulta. Centrally located with lightning-fast access to Disney, Universal, SeaWorld, and Gatorland, this property is a premier choice for a primary residence, second home, or lucrative vacation investment.
For sale
$585,999
8040 LOST SHAKER LANE, KISSIMMEE, FL 34747
4beds
1,948sqft
:
Get pre-qualified$4,485/mo
Single Family Residence
Built in 2019
871 Square Feet Lot
$564,800 Zestimate®
$301/sqft
$665/mo HOA
What's special
Ceiling fans throughout
- 69 days |
- 89 |
- 3 |
Zillow last checked:
Listing updated:
Listed by:
Nikki Felix 916-765-9564,
COLDWELL BANKER REALTY 407-352-1040
Source: Stellar MLS,MLS#: S5150411 Originating MLS: Orlando Regional
Originating MLS: Orlando Regional
Facts & features
Interior
Bedrooms & bathrooms
- Bedrooms: 4
- Bathrooms: 5
- Full bathrooms: 4
- 1/2 bathrooms: 1
Primary bedroom
- Features: Built-in Closet
- Level: Third
Bedroom 1
- Features: Built-in Closet
- Level: Second
Bedroom 2
- Features: Built-in Closet
- Level: Second
Bedroom 3
- Features: Built-in Closet
- Level: Third
Primary bathroom
- Level: Third
Bathroom 1
- Level: First
Bathroom 2
- Level: Second
Bathroom 3
- Level: Second
Bathroom 4
- Level: Third
Kitchen
- Level: First
Living room
- Level: First
Heating
- Central
Cooling
- Central Air
Appliances
- Included: Dishwasher, Disposal, Dryer, Microwave, Range, Refrigerator, Tankless Water Heater, Washer
- Laundry: Laundry Closet
Features
- Ceiling Fan(s), PrimaryBedroom Upstairs, Thermostat
- Flooring: Tile
- Windows: Blinds
- Has fireplace: No
- Furnished: Yes
Interior area
- Total structure area: 1,948
- Total interior livable area: 1,948 sqft
Video & virtual tour
Property
Features
- Levels: Three Or More
- Stories: 3
- Patio & porch: Covered, Front Porch, Patio, Rear Porch
- Exterior features: Balcony, Dog Run, Private Entrance, Rain Gutters, Sidewalk
Lot
- Size: 871 Square Feet
- Features: Sidewalk
- Residential vegetation: Mature Landscaping, Trees/Landscaped
Details
- Parcel number: 042527500600010700
- Zoning: RES
- Special conditions: None
Construction
Type & style
- Home type: SingleFamily
- Architectural style: Cottage
- Property subtype: Single Family Residence
Materials
- Block, Concrete, Stucco
- Foundation: Slab
- Roof: Shingle
Condition
- Completed
- New construction: No
- Year built: 2019
Utilities & green energy
- Sewer: Public Sewer
- Water: Public
- Utilities for property: Cable Connected, Electricity Connected, Natural Gas Connected, Phone Available, Sewer Connected, Sprinkler Recycled, Street Lights, Water Connected
Community & HOA
Community
- Features: Dog Park, Fitness Center, Irrigation-Reclaimed Water, Park, Playground, Pool, Restaurant, Sidewalks
- Security: Fire Sprinkler System, Gated Community, Security Gate, Smoke Detector(s)
- Pet fee: $0 monthly
- Subdivision: ROLLING OAKS PH 6
HOA
- Has HOA: Yes
- Amenities included: Cable TV, Fitness Center, Gated, Playground, Pool, Security, Spa/Hot Tub, Vehicle Restrictions
- Services included: 24-Hour Guard, Cable TV, Community Pool, Maintenance Grounds, Pest Control, Pool Maintenance, Security, Trash
- HOA fee: $665 monthly
- HOA name: Amanda Narewood
- HOA phone: 407-705-2190
Location
- Region: Kissimmee
Financial & listing details
- Price per square foot: $301/sqft
- Tax assessed value: $508,700
- Annual tax amount: $9,514
- Date on market: 5/21/2026
- Cumulative days on market: 69 days
- Listing terms: Cash,Conventional,FHA
- Ownership: Fee Simple
- Total actual rent: 0
- Electric utility on property: Yes
- Road surface type: Paved, Asphalt
Estimated market value
$564,800
$537,000 - $593,000
$3,902/mo
Price history
| Date | Event | Price |
|---|---|---|
| 6/3/2026 | Price change | $3,200-13.5%$2/sqft |
Source: Stellar MLS #S5146823 Report a problem | ||
| 5/21/2026 | Listed for sale | $585,999+24.5%$301/sqft |
Source:  Stellar MLS #S5150411 Report a problem Stellar MLS #S5150411 Report a problem | ||
| 5/21/2026 | Listing removed | $3,700$2/sqft |
Source: Zillow Rentals Report a problem | ||
| 5/7/2026 | Price change | $3,700-2.6%$2/sqft |
Source: Stellar MLS #S5146823 Report a problem | ||
| 4/4/2026 | Listed for rent | $3,800$2/sqft |
Source: Stellar MLS #S5146823 Report a problem | ||
| 5/3/2021 | Sold | $470,600$242/sqft |
Source: Public Record Report a problem | ||
Public tax history
| Year | Property taxes | Tax assessment |
|---|---|---|
| 2025 | $9,910 -15.1% | $508,700 -15.4% |
| 2024 | $11,673 +3.9% | $601,300 +6.4% |
| 2023 | $11,233 +8.5% | $565,100 +10.5% |
| 2022 | $10,355 +23% | $511,400 +41.1% |
| 2021 | $8,420 +4.6% | $362,500 +7.8% |
| 2020 | $8,047 +128.8% | $336,300 +740.8% |
| 2019 | $3,517 | $40,000 |
Find assessor info on the county website
Monthly payment
Est. payment
Payment breakdown
Explore the cost of this home by adjusting the details. Changes won't be saved.Climate risks
Neighborhood: 34747
Nearby schools
GreatSchools rating
- 5/10Westside K-8 SchoolGrades: PK-8Distance: 2.7 mi
- 5/10Celebration High SchoolGrades: 9-12Distance: 3.5 mi
Schools provided by the listing agent
- Elementary: Celebration K-8
- Middle: Celebration K-8
- High: Celebration High
Source: Stellar MLS. This data may not be complete. We recommend contacting the local school district to confirm school assignments for this home.
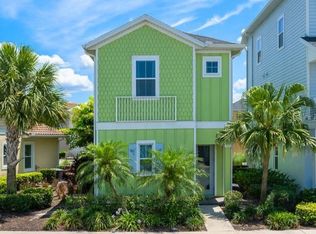
- $484,8003 bd3 ba1.4k sqft8036 Lost Shaker Ln, Kissimmee, FL 34747Off Market
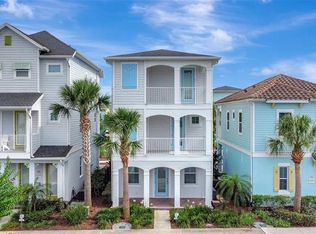
- $579,0004 bd5 ba2k sqft8044 Lost Shaker Ln, Kissimmee, FL 34747For Sale
- $547,300-- bd4 ba1.8k sqft8048 Lost Shaker Ln, Kissimmee, FL 34747Off Market
- $532,7003 bd3 ba1.8k sqft8052 Lost Shaker Ln, Kissimmee, FL 34747Off Market
- $567,5004 bd4 ba1.9k sqft8024 Lost Shaker Ln, Kissimmee, FL 34747Off Market
- $399,9992 bd2 ba1.1k sqft8081 Knee Deep Rd, Kissimmee, FL 34747For Sale
- $456,3003 bd3 ba1.4k sqft8079 Knee Deep Rd, Kissimmee, FL 34747Off Market
- $444,5003 bd3 ba1.4k sqft8083 Knee Deep Rd, Kissimmee, FL 34747Off Market
A local agent can set up tours, give advice and negotiate with sellers.
A local lender can help you make sure your offer is ready when you are.
Similar homes
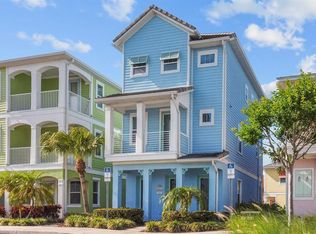
- $575,0004 bd5 ba1.9k sqft8045 LOST SHAKER LANE, KISSIMMEE, FL 34747For Sale
 MLS ID #O6404095, Autumn Makin, LAKEFIELD REALTY GROUP LLC. Stellar MLS
 - $550,0004 bd3 ba1.5k sqft8060 DREAMSICLE DRIVE, KISSIMMEE, FL 34747For Sale
 MLS ID #W7886608, DJ Arrazcaeta Jr, LLC, RE/MAX ALLIANCE GROUP. Stellar MLS
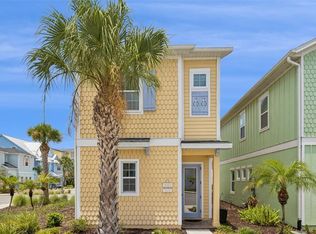
 - $550,0004 bd3 ba1.4k sqft8065 LOST SHAKER LANE, KISSIMMEE, FL 34747For Sale
 MLS ID #W7886703, DJ Arrazcaeta Jr, LLC, RE/MAX ALLIANCE GROUP. Stellar MLS
 - $510,0004 bd4 ba1.8k sqft7996 LOST SHAKER LANE, KISSIMMEE, FL 34747For Sale
 MLS ID #O6382370, Giovanni Sanginesi, REAL BROKER, LLC. Stellar MLS
 - $650,0005 bd6 ba1.9k sqft8075 KNEE DEEP ROAD, KISSIMMEE, FL 34747For SaleMLS ID #O6392268, Jessica Estrada, KELLER WILLIAMS ADVANTAGE III. Stellar MLS
- $472,0003 bd3 ba1.5k sqft8067 KNEE DEEP ROAD, KISSIMMEE, FL 34747For SaleMLS ID #O6408722, Suzanne Docobo, EXP REALTY LLC. Stellar MLS
- $675,0004 bd3 ba1.4k sqft8008 SANDY TOES WAY, KISSIMMEE, FL 34747For SaleMLS ID #S5142398, Yuliana Naim, NAIM REAL ESTATE LLC. Stellar MLS
- $724,5005 bd4 ba1.9k sqft8019 KNEE DEEP ROAD, KISSIMMEE, FL 34747For SaleMLS ID #S5149245, James Donovan, TEAM DONOVAN. Stellar MLS
- $459,9003 bd3 ba1.5k sqft8080 DREAMSICLE DRIVE, KISSIMMEE, FL 34747For SaleMLS ID #O6395871, Suzanne Docobo, EXP REALTY LLC. Stellar MLS
- $475,0003 bd3 ba1.5k sqft2988 SALTED RIM ROAD, KISSIMMEE, FL 34747For SaleMLS ID #O6303827, David Hung, KELLER WILLIAMS ADVANTAGE III. Stellar MLS
- $599,9005 bd5 ba2.5k sqft401 SOUTHFIELD STREET, KISSIMMEE, FL 34747For SaleMLS ID #O6412556, Matt Dixon, COMPASS FLORIDA LLC. Stellar MLS
- $465,0003 bd3 ba1.5k sqft2972 SALTED RIM ROAD, KISSIMMEE, FL 34747For SaleMLS ID #O6346077, Vanessa Scotland, PA, SERHANT. Stellar MLS
- $535,0004 bd3 ba2.3k sqft276 SOUTHFIELD STREET, KISSIMMEE, FL 34747For SaleMLS ID #S5150128, James Donovan, TEAM DONOVAN. Stellar MLS
- $724,9005 bd6 ba1.9k sqft8082 KNEE DEEP ROAD, KISSIMMEE, FL 34747For SaleMLS ID #O6357744, Jenna Palmero, COLDWELL BANKER REALTY. Stellar MLS
- $795,0004 bd5 ba2k sqft8031 KNEE DEEP ROAD, KISSIMMEE, FL 34747For SaleMLS ID #O6392792, Suzanne Docobo, EXP REALTY LLC. Stellar MLS
- $394,9992 bd3 ba1.2k sqft3009 SEA PLANE LANE, KISSIMMEE, FL 34747For SaleMLS ID #S5150143, Nikki Felix, COLDWELL BANKER REALTY. Stellar MLS
- $649,5004 bd4 ba1.9k sqft7407 OCONEE ST, REUNION, FL 34747For SaleMLS ID #O6408373, Harold Olson, EPIC FLORIDA REALTY LLC. Stellar MLS
- $799,0005 bd6 ba1.8k sqft8098 KNEE DEEP ROAD, KISSIMMEE, FL 34747For SaleMLS ID #O6360849, Troy Boss, LIFESTYLE INTERNATIONAL REALTY. Stellar MLS
- $399,9992 bd2 ba1.1k sqft8081 KNEE DEEP ROAD, KISSIMMEE, FL 34747For SaleMLS ID #S5151963, James Donovan, TEAM DONOVAN. Stellar MLS
- $675,0003 bd2 ba2.1k sqft1981 FLORA PASS PLACE, KISSIMMEE, FL 34747For SaleMLS ID #O6408833, Steven Ritz, KELLER WILLIAMS WINTER PARK. Stellar MLS
