Under contract-accepting backup offers. ** 3D Tour Available** Welcome to 401 Southfield Street, a beautifully maintained turnkey vacation home located in the highly sought-after Encore Resort at Reunion, one of Orlando's premier short-term rental communities just minutes from Walt Disney World. Offering 5-bedrooms, 4.5-bathrooms, a private heated pool and spa, and an exceptional open-concept floor plan, this home presents a rare opportunity for buyers seeking a profitable vacation rental investment, second home, or luxury primary residence in Central Florida. From the moment you enter, you'll appreciate the bright and spacious layout designed for both relaxation and entertaining. The gourmet kitchen features quartz countertops, stainless steel appliances, 42-inch cabinetry, and a large island overlooking the dining and living areas. A first-floor bedroom and full bathroom provide convenient accommodations for guests or owners who prefer single-level living. Upstairs, you'll find a versatile loft space ideal for a game room, media area, or additional guest retreat, along with four additional bedrooms including a spacious primary suite designed as a peaceful escape after a day enjoying everything Orlando has to offer. Step outside and discover what truly sets this property apart. Unlike many resort homes, this home offers a rare sense of backyard privacy. Enjoy Florida living at its finest with a custom heated swimming pool, spillover spa, oversized brick-paver sun deck, outdoor shower, and dedicated pool bath—creating the perfect setting for vacation guests and owners alike. Located just 6.5 miles from Walt Disney World, Encore Resort at Reunion offers world-class amenities including a guard-gated entrance, multi-acre AquaPark with water slides, resort clubhouse, fitness center, sports courts, on-site dining, concierge services, and complimentary theme park transportation. Whether you're searching for a vacation home near Disney, an Airbnb investment property in Orlando, a short-term rental opportunity, or a luxury Florida getaway, tgis property delivers the location, amenities, flexibility, and income-producing potential that today's buyers are looking for. Schedule your private showing today and discover why Encore Resort remains one of Central Florida's most desirable vacation home communities.
Accepting backups
$599,900
401 SOUTHFIELD STREET, KISSIMMEE, FL 34747
5beds
2,574sqft
Single Family Residence
Built in 2020
6,098 Square Feet Lot
$581,300 Zestimate®
$233/sqft
$815/mo HOA
What's special
Custom heated swimming poolQuartz countertopsDedicated pool bathExceptional open-concept floor planGuard-gated entranceSpillover spaGourmet kitchen
- 90 days
- 222
- 15
Zillow last checked:
Listing updated:
Listed by:
Matt Dixon 407-965-8906,
COMPASS FLORIDA LLC 407-203-9441
Source: Stellar MLS,MLS#: O6412556 Originating MLS: Osceola
Originating MLS: Osceola
Facts & features
Interior
Bedrooms & bathrooms
- Bedrooms: 5
- Bathrooms: 5
- Full bathrooms: 4
- 1/2 bathrooms: 1
Rooms
- Room types: Great Room, Utility Room, Loft
Primary bedroom
- Features: Walk-In Closet(s)
- Level: Second
- Area: 204 Square Feet
- Dimensions: 17x12
Bedroom 1
- Features: Built-in Closet
- Level: First
- Area: 120 Square Feet
- Dimensions: 10x12
Bedroom 3
- Features: Built-in Closet
- Level: Second
- Area: 121 Square Feet
- Dimensions: 11x11
Bedroom 4
- Features: Built-in Closet
- Level: Second
- Area: 132 Square Feet
- Dimensions: 11x12
Bedroom 5
- Features: Built-in Closet
- Level: Second
- Area: 132 Square Feet
- Dimensions: 11x12
Kitchen
- Level: First
- Area: 140 Square Feet
- Dimensions: 10x14
Living room
- Level: First
- Area: 294 Square Feet
- Dimensions: 14x21
Loft
- Level: Second
- Area: 165 Square Feet
- Dimensions: 11x15
Heating
- Central
Cooling
- Central Air
Appliances
- Included: Dishwasher, Disposal, Microwave, Range, Refrigerator
- Laundry: Inside
Features
- Ceiling Fan(s), High Ceilings, Kitchen/Family Room Combo, Living Room/Dining Room Combo, Open Floorplan, PrimaryBedroom Upstairs, Solid Surface Counters, Solid Wood Cabinets, Stone Counters, Walk-In Closet(s)
- Flooring: Carpet, Ceramic Tile
- Doors: Sliding Doors
- Has fireplace: No
- Furnished: Yes
Interior area
- Total structure area: 3,225
- Total interior livable area: 2,574 sqft
Video & virtual tour
Property
Parking
- Total spaces: 2
- Parking features: Driveway
- Attached garage spaces: 2
- Has uncovered spaces: Yes
- Details: Garage Dimensions: 20x22
Features
- Levels: Two
- Stories: 2
- Patio & porch: Covered, Porch, Rear Porch
- Exterior features: Lighting, Sidewalk, Sprinkler Metered
- Has private pool: Yes
- Pool features: Heated, In Ground, Pool Alarm
- Has spa: Yes
- Spa features: Heated, In Ground
- Fencing: Fenced,Other
- Has view: Yes
- View description: Pool
Lot
- Size: 6,098 Square Feet
- Features: In County, Near Public Transit, Sidewalk
- Residential vegetation: Mature Landscaping
Details
- Parcel number: 222527493700011200
- Zoning: RES
- Special conditions: None
Construction
Type & style
- Home type: SingleFamily
- Architectural style: Traditional
- Property subtype: Single Family Residence
Materials
- Block, Stucco
- Foundation: Slab
- Roof: Shingle
Condition
- New construction: No
- Year built: 2020
Utilities & green energy
- Sewer: Public Sewer
- Water: Public
- Utilities for property: BB/HS Internet Available, Cable Available, Electricity Available, Electricity Connected, Fiber Optics, Phone Available, Public, Sewer Available, Sewer Connected, Street Lights, Underground Utilities, Water Available, Water Connected
Community & HOA
Community
- Features: Association Recreation - Owned, Deed Restrictions, Fitness Center, Playground, Pool, Sidewalks, Tennis Court(s)
- Security: Gated Community, Key Card Entry, Smoke Detector(s)
- Pet fee: $0 monthly
- Subdivision: REUNION WEST PH 4
HOA
- Has HOA: Yes
- Amenities included: Cable TV, Clubhouse, Fitness Center, Gated, Park, Playground, Pool, Recreation Facilities, Security, Spa/Hot Tub, Tennis Court(s), Vehicle Restrictions
- Services included: 24-Hour Guard, Cable TV, Common Area Taxes, Community Pool, Internet, Maintenance Grounds, Manager, Pest Control, Recreational Facilities, Security, Trash
- HOA fee: $815 monthly
- HOA name: REUNION WEST POA
- HOA phone: 407-305-7177
Location
- Region: Kissimmee
Financial & listing details
- Price per square foot: $233/sqft
- Tax assessed value: $520,800
- Annual tax amount: $2,832
- Date on market: 6/9/2026
- Cumulative days on market: 76 days
- Listing terms: Cash,Conventional,VA Loan
- Ownership: Fee Simple
- Total actual rent: 0
- Electric utility on property: Yes
- Road surface type: Paved
Estimated market value
$581,300
$552,000 - $610,000
$4,645/mo
Price history
| Date | Event | Price |
|---|---|---|
| 6/9/2026 | Listed for sale | $599,900-10.5%$233/sqft |
Source:  Stellar MLS #O6412556 Report a problem Stellar MLS #O6412556 Report a problem | ||
| 3/14/2022 | Sold | $670,000$260/sqft |
Source: Public Record Report a problem | ||
| 1/21/2022 | Pending sale | $670,000$260/sqft |
Source: Stellar MLS #O5997098 Report a problem | ||
| 1/19/2022 | Listed for sale | $670,000+27.5%$260/sqft |
Source: Stellar MLS #O5997098 Report a problem | ||
| 5/14/2020 | Sold | $525,400$204/sqft |
Source: Public Record Report a problem | ||
Public tax history
| Year | Property taxes | Tax assessment |
|---|---|---|
| 2025 | $10,833 -1.1% | $520,800 -3.6% |
| 2024 | $10,958 +0.9% | $540,100 +2.4% |
| 2023 | $10,855 +18.6% | $527,200 +17.8% |
| 2022 | $9,151 +8.3% | $447,500 +28.6% |
| 2021 | $8,448 +112.6% | $348,100 +532.9% |
| 2020 | $3,975 | $55,000 |
Find assessor info on the county website
Monthly payment
Est. payment
Payment breakdown
Explore the cost of this home by adjusting the details. Changes won't be saved.Climate risks
Neighborhood: 34747
Nearby schools
Schools provided by the listing agent
- Elementary: Westside K-8
- High: Poinciana High School
Source: Stellar MLS. This data may not be complete. We recommend contacting the local school district to confirm school assignments for this home.
Similar homes
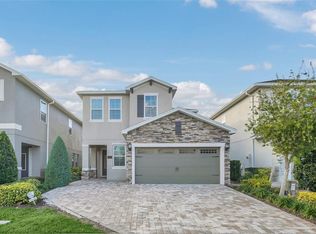
- $629,0005 bd5 ba2.5k sqft310 PENDANT COURT, KISSIMMEE, FL 34747For Sale

 MLS ID #O6437863, Pedro Henriq Stuart Lima, DTB FLORIDA REALTY, INC.. Stellar MLS
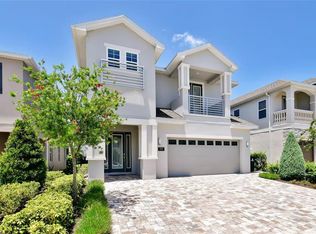
 - $640,0005 bd6 ba2.9k sqft7685 FAIRFAX DRIVE, KISSIMMEE, FL 34747For Sale
 MLS ID #O6427034, Simi Lakhani, KELLER WILLIAMS CLASSIC. Stellar MLS
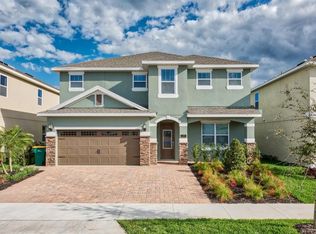
 - $639,9005 bd6 ba2.9k sqft7467 MARKER AVE, KISSIMMEE, FL 34747New Construction
 MLS ID #O6380729, Synthia De La Portilla, SDLP REAL ESTATE GROUP LLC. Stellar MLS
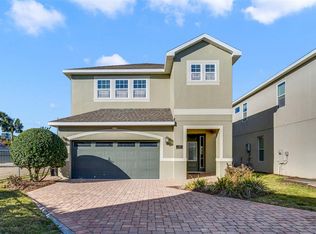
 - $634,9006 bd7 ba3.3k sqft180 MINTON LOOP, KISSIMMEE, FL 34747For Sale
 MLS ID #O6379374, Andrey Da Silva, DOUBLE M GROUP COMPANY. Stellar MLS
 - $535,0004 bd3 ba2.3k sqft276 SOUTHFIELD STREET, KISSIMMEE, FL 34747For SaleMLS ID #S5150128, James Donovan, TEAM DONOVAN. Stellar MLS
- $699,0006 bd7 ba3.3k sqft393 SOUTHFIELD STREET, KISSIMMEE, FL 34747For SaleMLS ID #O6419642, Andre Kressler, KRESSLER REAL ESTATE. Stellar MLS
- $659,0008 bd7 ba3.4k sqft341 PENDANT COURT, KISSIMMEE, FL 34747For SaleMLS ID #S5154995, James Donovan, TEAM DONOVAN. Stellar MLS
- $629,0008 bd7 ba3.4k sqft7613 BROOKHURST LANE, KISSIMMEE, FL 34747For SaleMLS ID #S5128335, James Donovan, TEAM DONOVAN. Stellar MLS
- $590,0007 bd5 ba2.8k sqft8452 SECRET KEY COVE, KISSIMMEE, FL 34747For SaleMLS ID #S5155272, Bernard Scarpa, AMERICAN IDEAL HOMES, LLC. Stellar MLS
- $550,0005 bd5 ba3k sqft771 DROP SHOT DRIVE, DAVENPORT, FL 33896For SaleMLS ID #P4939795, Mathias Jenniges, JR, IAD REAL ESTATE. Stellar MLS
- $789,9906 bd7 ba3.3k sqft428 SOUTHFIELD STREET, KISSIMMEE, FL 34747For SaleMLS ID #O6397268, Denise Batista, ALLUX REAL ESTATE LLC. Stellar MLS
- $669,1238 bd7 ba3.4k sqft331 PENDANT COURT, KISSIMMEE, FL 34747For SaleMLS ID #S5128341, James Donovan, TEAM DONOVAN. Stellar MLS
- $675,0006 bd5 ba2.9k sqft8987 AMELIA DOWNS TRAIL, KISSIMMEE, FL 34747For SaleMLS ID #S5155573, James Donovan, TEAM DONOVAN. Stellar MLS
- $579,0004 bd5 ba2k sqft8044 LOST SHAKER LANE, KISSIMMEE, FL 34747For SaleMLS ID #O6345811, Suzanne Docobo, EXP REALTY LLC. Stellar MLS
- $525,0005 bd4 ba2.4k sqft2440 TANGIER DRIVE, KISSIMMEE, FL 34747For SaleMLS ID #O6430214, Caitlin De Oliveira, EXP REALTY LLC. Stellar MLS
- $524,9006 bd5 ba3.1k sqft8936 PRAGUE WAY, KISSIMMEE, FL 34747For SaleMLS ID #O6414964, Cristina Perez Rodriguez, COMPASS FLORIDA LLC. Stellar MLS
- $508,9994 bd3 ba2.4k sqft1841 SAWYER PALM PLACE, KISSIMMEE, FL 34747For SaleMLS ID #O6436558, Cora Johnson, WYNNMORE REALTY LLC. Stellar MLS
- $648,0007 bd7 ba3.5k sqft1633 NASSAU POINT TRAIL, KISSIMMEE, FL 34747For SaleMLS ID #S5155421, James Donovan, TEAM DONOVAN. Stellar MLS
- $580,0005 bd5 ba2.2k sqft1555 CAREY PALM CIRCLE, KISSIMMEE, FL 34747For SaleMLS ID #O6391997, Adrian Antunes, Sr, NEWKEY REAL ESTATE LLC. Stellar MLS
- $648,0007 bd7 ba3.4k sqft9009 EGRET MILLS TERRACE, KISSIMMEE, FL 34747For SaleMLS ID #O6401913, Dennesha Leachman, GLOBAL SAPPHIRE REALTY LLC. Stellar MLS
