Skip main navigation
Sold for $720,000
  • $720,000

    413 Southfield St, Kissimmee, FL 34747

    6beds
    3,317sqft
    Single Family Residence
    Built in 2020
    6,098 Square Feet Lot
    $663,800 Zestimate®
    $217/sqft
    $5,931 Estimated rent

    Home value

    $663,800

    $631,000 - $697,000

    $5,931/mo

    Zestimate® history
    Loading
    Loading...

    Owner options

    List your home for rent

    $5,931/mo

    Rent Zestimate®

    Find your next renter with Zillow Rental Manager. Plus, with online applications, you can quickly screen prospective tenants – for free.

    Learn more

    $5,931/mo

    Rent Zestimate®

    Refinance and save

    $5,565/mo

    Est. payment

    Refinancing to a lower rate could help reduce your monthly payments and save thousands over the life of the loan.

    See today's rates

    $5,565/mo

    Est. payment

    Explore your selling options

    Work with a Zillow partner agent

    Leverage their expertise and Zillow's premium Showcase listings to get your home seen by more buyers.

    Get started

    List with your own agent

    Get your home in front of millions of buyers by listing it on Zillow.

    Learn how to do it

    Sell it yourself

    Take full control of how buyers see your home on Zillow by listing For Sale by Owner (FSBO).

    List your home

    What's special

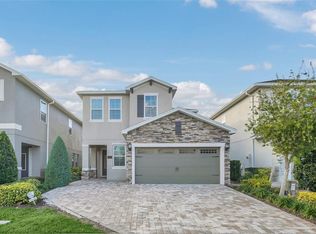
    Timing is everything! MASSIVE PRICE DROP PLUS a concession equal to 9 month's of HOA fees! OPEN FOR VIEWINGS from Saturday, 13th April. The BEST value 6 bedroom floorplan in the community with everything included. The newest phase (phase 3 - built in 2020!) The ihome which has been elegantly designedthroughout and with clean, modern lines and furnishings, the home features over 3300 sq ft of air conditioned comfort. The fully equipped and large kitchen with its upgraded granite counters and stainless steel appliances is supported by a 10 place setting formal dining area allowing for those memory-making celebrations and g ourmet meals. The comfortable family room has sliding doors leading to the oversize, heated pool featuring both a heated spa and sunbathing deck. The garage is converted into a fun games room complete with Simpsons go to Disney murals! There are TWO primary bedrooms in this home - one on the first floor with its own exit onto the expansive pool deck, and the second on the upper floor. Every bedroom has its own ensuite bathroom for the ultimate in convenience! You will find a movie theatre upstairs with movie style theatre seating as well as themed bedrooms and an upstairs laundry room. The home oozes elegance and quality and is currently operating as a vacation rental property with full management services. This wonderful, open floorplan is great for large families or guests to enjoy The Encore Club at Reunion which offers exciting amenities such as a water park with 3-story slides, sports activities featuring tennis courts, basketball courts, sand volleyball courts, and a clubhouse with a fitness center and restaurant. Minutes from all major theme park attractions, shopping centers, and restaurants, this wonderful move-in ready home is perfect for a second home, short-term rental, or full-time residence. Arrange your preview of this fabulous home today.

    Zillow last checked:

    Listing updated:

    Listed by:

    Matt Dixon 407-965-8906,

    COMPASS FLORIDA, LLC 305-851-2820

    Bought with:

    Gabriela Miyamoto, 3401695

    LA ROSA REALTY LLC

    Source: Stellar MLS,MLS#: O6168361MLS LogoOriginating MLS: Orlando Regional

    Facts & features

    Interior

    Bedrooms & bathrooms
    • Bedrooms: 6
    • Bathrooms: 7
    • Full bathrooms: 6
    • 1/2 bathrooms: 1
    Primary bedroom
    • Features: Ceiling Fan(s), Walk-In Closet(s)
    • Level: First
    • Dimensions: 20x18
    Other
    • Features: Ceiling Fan(s), Walk-In Closet(s)
    • Level: First
    • Dimensions: 16x18
    Bedroom 2
    • Features: Ceiling Fan(s), Built-in Closet
    • Level: Second
    • Dimensions: 12x13
    Bedroom 3
    • Features: Ceiling Fan(s), Built-in Closet
    • Level: Second
    • Dimensions: 12x13
    Bedroom 4
    • Features: Ceiling Fan(s), Built-in Closet
    • Level: Second
    • Dimensions: 12x12
    Dining room
    • Level: First
    • Dimensions: 12x15
    Kitchen
    • Level: First
    • Dimensions: 14x13
    Living room
    • Features: Ceiling Fan(s)
    • Level: First
    • Dimensions: 14x13
    Heating
    • Electric
    Cooling
    • Central Air
    Appliances
    • Included: Dishwasher, Disposal, Dryer, Gas Water Heater, Microwave, Range, Refrigerator, Tankless Water Heater, Washer
    • Laundry: Inside, Upper Level
    Features
    • Living Room/Dining Room Combo, Open Floorplan, Primary Bedroom Main Floor, PrimaryBedroom Upstairs, Stone Counters, Thermostat, Walk-In Closet(s)
    • Flooring: Carpet, Ceramic Tile, Tile
    • Doors: Sliding Doors
    • Windows: Window Treatments
    • Has fireplace: No
    • Furnished: Yes
    Interior area
    • Total structure area: 3,317
    • Total interior livable area: 3,317 sqft

    Property

    Parking
    • Total spaces: 2
    • Parking features: Garage - Attached
    • Attached garage spaces: 2
    Features
    • Levels: Two
    • Stories: 2
    • Exterior features: Garden, Irrigation System
    • Has private pool: Yes
    • Pool features: Heated, In Ground
    • Has spa: Yes
    • Spa features: In Ground
    • Has view: Yes
    • View description: Garden, Pool
    Lot
    • Size: 6,098 Square Feet
    • Features: Landscaped
    Details
    • Parcel number: 222527493700011230
    • Zoning: RES
    • Special conditions: None

    Construction

    Type & style
    • Home type: SingleFamily
    • Property subtype: Single Family Residence
    Materials
    • Stucco
    • Foundation: Slab
    • Roof: Shingle
    Condition
    • New construction: No
    • Year built: 2020

    Utilities & green energy

    • Sewer: Public Sewer
    • Water: None
    • Utilities for property: Cable Connected, Electricity Connected, Phone Available, Public, Sewer Connected

    Community & HOA

    Community
    • Features: Clubhouse, Fitness Center, Gated Community - Guard, Irrigation-Reclaimed Water, Playground, Pool, Restaurant
    • Pet fee: $0 monthly
    • Subdivision: REUNION WEST PH 4
    HOA
    • Has HOA: Yes
    • Services included: 24-Hour Guard, Cable TV, Common Area Taxes, Reserve Fund, Insurance, Internet, Maintenance Grounds, Manager, Pool Maintenance, Recreational Facilities, Security, Sewer, Trash
    • HOA fee: $902 monthly
    • HOA name: Reunion West POA- Aura Zelada
    • HOA phone: 407-705-2190
    Location
    • Region: Kissimmee

    Financial & listing details

    • Price per square foot: $217/sqft
    • Tax assessed value: $623,400
    • Annual tax amount: $10,329
    • Date on market: 1/6/2024
    • Cumulative days on market: 102 days
    • Listing terms: Cash,Conventional,FHA
    • Ownership: Fee Simple
    • Total actual rent: 0
    • Electric utility on property: Yes
    • Road surface type: Asphalt

    Price history

    DateEventPrice
    5/10/2024Sold$720,000-4%$217/sqft
    Source: Stellar MLS #O6168361 Report a problem
    4/19/2024Pending sale$749,900$226/sqft
    Source: Stellar MLS #O6168361 Report a problem
    4/12/2024Price change$749,900-2.6%$226/sqft
    Source: Stellar MLS #O6168361 Report a problem
    3/15/2024Price change$769,900-1.3%$232/sqft
    Source: Stellar MLS #O6168361 Report a problem
    3/6/2024Price change$779,900-1.2%$235/sqft
    Source: Stellar MLS #O6168361 Report a problem
    2/9/2024Price change$789,000-1.3%$238/sqft
    Source: Stellar MLS #O6168361 Report a problem
    1/6/2024Listed for sale$799,000+49%$241/sqft
    Source: Stellar MLS #O6168361 Report a problem
    8/6/2020Sold$536,100$162/sqft
    Source: Public Record Report a problem

    Public tax history

    YearProperty taxesTax assessment
    2025$12,255 +5%$623,400 -3.7%
    2024$11,674 +3.6%$647,500 +2%
    2023$11,269 +9.1%$634,600 +17%
    2022$10,329 +9.2%$542,500 +29.7%
    2021$9,460 +156%$418,400 +660.7%
    2020$3,695 $55,000
    Find assessor info on the county website

    Neighborhood: 34747

    Nearby schools

    GreatSchools rating
    Get a cash offer in 3 minutes
    Find out how much your home could sell for in as little as 3 minutes with a no-obligation cash offer.
    Estimated market value
    $663,800
    Get a cash offer in 3 minutes
    Find out how much your home could sell for in as little as 3 minutes with a no-obligation cash offer.
    Estimated market value
    $663,800