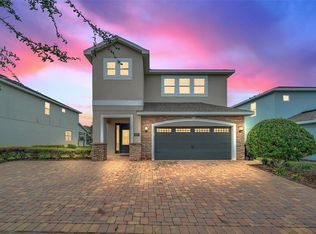
Priced as the best value for this 6-bedroom model, excellent turnkey investment opportunity, Private Pool, Spa, Themed Rooms & Game Room! Start generating immediate returns with this spectacular 6-bedroom, 5-bath fully furnished vacation home located in the 24-hour guard-gated Encore Resort at Reunion, just minutes from Walt Disney World. Thoughtfully decorated and designed for both comfort and entertainment, the home offers over 3,000 square feet of interior living space, a spacious open-concept floor plan, sleek modern finishes, and two luxurious primary suites, one conveniently located on the first floor and another upstairs with a private en-suite bath. The kitchen is equipped with upgraded cabinetry and premium countertops, seamlessly flowing into the main living areas, ideal for hosting and entertaining. Each bedroom is tastefully furnished with premium mattresses, hotel-quality linens, and plush towels, comfortably accommodating up to 14 guests. Step outside to your private oasis featuring a large heated pool, Jacuzzi, and oversized deck, perfect for entertaining or relaxing under the Florida sun. Encore Resort amenities are second to none and include an on-site water park with thrilling slides, resort-style pools, clubhouse, fitness center, tennis and sports courts, playgrounds, on-site dining, concierge services, and more. The property is ideally located approximately 5 miles from Disney Parks, with easy access to Universal Studios, SeaWorld, world-class golf courses, shopping, and dining. Whether you’re seeking a luxury vacation retreat, a primary residence, or a profitable investment property, this home offers exceptional value, style, and earning potential. Schedule your private showing today.
For sale
Price cut: $22K (7/2)
$693,000
421 SOUTHFIELD STREET, KISSIMMEE, FL 34747
6beds
3,203sqft
Single Family Residence
Built in 2020
6,098 Square Feet Lot
$673,100 Zestimate®
$216/sqft
$777/mo HOA
What's special
Private poolTwo luxurious primary suitesImmaculate homeFully furnished vacation homeSpacious open-concept floor planSleek modern finishesGame room
- 235 days
- 316
- 16
Zillow last checked:
Listing updated:
Listed by:
Daniela Patton 407-219-1068,
EXP REALTY LLC 888-883-8509
Source: Stellar MLS,MLS#: G5105859 Originating MLS: Sarasota - Manatee
Originating MLS: Sarasota - Manatee
Facts & features
Interior
Bedrooms & bathrooms
- Bedrooms: 6
- Bathrooms: 5
- Full bathrooms: 5
Rooms
- Room types: Loft
Primary bedroom
- Features: Walk-In Closet(s)
- Level: Second
- Area: 208 Square Feet
- Dimensions: 13x16
Bedroom 1
- Features: Built-in Closet
- Level: Second
- Area: 196 Square Feet
- Dimensions: 14x14
Dining room
- Level: First
- Area: 120 Square Feet
- Dimensions: 10x12
Kitchen
- Level: First
- Area: 168 Square Feet
- Dimensions: 14x12
Living room
- Level: First
- Area: 294 Square Feet
- Dimensions: 14x21
Heating
- Central
Cooling
- Central Air
Appliances
- Included: Convection Oven, Dishwasher, Dryer, Microwave, Refrigerator, Washer
- Laundry: Laundry Room
Features
- Ceiling Fan(s), High Ceilings, Living Room/Dining Room Combo, Open Floorplan, Primary Bedroom Main Floor, Solid Wood Cabinets, Stone Counters, Thermostat, Walk-In Closet(s)
- Flooring: Carpet, Tile
- Windows: Window Treatments
- Has fireplace: No
- Furnished: Yes
- Common walls with other units/homes: Corner Unit
Interior area
- Total structure area: 3,870
- Total interior livable area: 3,203 sqft
Video & virtual tour
Property
Parking
- Total spaces: 2
- Parking features: Garage
- Garage spaces: 2
Features
- Levels: Two
- Stories: 2
- Exterior features: Balcony, Lighting, Other
- Has private pool: Yes
- Pool features: Heated, In Ground, Lighting, Pool Alarm, Salt Water
- Has spa: Yes
- Spa features: Heated
- Has view: Yes
- View description: Pool
Lot
- Size: 6,098 Square Feet
- Residential vegetation: Trees/Landscaped
Details
- Parcel number: 222527493700011250
- Zoning: X
- Special conditions: None
Construction
Type & style
- Home type: SingleFamily
- Property subtype: Single Family Residence
Materials
- Block
- Foundation: Block
- Roof: Shingle
Condition
- Completed
- New construction: No
- Year built: 2020
Utilities & green energy
- Sewer: Public Sewer
- Water: Public
- Utilities for property: BB/HS Internet Available, Fiber Optics, Public
Community & HOA
Community
- Features: Clubhouse, Fitness Center, Gated Community - Guard, Park, Playground, Pool, Restaurant
- Pet fee: $0 monthly
- Subdivision: REUNION WEST PH 4
HOA
- Has HOA: Yes
- Amenities included: Clubhouse, Fitness Center, Playground, Security
- Services included: 24-Hour Guard, Maintenance Grounds
- HOA fee: $777 monthly
- HOA name: Reunion West Property Owners Association
Location
- Region: Kissimmee
Financial & listing details
- Price per square foot: $216/sqft
- Tax assessed value: $603,100
- Annual tax amount: $11,369
- Date on market: 1/12/2026
- Cumulative days on market: 523 days
- Listing terms: Cash,Conventional
- Ownership: Fee Simple
- Total actual rent: 0
- Road surface type: Asphalt
Estimated market value
$673,100
$639,000 - $707,000
$5,403/mo
Price history
| Date | Event | Price |
|---|---|---|
| 7/2/2026 | Price change | $693,000-3.1%$216/sqft |
Source: eXp Realty #G5105859 Report a problem | ||
| 3/28/2026 | Price change | $715,000-3.2%$223/sqft |
Source: eXp Realty #G5105859 Report a problem | ||
| 1/12/2026 | Listed for sale | $739,000-1.5%$231/sqft |
Source:  Stellar MLS #G5105859 Report a problem Stellar MLS #G5105859 Report a problem | ||
| 12/23/2025 | Listing removed | $750,000$234/sqft |
Source: Stellar MLS #O6318145 Report a problem | ||
| 10/24/2025 | Listed for sale | $750,000$234/sqft |
Source: Stellar MLS #O6318145 Report a problem | ||
| 10/1/2025 | Listing removed | $750,000$234/sqft |
Source: Stellar MLS #O6318145 Report a problem | ||
| 6/13/2025 | Listed for sale | $750,000-6.1%$234/sqft |
Source: Stellar MLS #O6318145 Report a problem | ||
| 5/1/2025 | Listing removed | $799,000$249/sqft |
Source: Stellar MLS #O6259961 Report a problem | ||
| 11/25/2024 | Listed for sale | $799,000+53.7%$249/sqft |
Source: Stellar MLS #O6259961 Report a problem | ||
| 12/30/2020 | Sold | $520,000$162/sqft |
Source: Public Record Report a problem | ||
Public tax history
| Year | Property taxes | Tax assessment |
|---|---|---|
| 2025 | $11,872 +4.2% | $603,100 -3.7% |
| 2024 | $11,396 +3.6% | $626,300 +2.1% |
| 2023 | $11,003 +9.1% | $613,400 +17.2% |
| 2022 | $10,089 +9.1% | $523,500 +29.6% |
| 2021 | $9,250 +150.3% | $403,800 +634.2% |
| 2020 | $3,695 | $55,000 |
Find assessor info on the county website
Monthly payment
Est. payment
Payment breakdown
Explore the cost of this home by adjusting the details. Changes won't be saved.Climate risks
Neighborhood: 34747
Nearby schools
Schools provided by the listing agent
- Elementary: Westside Elem
- High: Poinciana High School
Source: Stellar MLS. This data may not be complete. We recommend contacting the local school district to confirm school assignments for this home.

Similar homes
- $640,0005 bd6 ba2.9k sqft7685 FAIRFAX DRIVE, KISSIMMEE, FL 34747For Sale

 MLS ID #O6427034, Simi Lakhani, KELLER WILLIAMS CLASSIC. Stellar MLS
 - $789,9906 bd7 ba3.3k sqft428 SOUTHFIELD STREET, KISSIMMEE, FL 34747For Sale
 MLS ID #O6397268, Denise Batista, ALLUX REAL ESTATE LLC. Stellar MLS
 - $615,0006 bd7 ba3.3k sqft400 BURMA STREET, KISSIMMEE, FL 34747For Sale
 MLS ID #O6416434, Sonia Jenkins, ORANGE REALTY PROFESSIONALS LLC. Stellar MLS
 - $749,9008 bd7 ba3.6k sqft7457 MARKER AVENUE, KISSIMMEE, FL 34747For Sale
 MLS ID #O6401516, Karen Ferrin Bueno, COLDWELL BANKER REALTY. Stellar MLS
 - $675,0006 bd5 ba2.9k sqft8987 AMELIA DOWNS TRAIL, KISSIMMEE, FL 34747For SaleMLS ID #S5155573, James Donovan, TEAM DONOVAN. Stellar MLS
- $819,0008 bd7 ba3.6k sqft7649 FAIRFAX DRIVE, KISSIMMEE, FL 34747For SaleMLS ID #O6369507, Kelly French, PALM CIRCLE REALTY. Stellar MLS
- $680,0008 bd6 ba4k sqft1599 LIMA AVENUE, KISSIMMEE, FL 34747For SaleMLS ID #O6436405, Juan Delgado, LA ROSA REALTY LLC. Stellar MLS
- $679,5009 bd7 ba4.1k sqft8951 HILTON RIDGE AVENUE, KISSIMMEE, FL 34747For SaleMLS ID #S5143223, Joseph Rogers, LLC, FLORIDA SCANDI REALTY LLC. Stellar MLS
- $834,9996 bd6 ba3.4k sqft1437 FAIRVIEW CIRCLE, REUNION, FL 34747For SaleMLS ID #A4680250, Jacob Kuiper, EXP REALTY LLC. Stellar MLS
- $990,0008 bd7 ba3.6k sqft7721 FAIRFAX DRIVE, KISSIMMEE, FL 34747For SaleMLS ID #O6416980, Hafid Boujidi, GENSTONE REALTY. Stellar MLS
- $679,0007 bd5 ba4k sqft9032 SOMMERSET HILLS DRIVE, DAVENPORT, FL 33896For SaleMLS ID #O6436920, Fredy Aucaquizhpi, EXP REALTY LLC. Stellar MLS
- $734,9009 bd7 ba4.3k sqft9042 SUNSHINE RIDGE LOOP, KISSIMMEE, FL 34747For SaleMLS ID #O6396881, Matt Dixon, COMPASS FLORIDA LLC. Stellar MLS
- $899,9005 bd6 ba3.3k sqft795 GOLDEN BEAR DRIVE, REUNION, FL 34747For SaleMLS ID #O6375809, Matt Dixon, COMPASS FLORIDA LLC. Stellar MLS
- $989,0008 bd8 ba4k sqft451 BURMA STREET, KISSIMMEE, FL 34747For SaleMLS ID #S5146592, Adrian Antunes, Sr, NEWKEY REAL ESTATE LLC. Stellar MLS
- $724,9907 bd6 ba3.8k sqft9266 SOMMERSET HILLS DRIVE, DAVENPORT, FL 33896For SaleMLS ID #O6436451, Renee Anthony, WATSON REALTY CORP.. Stellar MLS
- $637,9006 bd5 ba3.1k sqft4035 OAKRISE LOOP, DAVENPORT, FL 33837For SaleMLS ID #O6434411, Katherine Perdomo, COLDWELL BANKER REALTY. Stellar MLS
- $549,9905 bd4 ba2.4k sqft1917 NICE COURT, KISSIMMEE, FL 34747For SaleMLS ID #O6428506, Manny Acosta, EMPIRE NETWORK REALTY. Stellar MLS
- $745,0008 bd6 ba4k sqft3707 LANA AVENUE, DAVENPORT, FL 33897For SaleMLS ID #S5156929, Liesl Butler Burke, 1ST FOR ORLANDO REALTY INC.. Stellar MLS
- $665,0006 bd5 ba3.1k sqft5405 MISTY OAK CIRCLE, DAVENPORT, FL 33837For SaleMLS ID #O6398522, Erika Castellani, WRA BUSINESS & REAL ESTATE. Stellar MLS
- $570,0008 bd6 ba4k sqft8824 BENGAL COURT, KISSIMMEE, FL 34747For SaleMLS ID #O6426928, Vickie Canto, EXP REALTY LLC. Stellar MLS
