Welcome to 393 Southfield. this stunning 6-bedroom, 6.5-bathroom residence offering 3,317 square feet of beautifully designed living space. This expansive home showcases an ideal open-concept layout, perfect for both everyday living and entertaining. Each generously sized bedroom features its own en-suite bath, providing comfort, privacy, and convenience for residents and guests alike. The heart of the home boasts a spacious kitchen that flows seamlessly into the living and dining areas, creating a bright and inviting atmosphere. Thoughtfully designed with modern finishes and ample space, this home is perfect for hosting gatherings or relaxing in style. The primary suite offers a private retreat, complete with a luxurious bathroom and ample closet space. Enjoy indoor-outdoor living with well-appointed outdoor space, ideal for entertaining or unwinding after a long day. Whether you’re looking for a primary residence, vacation home, or investment opportunity, this property delivers flexibility and exceptional value. Don’t miss the opportunity to own this impressive home! Schedule your private showing today.
For sale
$699,000
393 SOUTHFIELD STREET, KISSIMMEE, FL 34747
6beds
3,317sqft
Single Family Residence
Built in 2020
6,098 Square Feet Lot
$672,400 Zestimate®
$211/sqft
$714/mo HOA
What's special
Modern finishesBright and inviting atmosphereSpacious kitchenIdeal open-concept layoutAmple closet spaceLuxurious bathroomWell-appointed outdoor space
- 71 days
- 297
- 24
Zillow last checked:
Listing updated:
Listed by:
Andre Kressler 407-864-2184,
KRESSLER REAL ESTATE 407-864-2184
Source: Stellar MLS,MLS#: O6419642 Originating MLS: Orlando Regional
Originating MLS: Orlando Regional
Facts & features
Interior
Bedrooms & bathrooms
- Bedrooms: 6
- Bathrooms: 7
- Full bathrooms: 6
- 1/2 bathrooms: 1
Primary bedroom
- Features: Built-in Closet
- Level: Second
- Area: 176 Square Feet
- Dimensions: 16x11
Bedroom 1
- Features: Built-in Closet
- Level: Second
- Area: 132 Square Feet
- Dimensions: 12x11
Primary bathroom
- Level: First
- Area: 195 Square Feet
- Dimensions: 13x15
Dining room
- Level: First
- Area: 196 Square Feet
- Dimensions: 14x14
Great room
- Level: First
- Area: 224 Square Feet
- Dimensions: 14x16
Kitchen
- Level: First
- Area: 144 Square Feet
- Dimensions: 12x12
Media room
- Level: Second
- Area: 224 Square Feet
- Dimensions: 16x14
Heating
- Central
Cooling
- Central Air
Appliances
- Included: Cooktop, Dishwasher, Disposal, Dryer, Microwave, Refrigerator, Washer
- Laundry: Inside
Features
- Other, Primary Bedroom Main Floor
- Flooring: Carpet, Tile, Vinyl
- Has fireplace: No
- Furnished: Yes
Interior area
- Total structure area: 6,098
- Total interior livable area: 3,317 sqft
Video & virtual tour
Property
Parking
- Total spaces: 2
- Parking features: Garage - Attached
- Attached garage spaces: 2
Features
- Levels: Two
- Stories: 2
- Exterior features: Balcony, Other
- Has private pool: Yes
- Pool features: Heated, In Ground
- Has spa: Yes
- Spa features: Heated
Lot
- Size: 6,098 Square Feet
Details
- Parcel number: 222527493700011180
- Zoning: RES
- Special conditions: None
Construction
Type & style
- Home type: SingleFamily
- Property subtype: Single Family Residence
Materials
- Concrete, Metal Frame, Stucco
- Foundation: Slab
- Roof: Shingle
Condition
- New construction: No
- Year built: 2020
Utilities & green energy
- Sewer: Public Sewer
- Water: None
- Utilities for property: Cable Connected, Electricity Connected, Sewer Connected, Water Connected
Community & HOA
Community
- Pet fee: $0 monthly
- Subdivision: REUNION WEST PH 4
HOA
- Has HOA: Yes
- HOA fee: $714 monthly
- HOA name: Artemis Lifestyles / KIM EMERSON
- HOA phone: 407-705-2190
Location
- Region: Kissimmee
Financial & listing details
- Price per square foot: $211/sqft
- Tax assessed value: $633,100
- Annual tax amount: $8,771
- Date on market: 6/30/2026
- Cumulative days on market: 71 days
- Listing terms: Cash,Conventional,FHA,VA Loan
- Ownership: Fee Simple
- Total actual rent: 0
- Electric utility on property: Yes
- Road surface type: Asphalt
Estimated market value
$672,400
$639,000 - $706,000
$5,741/mo
Price history
| Date | Event | Price |
|---|---|---|
| 6/30/2026 | Listed for sale | $699,000-12.6%$211/sqft |
Source:  Stellar MLS #O6419642 Report a problem Stellar MLS #O6419642 Report a problem | ||
| 5/10/2022 | Sold | $800,000-3.5%$241/sqft |
Source: Public Record Report a problem | ||
| 3/6/2022 | Pending sale | $829,000$250/sqft |
Source: Stellar MLS #S5052825 Report a problem | ||
| 2/16/2022 | Price change | $829,000-6.8%$250/sqft |
Source: Stellar MLS #S5052825 Report a problem | ||
| 7/10/2021 | Listed for sale | $889,900+18.7%$268/sqft |
Source: Stellar MLS #S5052825 Report a problem | ||
| 5/25/2021 | Listing removed | -- |
Source: Stellar MLS #S5049825 Report a problem | ||
| 5/7/2021 | Listed for sale | $749,900+31.3%$226/sqft |
Source: Stellar MLS #S5049825 Report a problem | ||
| 7/16/2020 | Sold | $571,300$172/sqft |
Source: Public Record Report a problem | ||
Public tax history
| Year | Property taxes | Tax assessment |
|---|---|---|
| 2025 | $12,389 -1.5% | $633,100 -3.7% |
| 2024 | $12,578 +0.7% | $657,500 +2.1% |
| 2023 | $12,486 +19.8% | $644,000 +16.8% |
| 2022 | $10,426 +9.4% | $551,400 +30.2% |
| 2021 | $9,533 +142.5% | $423,500 +670% |
| 2020 | $3,932 | $55,000 |
Find assessor info on the county website
Monthly payment
Est. payment
Payment breakdown
Explore the cost of this home by adjusting the details. Changes won't be saved.Climate risks
Neighborhood: 34747

Similar homes
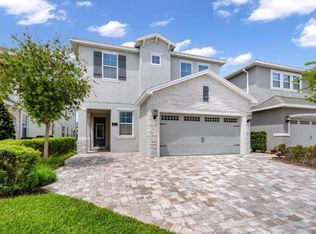
- $726,0006 bd7 ba3.3k sqft7708 GRABEN STREET, KISSIMMEE, FL 34747For Sale

 MLS ID #S5154383, Francisco Lara, PA, LPT REALTY, LLC. Stellar MLS
 - $675,0005 bd5 ba2.5k sqft416 SOUTHFIELD STREET, KISSIMMEE, FL 34747For Sale
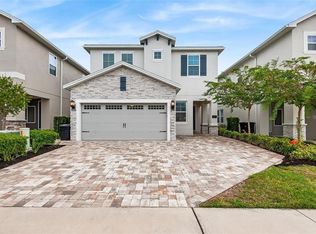 MLS ID #O6299793, Marcelo Pasquarelli Costa, AMERICAN HORIZONS REALTY. Stellar MLS
 - $640,0005 bd6 ba2.9k sqft7685 FAIRFAX DRIVE, KISSIMMEE, FL 34747For Sale
 MLS ID #O6427034, Simi Lakhani, KELLER WILLIAMS CLASSIC. Stellar MLS
 - $669,0005 bd6 ba2.9k sqft7744 FAIRFAX DRIVE, KISSIMMEE, FL 34747For Sale
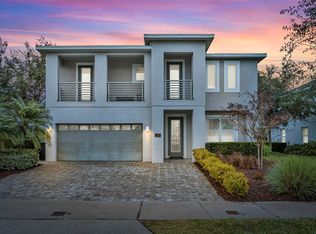 MLS ID #O6374093, Chase Mckeel, KELLER WILLIAMS ADVANTAGE 2 REALTY. Stellar MLS
 - $809,9908 bd7 ba3.6k sqft210 BURMA STREET, KISSIMMEE, FL 34747For SaleMLS ID #O6388166, Yosseff Roman, KELLER WILLIAMS ADVANTAGE III. Stellar MLS
- $675,0006 bd5 ba2.9k sqft8987 AMELIA DOWNS TRAIL, KISSIMMEE, FL 34747For SaleMLS ID #S5155573, James Donovan, TEAM DONOVAN. Stellar MLS
- $850,0008 bd7 ba3.6k sqft7600 MACKINAW LANE, KISSIMMEE, FL 34747For SaleMLS ID #O6401392, Vivian Branco, MS LAND & BUILDING LLC. Stellar MLS
- $809,9008 bd7 ba3.6k sqft7649 FAIRFAX DRIVE, KISSIMMEE, FL 34747For SaleMLS ID #O6369507, Kelly French, PALM CIRCLE REALTY. Stellar MLS
- $849,0005 bd6 ba3.3k sqft785 DESERT MOUNTAIN COURT, KISSIMMEE, FL 34747For SaleMLS ID #O6435305, Austin Masi, THE PALMS PROPERTY GROUP. Stellar MLS
- $749,0005 bd6 ba3k sqft1428 REUNION BOULEVARD, REUNION, FL 34747For SaleMLS ID #O6405283, Khadija Webber, EPIQUE REALTY INC.. Stellar MLS
- $535,0004 bd3 ba2.3k sqft276 SOUTHFIELD STREET, KISSIMMEE, FL 34747For SaleMLS ID #S5150128, James Donovan, TEAM DONOVAN. Stellar MLS
- $959,0008 bd7 ba3.6k sqft7721 FAIRFAX DRIVE, KISSIMMEE, FL 34747For SaleMLS ID #O6416980, Hafid Boujidi, PROVINCE INTERNATIONAL, LLC. Stellar MLS
- $649,5004 bd4 ba1.9k sqft7407 OCONEE ST, REUNION, FL 34747For SaleMLS ID #O6408373, Harold Olson, EXP REALTY LLC. Stellar MLS
- $715,0009 bd7 ba4.3k sqft8905 COCONUT BREEZE DRIVE, KISSIMMEE, FL 34747For SaleMLS ID #O6406062, Cristian Cen Chen, SIMPSON REALTY LLC. Stellar MLS
- $724,9006 bd7 ba4.2k sqft4200 OAKTREE DRIVE, DAVENPORT, FL 33837For SaleMLS ID #O6423623, Cassidy McWherter, THE AGENCY FL. Stellar MLS
- $614,9907 bd7 ba3.5k sqft8943 AMELIA DOWNS TRAIL, KISSIMMEE, FL 34747For SaleMLS ID #S5133477, Jamie Cheng, YELLOW MOUNTAIN REALTY, LLC. Stellar MLS
- $724,9907 bd6 ba3.8k sqft9266 SOMMERSET HILLS DRIVE, DAVENPORT, FL 33896For SaleMLS ID #O6436451, Renee Anthony, WATSON REALTY CORP.. Stellar MLS
- $599,9006 bd5 ba2.9k sqft8913 COCONUT BREEZE DRIVE, KISSIMMEE, FL 34747For SaleMLS ID #O6372799, Steven Horner, RE/MAX PRIME PROPERTIES. Stellar MLS
- $679,0007 bd5 ba4k sqft9032 SOMMERSET HILLS DRIVE, DAVENPORT, FL 33896For SaleMLS ID #O6436920, Fredy Aucaquizhpi, EXP REALTY LLC. Stellar MLS
- $799,0004 bd3 ba2.2k sqft7622 EXCITEMENT DRIVE, REUNION, FL 34747For SaleMLS ID #O6375622, Brian Maloney, FATHOM REALTY FL LLC. Stellar MLS
