One of Solterra Resort's top-performing vacation homes, this turnkey investment has built a proven track record as an active Airbnb with a high occupancy rate, exceptional guest reviews, and immediate income potential. Being sold fully furnished, it's ready to continue generating revenue from day one. With 6 bedrooms, 6.5 bathrooms, and more than 4,200 square feet, the home was designed for large families and groups looking for an unforgettable vacation experience. The themed bedrooms, private theater, arcade, billiards, foosball, and open living spaces create the kind of stay guests remember—and come back for. Outside, the private heated pool, spa, and covered lanai provide the perfect place to unwind after a day at the parks. Owners and guests are also just a 3-minute walk from the Solterra Resort clubhouse, featuring a resort-style pool, lazy river, waterslide, fitness center, tennis courts, playground, cabanas, and Café Sol Bar & Grill. Located approximately 12 miles from Walt Disney World, 17 miles from SeaWorld, and 22 miles from Universal Orlando, this home sits in one of Central Florida's most sought-after vacation destinations. The property also includes valuable owner upgrades, including remote pool controls with AquaLink Wi-Fi, Wi-Fi-enabled air conditioning, a Schlage Encode smart lock for remote guest access, and a brand-new theater room AC installed in 2024. Whether you're expanding your investment portfolio or looking for a vacation home that produces income while you're away, this property is already positioned for success. Future bookings may transfer to the new owner, offering the opportunity for immediate cash flow and a seamless transition.
For sale
$759,000
4200 OAKTREE DRIVE, DAVENPORT, FL 33837
6beds
4,200sqft
:
Get pre-qualified$5,023/mo
Single Family Residence
Built in 2016
10,062 Square Feet Lot
$725,200 Zestimate®
$181/sqft
$106/mo HOA
What's special
Resort-style poolPrivate heated poolTennis courtsCovered lanaiThemed bedroomsWi-fi-enabled air conditioningOpen living spaces
- 16 days |
- 466 |
- 32 |
Likely to sell faster than
Zillow last checked:
Listing updated:
Listed by:
Cassidy McWherter 801-661-1353,
THE AGENCY FL 407-335-4119
Source: Stellar MLS,MLS#: O6423623 Originating MLS: Orlando Regional
Originating MLS: Orlando Regional
Facts & features
Interior
Bedrooms & bathrooms
- Bedrooms: 6
- Bathrooms: 7
- Full bathrooms: 6
- 1/2 bathrooms: 1
Rooms
- Room types: Media Room
Primary bedroom
- Features: Built-in Closet
- Level: Second
Bonus room
- Features: No Closet
- Level: Second
Kitchen
- Level: First
- Area: 140 Square Feet
- Dimensions: 14x10
Living room
- Level: First
- Area: 198 Square Feet
- Dimensions: 18x11
Media room
- Level: First
Heating
- Heat Pump
Cooling
- Central Air, Ductless
Appliances
- Included: Dishwasher, Disposal, Dryer, Freezer, Microwave, Range, Washer
- Laundry: Laundry Room
Features
- Built-in Features, Ceiling Fan(s)
- Flooring: Carpet, Ceramic Tile
- Windows: Window Treatments
- Has fireplace: No
- Furnished: Yes
Interior area
- Total structure area: 4,200
- Total interior livable area: 4,200 sqft
Video & virtual tour
Property
Parking
- Total spaces: 2
- Parking features: Garage - Attached
- Attached garage spaces: 2
- Details: Garage Dimensions: 20x22
Features
- Levels: Two
- Stories: 2
- Exterior features: Balcony
- Has private pool: Yes
- Pool features: In Ground
- Has spa: Yes
- Spa features: Heated, In Ground
- Has view: Yes
- View description: Pool
Lot
- Size: 10,062 Square Feet
- Features: Corner Lot, Sidewalk
Details
- Parcel number: 272610701302000950
- Special conditions: None
Construction
Type & style
- Home type: SingleFamily
- Property subtype: Single Family Residence
Materials
- Stucco
- Foundation: Slab
- Roof: Tile
Condition
- New construction: No
- Year built: 2016
Utilities & green energy
- Sewer: Public Sewer
- Water: Public
- Utilities for property: Public
Community & HOA
Community
- Features: Clubhouse, Fitness Center, Gated Community - Guard, Playground, Pool, Restaurant, Sidewalks, Tennis Court(s)
- Security: Gated Community
- Pet fee: $0 monthly
- Subdivision: OAKMONT PH 01
HOA
- Has HOA: Yes
- HOA fee: $106 monthly
- HOA name: Wanda Evergreen Lifestyles
- HOA phone: 407-201-9854
Location
- Region: Davenport
Financial & listing details
- Price per square foot: $181/sqft
- Tax assessed value: $573,991
- Annual tax amount: $12,135
- Date on market: 7/9/2026
- Cumulative days on market: 19 days
- Listing terms: Cash,Conventional,FHA,VA Loan
- Ownership: Fee Simple
- Total actual rent: 0
- Road surface type: Asphalt
Estimated market value
$725,200
$689,000 - $761,000
$4,742/mo
Price history
| Date | Event | Price |
|---|---|---|
| 7/11/2026 | Listed for sale | $759,000-5%$181/sqft |
Source:  Stellar MLS #O6423623 Report a problem Stellar MLS #O6423623 Report a problem | ||
| 1/30/2026 | Listing removed | -- |
Source: Owner Report a problem | ||
| 1/18/2026 | Listed for sale | $799,000$190/sqft |
Source: Owner Report a problem | ||
| 6/30/2025 | Listing removed | $799,000$190/sqft |
Source: Stellar MLS #O6296429 Report a problem | ||
| 6/26/2025 | Listed for sale | $799,000$190/sqft |
Source: Stellar MLS #O6296429 Report a problem | ||
| 6/4/2025 | Listing removed | $799,000$190/sqft |
Source: Stellar MLS #O6296429 Report a problem | ||
| 5/10/2025 | Price change | $799,000-2%$190/sqft |
Source: Stellar MLS #O6296429 Report a problem | ||
| 4/16/2025 | Price change | $815,000-2.4%$194/sqft |
Source: Stellar MLS #O6296429 Report a problem | ||
| 4/3/2025 | Listed for sale | $835,000+1.2%$199/sqft |
Source: Stellar MLS #O6296429 Report a problem | ||
| 4/1/2025 | Listing removed | -- |
Source: Owner Report a problem | ||
| 12/31/2024 | Listed for sale | $825,000+34.7%$196/sqft |
Source: Owner Report a problem | ||
| 3/29/2024 | Sold | $612,250-5.7%$146/sqft |
Source: Stellar MLS #O6122369 Report a problem | ||
| 3/8/2024 | Pending sale | $649,000$155/sqft |
Source: Stellar MLS #O6122369 Report a problem | ||
| 2/2/2024 | Price change | $649,000-4.4%$155/sqft |
Source: Stellar MLS #O6122369 Report a problem | ||
| 12/23/2023 | Listed for sale | $679,000$162/sqft |
Source: Stellar MLS #O6122369 Report a problem | ||
| 11/15/2023 | Pending sale | $679,000$162/sqft |
Source: Stellar MLS #O6122369 Report a problem | ||
| 10/11/2023 | Price change | $679,000-2.9%$162/sqft |
Source: Stellar MLS #O6122369 Report a problem | ||
| 9/20/2023 | Price change | $699,000-4.2%$166/sqft |
Source: Stellar MLS #O6122369 Report a problem | ||
| 9/7/2023 | Listed for sale | $730,000-2.5%$174/sqft |
Source: Stellar MLS #O6122369 Report a problem | ||
| 7/25/2023 | Listing removed | -- |
Source: Stellar MLS #O6122369 Report a problem | ||
| 7/13/2023 | Pending sale | $749,000$178/sqft |
Source: Stellar MLS #O6122369 Report a problem | ||
| 6/29/2023 | Listed for sale | $749,000-4.6%$178/sqft |
Source: Stellar MLS #O6122369 Report a problem | ||
| 3/15/2023 | Listing removed | -- |
Source: Stellar MLS #S5074269 Report a problem | ||
| 12/9/2022 | Price change | $784,900-1.3%$187/sqft |
Source: Stellar MLS #S5074269 Report a problem | ||
| 11/14/2022 | Price change | $794,900-0.6%$189/sqft |
Source: Stellar MLS #S5074269 Report a problem | ||
| 10/24/2022 | Listed for sale | $799,900+16.6%$190/sqft |
Source: Stellar MLS #S5074269 Report a problem | ||
| 5/9/2022 | Sold | $686,000+67.4%$163/sqft |
Source: Public Record Report a problem | ||
| 10/26/2016 | Sold | $409,900$98/sqft |
Source: Public Record Report a problem | ||
Public tax history
| Year | Property taxes | Tax assessment |
|---|---|---|
| 2025 | $7,421 -1.9% | $573,991 -1.8% |
| 2024 | $7,566 -3.2% | $584,572 -1.8% |
| 2023 | $7,812 +29.1% | $595,518 +35.7% |
| 2022 | $6,051 +9.5% | $438,917 +10% |
| 2021 | $5,528 +1.1% | $399,015 +2% |
| 2020 | $5,465 +4% | $391,114 +7.1% |
| 2019 | $5,257 -39.7% | $365,193 +4.9% |
| 2018 | $8,723 +1.5% | $348,110 +6.7% |
| 2017 | $8,595 +1891.1% | $326,210 +1017.2% |
| 2016 | $432 +1.7% | $29,200 +4.3% |
| 2015 | $424 +64.1% | $28,000 +154.5% |
| 2014 | $258 +66.4% | $11,000 +10% |
| 2013 | $155 +0.9% | $10,000 |
| 2012 | $154 -5.8% | $10,000 -4.8% |
| 2011 | $163 -6.3% | $10,500 -4.5% |
| 2010 | $174 -23.4% | $11,000 -18.5% |
| 2009 | $228 -34.1% | $13,500 -38.6% |
| 2008 | $345 | $22,000 |
Find assessor info on the county website
Monthly payment
Est. payment
Payment breakdown
Explore the cost of this home by adjusting the details. Changes won't be saved.Climate risks
Neighborhood: 33837
Nearby schools
GreatSchools rating
- 2/10Loughman Oaks Elementary SchoolGrades: PK-5Distance: 2.7 mi
- 3/10Shelley S. Boone Middle SchoolGrades: 6-8Distance: 9.6 mi
- 3/10Davenport High SchoolGrades: 9-12Distance: 1.4 mi
Schools provided by the listing agent
- Elementary: Loughman Oaks Elem
- Middle: Boone Middle
- High: Davenport High School
Source: Stellar MLS. This data may not be complete. We recommend contacting the local school district to confirm school assignments for this home.
- $529,2006 bd4 ba3.4k sqft4196 Oaktree Dr, Davenport, FL 33837Off Market
- $604,7006 bd5 ba3.5k sqft4044 Oaktree Dr, Davenport, FL 33837Off Market

- $510,0007 bd5 ba3.5k sqft4204 Oakview Dr, Davenport, FL 33837Sold
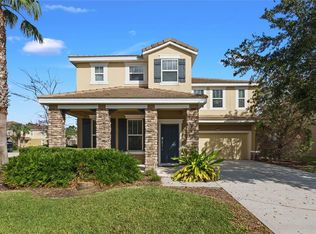
- $534,9005 bd4 ba2.8k sqft4048 Oaktree Dr, Davenport, FL 33837Off Market
- $545,0006 bd6 ba3.4k sqft4201 Oakview Dr, Davenport, FL 33837Sold
- $544,3006 bd5 ba3.3k sqft4197 Oakview Dr, Davenport, FL 33837Off Market
- $585,7006 bd5 ba3.6k sqft4192 Oaktree Dr, Davenport, FL 33837Off Market
- $469,1004 bd3 ba2.1k sqft4052 Oaktree Dr, Davenport, FL 33837Off Market
A local agent can set up tours, give advice and negotiate with sellers.
Similar homes
- $710,0007 bd7 ba3.4k sqft4103 OAKTREE DRIVE, DAVENPORT, FL 33837For Sale
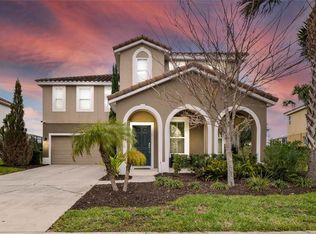
 MLS ID #S5133053, Marcelo Machado, LA ROSA REALTY LLC. Stellar MLS
 - $645,0006 bd5 ba3.1k sqft4348 ACORN COURT, DAVENPORT, FL 33837For Sale
 MLS ID #S5149133, Meryem Baamrani Bennet, LPT REALTY, LLC. Stellar MLS
 - $630,0006 bd5 ba2.9k sqft5427 OAKGRAIN COURT, DAVENPORT, FL 33837For Sale
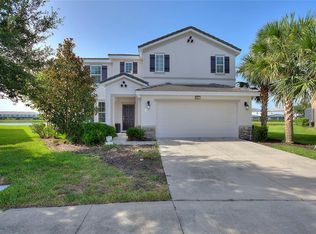 MLS ID #O6396211, Sally Wallace, SHINE VILLAS REALTY LLC. Stellar MLS
 - $550,0006 bd6 ba3.1k sqft4115 OAKTREE DRIVE, DAVENPORT, FL 33837For Sale
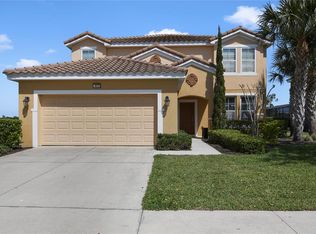 MLS ID #O6393813, Jamie Woelbern, STOCKWORTH REALTY GROUP. Stellar MLS
 - $599,9906 bd6 ba3.2k sqft7560 OAKMOSS LOOP, DAVENPORT, FL 33837For SaleMLS ID #O6387863, Francine Arroyo Santowski, BHHS FLORIDA REALTY. Stellar MLS
- $650,0005 bd5 ba2.9k sqft7592 OAKMOSS LOOP, DAVENPORT, FL 33837For SaleMLS ID #G5108167, Karen Salter, IAD REAL ESTATE. Stellar MLS
- $505,0005 bd4 ba2.7k sqft5368 OAKBOURNE AVENUE, DAVENPORT, FL 33837For SaleMLS ID #O6404308, Sally Wallace, SHINE VILLAS REALTY LLC. Stellar MLS
- $719,0007 bd6 ba3.3k sqft1806 SUMMER DRIVE, DAVENPORT, FL 33897For SaleMLS ID #O6383749, Flavia Cabral, FLORIDA SCANDI REALTY LLC. Stellar MLS
- $769,0008 bd5 ba3.9k sqft1594 SANDBAGGER DRIVE, DAVENPORT, FL 33896For SaleMLS ID #S5152007, Allison Godkin, LPT REALTY, LLC. Stellar MLS
- $764,9008 bd5 ba3.9k sqft1592 MAIDSTONE COURT, DAVENPORT, FL 33896For SaleMLS ID #K4903503, Mike Totherow, 1513 REALTY LLC. Stellar MLS
- $739,9008 bd5 ba4.8k sqft1530 MOON VALLEY DRIVE, DAVENPORT, FL 33896For SaleMLS ID #S5150724, Jim McQuade, AVANTI WAY REALTY LLC. Stellar MLS
- $565,0006 bd5 ba3.6k sqft391 CABELLO DRIVE, DAVENPORT, FL 33837For SaleMLS ID #O6314956, Cassie Lamoureux, KELLER WILLIAMS CLASSIC. Stellar MLS
- $745,0009 bd5 ba3.9k sqft9158 WEDGE DRIVE, DAVENPORT, FL 33896For SaleMLS ID #O6394575, Steven Koleno, BEYCOME OF FLORIDA LLC. Stellar MLS
- $498,0005 bd4 ba2.5k sqft7384 OAKMOSS LOOP, DAVENPORT, FL 33837For SaleMLS ID #G5074635, Jeri Anarumo, FLORIDA REALTY MARKETPLACE. Stellar MLS
- $739,0008 bd5 ba3.9k sqft1453 BELLE TERRE ROAD, DAVENPORT, FL 33896For SaleMLS ID #O6340743, Steven Koleno, BEYCOME OF FLORIDA LLC. Stellar MLS
- $740,0008 bd5 ba3.9k sqft917 OCEAN COURSE AVENUE, DAVENPORT, FL 33896For SaleMLS ID #S5147137, Laura Perez Valderrama, PA, PREFERRED REAL ESTATE BROKERS. Stellar MLS
- $849,0006 bd5 ba3.8k sqft1130 BLACKWOLF RUN RD, DAVENPORT, FL 33896For SaleMLS ID #S5149957, Matthew Link, CHAMPIONSGATE REALTY. Stellar MLS
- $635,0006 bd7 ba3.3k sqft400 BURMA STREET, KISSIMMEE, FL 34747For SaleMLS ID #O6416434, Sonia Jenkins, ORANGE REALTY PROFESSIONALS LLC. Stellar MLS
- $680,0007 bd5 ba3.6k sqft1433 WEXFORD WAY, DAVENPORT, FL 33896For SaleMLS ID #O6388506, Marjorie Valmir, HOMES PREMIER REALTY LLC. Stellar MLS
- $499,9005 bd4 ba2.7k sqft7184 OAKMOSS LOOP, DAVENPORT, FL 33837For SaleMLS ID #S5126356, Ana Pagotto, LPT REALTY, LLC. Stellar MLS
