Luxury Resort Retreat with Private Pool & Spa — Turn-Key Investment in Solterra Resort. Welcome to your private resort escape in the heart of Central Florida. Located in the highly sought-after Solterra Resort, this beautifully appointed 6-bedroom, 5.5-bath vacation home is fully furnished and completely turn-key — ready to start generating rental income or become your personal getaway from day one. Step inside to a bright, open floor plan designed for gathering and entertaining, where the spacious living room flows seamlessly into a fully equipped kitchen and dining area. Large sliding doors open to your private screened lanai, revealing the home’s standout feature: a sparkling heated pool and spa where guests can unwind after a day at the parks. With multiple en-suite bedrooms, ample sleeping space, and thoughtfully designed entertainment areas, this home comfortably hosts large groups and families — making it highly desirable for short-term rental guests visiting Orlando. Upstairs, a generous loft entertainment space with projector and sectional seating creates the perfect movie-night retreat, while the downstairs layout offers convenient access to a dedicated pool bath for easy indoor-outdoor living. Why Guests Love Staying Here • Private screened pool & spa • Spacious layout ideal for large families or groups • Multiple en-suite bedrooms for privacy and comfort • Fully furnished and professionally equipped for vacation rentals • Located just ½ mile from Solterra’s world-class resort amenities World-Class Resort Amenities Solterra Resort offers one of the most impressive amenity centers in the Disney area, including: • 6,700 sq ft clubhouse • Resort-style zero-entry pool • Lazy river & waterslides • Fitness center • On-site restaurant & bar • Poolside cabanas • Tennis courts & recreation areas All just minutes from Walt Disney World, championship golf, shopping, and dining. Investor Highlights • Fully furnished turn-key rental property • Strong demand from Orlando vacation travelers • HOA includes lawn care and basic internet, simplifying ownership • Located in one of the most popular short-term rental communities near Disney Whether you’re seeking a high-performing vacation rental investment or a luxurious second home near the magic of Disney, this Solterra retreat offers the perfect combination of location, comfort, and income potential.
Sold for $545,000
$545,000
4201 OAKVIEW DRIVE, DAVENPORT, FL 33837
6beds
3,478sqft
Single Family Residence
Built in 2016
8,400 Square Feet Lot
$537,900 Zestimate®
$157/sqft
$4,743 Estimated rent
Home value
$537,900
$511,000 - $565,000
$4,743/mo
Zestimate® history
Owner options
List your home for rent
$4,743/mo
Rent Zestimate®
Find your next renter with Zillow Rental Manager. Plus, with online applications, you can quickly screen prospective tenants – for free.
$4,743/mo
Rent Zestimate®
Refinance and save
$3,952/mo
Est. payment
Refinancing to a lower rate could help reduce your monthly payments and save thousands over the life of the loan.
$3,952/mo
Est. payment
Explore your selling options
Work with a Zillow partner agent
Leverage their expertise and Zillow's premium Showcase listings to get your home seen by more buyers.
Get startedList with your own agent
Get your home in front of millions of buyers by listing it on Zillow.
Learn how to do itSell it yourself
Take full control of how buyers see your home on Zillow by listing For Sale by Owner (FSBO).
List your homeWhat's special
Private screened lanaiMultiple en-suite bedroomsDedicated pool bathAmple sleeping spaceBright open floor planPoolside cabanasLazy river and waterslides
Zillow last checked:
Listing updated:
Listed by:
Crystal Grohowski, LLC 407-462-7736,
CORCORAN PREMIER REALTY 407-965-1155
Bought with:
Yeimin Polanco, 3566062
EPIQUE REALTY, INC.
Source: Stellar MLS,MLS#: O6387731 Originating MLS: Orlando Regional
Originating MLS: Orlando Regional
Facts & features
Interior
Bedrooms & bathrooms
- Bedrooms: 6
- Bathrooms: 6
- Full bathrooms: 5
- 1/2 bathrooms: 1
Rooms
- Room types: Bonus Room, Family Room, Dining Room, Living Room, Utility Room
Primary bedroom
- Features: Walk-In Closet(s)
- Level: Second
- Area: 208 Square Feet
- Dimensions: 13x16
Primary bedroom
- Features: Walk-In Closet(s)
- Level: First
- Area: 195 Square Feet
- Dimensions: 13x15
Other
- Features: Built-in Closet
- Level: Second
- Area: 132 Square Feet
- Dimensions: 12x11
Bedroom 3
- Features: Built-in Closet
- Level: Second
- Area: 121 Square Feet
- Dimensions: 11x11
Bedroom 4
- Features: Built-in Closet
- Level: Second
- Area: 120 Square Feet
- Dimensions: 10x12
Bedroom 5
- Features: Built-in Closet
- Level: Second
- Area: 140 Square Feet
- Dimensions: 14x10
Bonus room
- Features: No Closet
- Level: Second
- Area: 176 Square Feet
- Dimensions: 11x16
Dining room
- Level: First
- Area: 198 Square Feet
- Dimensions: 18x11
Great room
- Level: Second
- Area: 176 Square Feet
- Dimensions: 16x11
Kitchen
- Features: Pantry, Granite Counters, Kitchen Island, Stone Counters
- Level: First
- Area: 90 Square Feet
- Dimensions: 9x10
Living room
- Level: First
- Area: 192 Square Feet
- Dimensions: 12x16
Heating
- Central
Cooling
- Central Air
Appliances
- Included: Dishwasher, Disposal, Dryer, Gas Water Heater, Microwave, Range, Refrigerator, Washer
- Laundry: Inside, Laundry Room
Features
- Attic Fan, Kitchen/Family Room Combo, Open Floorplan, Primary Bedroom Main Floor, Stone Counters, Walk-In Closet(s)
- Flooring: Carpet, Ceramic Tile
- Doors: Sliding Doors
- Windows: Blinds, Window Treatments
- Has fireplace: No
- Furnished: Yes
Interior area
- Total structure area: 3,767
- Total interior livable area: 3,478 sqft
Property
Parking
- Total spaces: 2
- Parking features: Garage Door Opener
- Attached garage spaces: 2
Features
- Levels: Two
- Stories: 2
- Patio & porch: Covered, Deck, Porch, Screened
- Exterior features: Irrigation System, Lighting, Sprinkler Metered
- Has private pool: Yes
- Pool features: Gunite, Heated, In Ground, Screen Enclosure
- Has spa: Yes
- Spa features: Heated
Lot
- Size: 8,400 Square Feet
- Dimensions: 70 x 120
- Features: Cleared, In County, Landscaped, Sidewalk
- Residential vegetation: Trees/Landscaped
Details
- Parcel number: 272610701302000550
- Zoning: 0
- Special conditions: None
Construction
Type & style
- Home type: SingleFamily
- Architectural style: Traditional
- Property subtype: Single Family Residence
Materials
- Block, Stucco, Wood Frame
- Foundation: Slab
- Roof: Tile
Condition
- Completed
- New construction: No
- Year built: 2016
Utilities & green energy
- Sewer: Public Sewer
- Water: Public
- Utilities for property: BB/HS Internet Available, Cable Available, Electricity Connected, Fiber Optics, Natural Gas Available, Phone Available, Sewer Connected, Sprinkler Meter, Water Connected
Community & HOA
Community
- Features: Deed Restrictions, Fitness Center, Golf Carts OK, Handicap Modified, Park, Playground, Pool, Sidewalks, Tennis Court(s), Wheelchair Access
- Security: Gated Community, Key Card Entry, Security Gate, Security System, Smoke Detector(s)
- Pet fee: $0 monthly
- Subdivision: SOLTERRA/ OAKMONT
HOA
- Has HOA: Yes
- Amenities included: Clubhouse, Fitness Center, Gated, Park, Pool, Recreation Facilities, Security, Tennis Court(s), Wheelchair Access
- Services included: 24-Hour Guard, Community Pool, Internet, Maintenance Structure, Other, Recreational Facilities, Security, Trash
- HOA fee: $292 monthly
- HOA name: Diana Garcia/ Artemis Lifestyles
- HOA phone: 863-547-9839
Location
- Region: Davenport
Financial & listing details
- Price per square foot: $157/sqft
- Tax assessed value: $527,522
- Annual tax amount: $11,535
- Date on market: 3/6/2026
- Cumulative days on market: 27 days
- Listing terms: Cash,Conventional,FHA,VA Loan
- Ownership: Fee Simple
- Total actual rent: 0
- Electric utility on property: Yes
- Road surface type: Paved, Asphalt
Price history
| Date | Event | Price |
|---|---|---|
| 4/27/2026 | Sold | $545,000-0.7%$157/sqft |
Source:  Stellar MLS #O6387731 Report a problem Stellar MLS #O6387731 Report a problem | ||
| 4/3/2026 | Pending sale | $549,000$158/sqft |
Source: Stellar MLS #O6387731 Report a problem | ||
| 3/17/2026 | Price change | $549,000-4.5%$158/sqft |
Source: Stellar MLS #O6387731 Report a problem | ||
| 3/6/2026 | Listed for sale | $575,000$165/sqft |
Source: Stellar MLS #O6387731 Report a problem | ||
| 8/29/2025 | Listing removed | $575,000$165/sqft |
Source: Stellar MLS #O6302457 Report a problem | ||
| 7/19/2025 | Price change | $575,000-4.2%$165/sqft |
Source: Stellar MLS #O6302457 Report a problem | ||
| 5/2/2025 | Listed for sale | $600,000+25%$173/sqft |
Source: Stellar MLS #O6302457 Report a problem | ||
| 3/20/2025 | Listing removed | $3,900$1/sqft |
Source: Zillow Rentals Report a problem | ||
| 3/14/2025 | Listed for rent | $3,900$1/sqft |
Source: Zillow Rentals Report a problem | ||
| 2/24/2025 | Listing removed | $3,900$1/sqft |
Source: Zillow Rentals Report a problem | ||
| 2/3/2025 | Listed for rent | $3,900-2.5%$1/sqft |
Source: Zillow Rentals Report a problem | ||
| 9/13/2024 | Listing removed | $4,000$1/sqft |
Source: Zillow Rentals Report a problem | ||
| 7/12/2024 | Listing removed | $479,900+2.1%$138/sqft |
Source: Stellar MLS #T3282056 Report a problem | ||
| 7/1/2024 | Listed for rent | $4,000-4.8%$1/sqft |
Source: Zillow Rentals Report a problem | ||
| 11/30/2023 | Listing removed | -- |
Source: Zillow Rentals Report a problem | ||
| 11/2/2023 | Listed for rent | $4,200+5%$1/sqft |
Source: Zillow Rentals Report a problem | ||
| 4/2/2022 | Listing removed | -- |
Source: Zillow Rental Network_1 Report a problem | ||
| 3/15/2022 | Listed for rent | $4,000$1/sqft |
Source: Zillow Rental Network_1 Report a problem | ||
| 3/1/2022 | Listing removed | -- |
Source: Zillow Rental Manager Report a problem | ||
| 2/22/2022 | Price change | $4,000+2.6%$1/sqft |
Source: Zillow Rental Manager Report a problem | ||
| 2/3/2022 | Listed for rent | $3,900$1/sqft |
Source: Zillow Rental Manager Report a problem | ||
| 10/1/2021 | Listing removed | -- |
Source: Zillow Rental Manager Report a problem | ||
| 9/18/2021 | Listed for rent | $3,900$1/sqft |
Source: Zillow Rental Manager Report a problem | ||
| 5/14/2021 | Sold | $470,000-2.1%$135/sqft |
Source: Stellar MLS #T3282056 Report a problem | ||
| 4/8/2021 | Pending sale | $479,900$138/sqft |
Source: Stellar MLS #T3282056 Report a problem | ||
| 12/25/2020 | Listed for sale | $479,900$138/sqft |
Source: BAHIA INTERNATIONAL REALTY #T3282056 Report a problem | ||
Public tax history
| Year | Property taxes | Tax assessment |
|---|---|---|
| 2025 | $6,820 -5.2% | $527,522 -5.1% |
| 2024 | $7,194 +2.7% | $555,809 +8.7% |
| 2023 | $7,004 +13.5% | $511,176 +10% |
| 2022 | $6,173 +16% | $464,705 +21% |
| 2021 | $5,322 +3% | $384,176 +3.9% |
| 2020 | $5,167 +3.9% | $369,742 +7.1% |
| 2019 | $4,971 -41.1% | $345,331 +3.3% |
| 2018 | $8,437 +0.5% | $334,246 +36.3% |
| 2017 | $8,393 +1850.1% | $245,195 +744.3% |
| 2016 | $430 +4.6% | $29,040 +10% |
| 2015 | $411 -85.2% | $26,400 +10% |
| 2014 | $2,782 +1691.7% | $24,000 +140% |
| 2013 | $155 +0.9% | $10,000 |
| 2012 | $154 -5.8% | $10,000 -4.8% |
| 2011 | $163 -6.3% | $10,500 -4.5% |
| 2010 | $174 -23.4% | $11,000 -18.5% |
| 2009 | $228 -34.1% | $13,500 -38.6% |
| 2008 | $345 | $22,000 |
Find assessor info on the county website
Neighborhood: 33837
Nearby homes
- $551,4006 bd5 ba3.3k sqft4197 Oakview Dr, Davenport, FL 33837Off Market

- $594,9906 bd6 ba3.2k sqft4209 Oakview Dr, Davenport, FL 33837For Sale
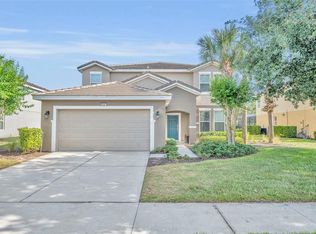
- $759,0006 bd7 ba4.2k sqft4200 Oaktree Dr, Davenport, FL 33837For Sale

- $599,1005 bd4 ba3.4k sqft4193 Oakview Dr, Davenport, FL 33837Off Market
- $--4 bd4 ba2.8k sqft4039 Oakview Dr #ID1061302P, Davenport, FL 33837Off Market
- $510,0007 bd5 ba3.5k sqft4204 Oakview Dr, Davenport, FL 33837Sold
- $606,0006 bd5 ba3.5k sqft4044 Oaktree Dr, Davenport, FL 33837Off Market
- $517,1006 bd4 ba3.2k sqft4213 Oakview Dr, Davenport, FL 33837Off Market
Nearby schools
GreatSchools rating
- 2/10Loughman Oaks Elementary SchoolGrades: PK-5Distance: 2.7 mi
- 3/10Shelley S. Boone Middle SchoolGrades: 6-8Distance: 9.6 mi
- 3/10Davenport High SchoolGrades: 9-12Distance: 1.4 mi
Schools provided by the listing agent
- Elementary: Loughman Oaks Elem
- Middle: Boone Middle
- High: Ridge Community Senior High
Source: Stellar MLS. This data may not be complete. We recommend contacting the local school district to confirm school assignments for this home.
Get a cash offer in 3 minutes
Find out how much your home could sell for in as little as 3 minutes with a no-obligation cash offer.
Estimated market value
$537,900
Get a cash offer in 3 minutes
Find out how much your home could sell for in as little as 3 minutes with a no-obligation cash offer.
Estimated market value
$537,900
- Florida
- Polk County
- Davenport
- 33837
- 4201 OAKVIEW DRIVE
Nearby cities
Nearby neighborhoods
Nearby zip codes
Other Davenport Topics
