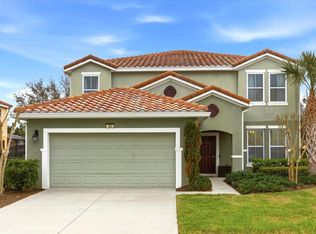
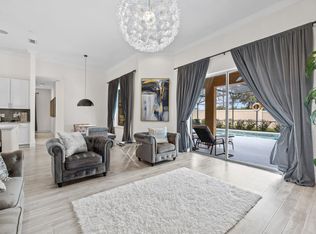
This property is a corporate rental. Please note that the monthly rental price for this property is dynamic and subject to seasonal adjustments. For an accurate quote, provide us with your intended move-in and move-out dates. If you are looking for an amazing value to go away for vacation, this well-kept home is the fun and relaxing getaway you need. Property Overview 6BR, 5B, Sleeps 13 Private Screened Pool & Sp Fully Equipped Kitchen Access to Resort Facilities FREE WiFi Towels & Linens Provided FREE Use of Pack \'N Play & High Chair Private Parking Professionally Managed by White Rose Villas to offer you a superior, personalized service Accommodation Living Area 1: Formal seating area located towards the front of the home. Living Area 2: Comfortable family room with large sectional sofa, flat screen TV, ceiling fan, direct access to the pool deck and open to the kitchen Loft Area: Lounge and TV area off of the master bedroom with a comfortable sofa and ceiling fan Kitchen: Modern, updated kitchen with stainless steel appliances, plenty of counter space, large island with seating for 4, and open to the main family room. Dining Area: Formal dining table with seating for 8, open to the quiet seating area Game Room: Pool table, Air hockey & Foosball Upper Level Bedroom 1: King-size bed, walk-in closet, ceiling fan, TV. En-suite bathroom contains corner bathtub, large shower cubicle, 2 single sinks, separate WC Bedroom 2: King-size bed, walk-in closet, ceiling fan, TV. En-suite bathroom contains shower cubicle, double sink unit, WC Bedroom 3: King-size bed, walk-in closet, ceiling fan, TV. En-suite bathroom shared with Bedroom 4 contains shower over bath, sink, WC Bedroom 4: Single over Double Bunk beds, walk-in closet, TV. En-suite bathroom shared with Bedroom 3 contains shower over bath, sink, WC Bedroom 5: 2 Single beds, walk-in closet, ceiling fan, TV. En-suite bathroom contains shower cubicle, sink, WC Main Level Bedroom 6: Queen-size bed, walk-in closet, ceiling fan, TV Family Bathroom: contains shower cubicle, sink, WC Pool Area South-facing pool deck with large private pool & spa Fully screened with sun loungers to soak up the hot Florida sunshine Plenty of sun loungers for relaxing Spa has easy access to handrails Outside dining table & chairs seating for 6 No rear neighbors This property has Pool Door Alarms for extra safety BBQ grill at an additional cost Pool size: Length:27ft, Width:12ft, Depth:3ft-5ft Resort/Local Area Solterra Resort is absolutely beautiful and boasts a stunning range of amenities. There\'s a 6,000 sq. ft. Grand Clubhouse with cabanas and a cyber cafe, a lazy river, a waterslide, a Jacuzzi spa, a fitness room, volleyball and tennis courts, a kids\' playground, and more. Just off Ronald Reagan Parkway, close to ChampionsGate and the I-4, you\'re within easy reach of golf, shopping, and dining, just 10 minutes from Walt Disney World. The beaches of the stunning Atlantic and Gulf Coasts are within 60 and 90 minutes drive, respectively. Driving Distance Airport (Orlando International) - 30 - 35 Minutes Airport (Sanford) - 60 - 65 Minutes Busch Gardens - 60 - 65 Minutes Disney\'s Animal Kingdom - 15 - 20 Minutes Disney\'s Epcot - 15 - 20 Minutes Disney\'s Hollywood Studios - 15 - 20 Minutes Disney\'s Magic Kingdom - 15 - 20 Minutes Islands of Adventure - 25 - 30 Minutes Seaworld - 20 - 25 Minutes Universal Studios - 25 - 30 Minutes Ideal Location Situated conveniently near Disney and Universal Studios, our home is surrounded by popular restaurants. The self-check-in process ensures a seamless start to your getaway. Family-Friendly Amenities: Traveling with little ones? Enjoy complimentary use of baby and toddler items, including highchairs and travel cots. Worry-Free Stay: Rest easy knowing our home and pool are professionally managed and maintained, ensuring a worry-free and delightful stay. Immerse yourself in the perfect blend of comfort, entertainment, and convenience at our enchanting vacation home. Book now for an unforgettable escape! Ellis Exclusive Villas We are offering a wide selection of family-friendly vacation homes in Orlando. We have vacation rentals of all types, from 3 to 10-bedroom homes with private pools. Dedicated to creating the perfect vacation. Our local team is on hand to respond to your needs 7 days a week. Book your perfect Florida family vacation getaway today. We look forward to welcoming you! OTHER THINGS TO NOTE POOL HEATING: This is recommended from October through April to enhance the enjoyment of your pool time. This home has a new electric pool heater and requires a 3-day minimum for the service to be activated. The cost is $35 per day and is best added prior to arrival so the pool is warm when you arrive. SPA: If you would like the spillover spa to be heated you will need to add pool heat to your reservation LAST MINUTE BOOKINGS: Bookings made within 14 days of the arrival date must check in during office hours before the access information is released. The credit/debit card used for payment must be shown along with a valid driving license or passport in the same name as the card. As well as a utility bill with the same address as the card billing address. Pre-paid cards are not accepted. **Guests will be required to sign a Rental Agreement and provide a copy of their ID. Contact us to schedule a showing.
This property is not currently displayed as for sale or rent on Zillow. This may be different from what's on other websites or public sources.