Turnkey pool home in Solterra Resort, one of Orlando’s most sought-after short-term rental communities featuring a resort-style clubhouse, large pool, and lazy river. This fully furnished home offers a bright, open layout with seamless flow from kitchen to dining to living space, all leading out to a covered lanai and expansive screened pool and spa. The outdoor setup is exactly what guests look for, with plenty of space to relax, dine, and enjoy the Florida climate. The home has been recently refurbished with fresh interior and exterior paint, new flooring throughout, recently purchased appliances, a salt system for the pool, and a brand new pool heater. This creates a low-maintenance, ready-to-go opportunity. A converted garage games room with pool table, air hockey, and foosball adds a proven booking driver and strong guest appeal. Well-sized bedrooms, including themed twin rooms and a spacious primary suite, are designed to maximize occupancy and comfort. Private rear outlook with no immediate rear neighbors enhances both guest experience and owner enjoyment. Perfect for an investor or a family looking for a getaway home that can also generate income. Located minutes from Disney, golf, and major routes, this is a high-performing, low-friction opportunity in a true resort destination.
For sale
Price cut: $20K (7/10)
$630,000
5427 OAKGRAIN COURT, DAVENPORT, FL 33837
6beds
2,961sqft
:
Get pre-qualified$4,339/mo
Single Family Residence
Built in 2016
10,276 Square Feet Lot
$-- Zestimate®
$213/sqft
$211/mo HOA
What's special
Fully furnished homeLarge poolCovered lanaiWell-sized bedroomsThemed twin roomsLazy riverSpacious primary suite
- 121 days |
- 313 |
- 19 |
Zillow last checked:
Listing updated:
Listed by:
Sally Wallace 407-429-1258,
SHINE VILLAS REALTY LLC 407-709-6176
Source: Stellar MLS,MLS#: O6396211 Originating MLS: Orlando Regional
Originating MLS: Orlando Regional
Facts & features
Interior
Bedrooms & bathrooms
- Bedrooms: 6
- Bathrooms: 5
- Full bathrooms: 4
- 1/2 bathrooms: 1
Primary bedroom
- Features: Built-in Closet
- Level: Second
Primary bedroom
- Features: Built-in Closet
- Level: First
Kitchen
- Level: First
Living room
- Level: First
Heating
- Heat Pump
Cooling
- Central Air
Appliances
- Included: Oven, Cooktop, Dishwasher, Disposal, Dryer, Freezer, Microwave, Refrigerator, Washer
- Laundry: Laundry Room
Features
- Ceiling Fan(s), Kitchen/Family Room Combo, Living Room/Dining Room Combo, Open Floorplan, Primary Bedroom Main Floor, PrimaryBedroom Upstairs
- Flooring: Luxury Vinyl, Tile
- Doors: Sliding Doors
- Has fireplace: No
- Furnished: Yes
Interior area
- Total structure area: 2,961
- Total interior livable area: 2,961 sqft
Video & virtual tour
Property
Parking
- Total spaces: 2
- Parking features: Garage - Attached
- Attached garage spaces: 2
Features
- Levels: Two
- Stories: 2
- Has private pool: Yes
- Pool features: Heated, In Ground
- Has spa: Yes
- Spa features: Heated
- Has view: Yes
- View description: Lake
- Has water view: Yes
- Water view: Lake
Lot
- Size: 10,276 Square Feet
Details
- Parcel number: 272610701302001520
- Special conditions: None
Construction
Type & style
- Home type: SingleFamily
- Property subtype: Single Family Residence
Materials
- Block
- Foundation: Slab
- Roof: Tile
Condition
- New construction: No
- Year built: 2016
Utilities & green energy
- Sewer: Public Sewer
- Water: Public
- Utilities for property: Cable Available, Cable Connected, Electricity Available, Electricity Connected, Natural Gas Available, Natural Gas Connected, Sewer Available, Sewer Connected, Water Available, Water Connected
Community & HOA
Community
- Pet fee: $0 monthly
- Subdivision: OAKMONT PH 01
HOA
- Has HOA: Yes
- HOA fee: $211 monthly
- HOA name: Solterra Resort
Location
- Region: Davenport
Financial & listing details
- Price per square foot: $213/sqft
- Tax assessed value: $485,037
- Annual tax amount: $10,832
- Date on market: 4/3/2026
- Cumulative days on market: 122 days
- Ownership: Fee Simple
- Total actual rent: 0
- Electric utility on property: Yes
- Road surface type: Asphalt, Paved
Estimated market value
Not available
Estimated sales range
Not available
Not available
Price history
| Date | Event | Price |
|---|---|---|
| 7/10/2026 | Price change | $630,000-3.1%$213/sqft |
Source:  Stellar MLS #O6396211 Report a problem Stellar MLS #O6396211 Report a problem | ||
| 4/3/2026 | Listed for sale | $650,000-11%$220/sqft |
Source: Stellar MLS #O6396211 Report a problem | ||
| 8/2/2022 | Sold | $730,000-0.7%$247/sqft |
Source: Public Record Report a problem | ||
| 6/13/2022 | Pending sale | $735,000$248/sqft |
Source: Stellar MLS #O6023174 Report a problem | ||
| 5/5/2022 | Listed for sale | $735,000+86.1%$248/sqft |
Source: Stellar MLS #O6023174 Report a problem | ||
| 6/28/2016 | Sold | $395,000$133/sqft |
Source: Public Record Report a problem | ||
Public tax history
| Year | Property taxes | Tax assessment |
|---|---|---|
| 2025 | $6,271 -4.7% | $485,037 -4.6% |
| 2024 | $6,579 -3.1% | $508,278 -1.8% |
| 2023 | $6,793 +31.1% | $517,776 +37.8% |
| 2022 | $5,180 +9.5% | $375,775 +10% |
| 2021 | $4,733 +1.1% | $341,614 +1.9% |
| 2020 | $4,683 +3.7% | $335,128 +6.8% |
| 2019 | $4,515 -42.1% | $313,658 -4.1% |
| 2018 | $7,792 -3.8% | $327,127 +6.1% |
| 2017 | $8,100 +1856.9% | $308,274 +1001% |
| 2016 | $414 +43.5% | $28,000 +131.4% |
| 2015 | $288 +16.6% | $12,100 +10% |
| 2014 | $247 +59.3% | $11,000 +10% |
| 2013 | $155 +0.9% | $10,000 |
| 2012 | $154 -5.8% | $10,000 -4.8% |
| 2011 | $163 -6.3% | $10,500 -4.5% |
| 2010 | $174 -23.4% | $11,000 -18.5% |
| 2009 | $228 -34.1% | $13,500 -38.6% |
| 2008 | $345 | $22,000 |
Find assessor info on the county website
Monthly payment
Est. payment
Payment breakdown
Explore the cost of this home by adjusting the details. Changes won't be saved.Climate risks
Neighborhood: 33837
Nearby schools
GreatSchools rating
- 2/10Loughman Oaks Elementary SchoolGrades: PK-5Distance: 2.2 mi
- 3/10Shelley S. Boone Middle SchoolGrades: 6-8Distance: 9.3 mi
- 3/10Davenport High SchoolGrades: 9-12Distance: 0.9 mi
- $725,0006 bd4 ba3.4k sqft5426 Oakgrain Ct, Davenport, FL 33837For Sale

- $530,0005 bd5 ba3.1k sqft5423 Oakgrain Ct, Davenport, FL 33837Sold
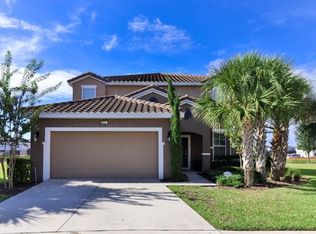
- $516,1005 bd5 ba2.7k sqft5419 Oakgrain Ct, Davenport, FL 33837Off Market

- $---- bd-- ba-- sqftOakbourne Ave, Davenport, FL 33837Off Market
- $644,6008 bd6 ba3.3k sqft5422 Oakgrain Ct, Davenport, FL 33837Off Market
- $549,6005 bd5 ba2.7k sqft5415 Oakgrain Ct, Davenport, FL 33837Off Market
- $730,70011 bd8 ba4.8k sqft5418 Oakgrain Ct, Davenport, FL 33837Off Market
- $788,90012 bd12 ba4.9k sqft5414 Oakgrain Ct, Davenport, FL 33837Off Market
A local agent can set up tours, give advice and negotiate with sellers.
Similar homes
- $550,0006 bd6 ba3.1k sqft4115 OAKTREE DRIVE, DAVENPORT, FL 33837For Sale
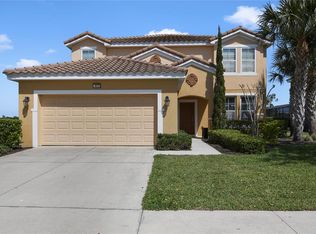
 MLS ID #O6393813, Jamie Woelbern, STOCKWORTH REALTY GROUP. Stellar MLS
 - $505,0005 bd4 ba2.7k sqft5368 OAKBOURNE AVENUE, DAVENPORT, FL 33837For Sale
 MLS ID #O6404308, Sally Wallace, SHINE VILLAS REALTY LLC. Stellar MLS
 - $490,0005 bd4 ba2.5k sqft5429 MISTY OAK CIRCLE, DAVENPORT, FL 33837For Sale
 MLS ID #O6404311, Danae Pitcher, FLORIDA RESORT REALTY LLC. Stellar MLS
 - $759,0006 bd7 ba4.2k sqft4200 OAKTREE DRIVE, DAVENPORT, FL 33837For Sale
 MLS ID #O6423623, Cassidy McWherter, THE AGENCY FL. Stellar MLS
 - $498,0005 bd4 ba2.5k sqft7384 OAKMOSS LOOP, DAVENPORT, FL 33837For SaleMLS ID #G5074635, Jeri Anarumo, FLORIDA REALTY MARKETPLACE. Stellar MLS
- $469,0005 bd5 ba2.4k sqft5481 MISTY OAK CIRCLE, DAVENPORT, FL 33837For SaleMLS ID #O6328372, Veronica Li, RATIO REAL ESTATE, LLC. Stellar MLS
- $625,0007 bd5 ba3.5k sqft9039 SHADOW MOUNTAIN STREET, DAVENPORT, FL 33896For SaleMLS ID #O6379163, Holly Jorge, EXP REALTY LLC. Stellar MLS
- $429,9005 bd6 ba2.4k sqft4787 TERRASONESTA DRIVE, DAVENPORT, FL 33837For SaleMLS ID #O6365924, Corey Smallman, MARKET CONNECT REALTY LLC. Stellar MLS
- $459,0005 bd5 ba2.2k sqft7554 OAK SPRING LANE, DAVENPORT, FL 33837For SaleMLS ID #O6373223, Damaris Oliva, MARKET CONNECT REALTY LLC. Stellar MLS
- $585,0006 bd5 ba3.5k sqft1565 MULLIGAN BOULEVARD, DAVENPORT, FL 33896For SaleMLS ID #O6291126, David Johnston, CREEGAN GROUP. Stellar MLS
- $569,5006 bd6 ba3k sqft9024 SHADOW MOUNTAIN STREET, DAVENPORT, FL 33896For SaleMLS ID #O6417879, Blake Blahut, REALTY ONE GROUP INSPIRATION. Stellar MLS
- $659,0006 bd5 ba3.2k sqft8933 CABOT CLIFFS DRIVE, DAVENPORT, FL 33896For SaleMLS ID #S5153577, Darcy Beraun Leon, NAIM REAL ESTATE LLC. Stellar MLS
- $625,0008 bd5 ba3.9k sqft1414 THUNDERBIRD ROAD, DAVENPORT, FL 33896For SaleMLS ID #O6404304, Javier Paredes, PROPERTIES IN TOWN. Stellar MLS
- $550,0006 bd6 ba3.3k sqft1428 THUNDERBIRD ROAD, DAVENPORT, FL 33896For SaleMLS ID #S5152243, Amy Prill, CHAMPIONSGATE REALTY. Stellar MLS
- $425,0004 bd4 ba2.5k sqft986 ORANGE COSMOS BOULEVARD, DAVENPORT, FL 33837For SaleMLS ID #S5148483, Kylie Palazzo, HOMES OF AMERICA REALTY GROUP,. Stellar MLS
- $549,9006 bd5 ba3.2k sqft1592 FLANGE DRIVE, DAVENPORT, FL 33896For SaleMLS ID #G5108142, Abel Cruz LLC, JR, OLYMPUS EXECUTIVE REALTY INC. Stellar MLS
- $748,9006 bd7 ba3.3k sqft7708 GRABEN STREET, KISSIMMEE, FL 34747For SaleMLS ID #S5154383, Francisco Lara, PA, LPT REALTY, LLC. Stellar MLS
- $369,9004 bd3 ba1.6k sqft334 ORANGE COSMOS BOULEVARD, DAVENPORT, FL 33837For SaleMLS ID #O6427193, Miguel Diaz, REALTY OF AMERICA. Stellar MLS
- $565,0005 bd5 ba3.8k sqft8926 FALLEN OAK DRIVE, DAVENPORT, FL 33896For SaleMLS ID #O6418201, Danielle Wilkosz, HOGAN REALTY GROUP INC. Stellar MLS
- $530,0005 bd5 ba3k sqft1646 MOON VALLEY DRIVE, DAVENPORT, FL 33896For SaleMLS ID #O6397295, Geciane Centurion, PA, C23 REALTY LLC. Stellar MLS
