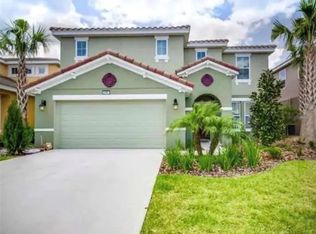
Short-Term Rental & Airbnb Ready – Fully Furnished! Incredible 6 bed / 4 bath pool home located on arguably one of the best cul-de-sac lots in Solterra, featuring expansive water and conservation views. This spacious home offers an open-concept great room, formal dining area, and a kitchen with breakfast bar and nook overlooking the heated pool, spa, covered lanai, and extended deck — perfect for enjoying the Florida lifestyle. Two bedrooms and a full bath are located downstairs, with a large primary suite upstairs featuring a private balcony, plus three additional bedrooms and baths. An oversized bonus room is ideal for a game room or theater. Lovingly maintained and used exclusively for owner and family vacations. Located in gated Solterra Resort with a clubhouse, lazy river, resort-style pool, fitness center, tennis courts, and more. Excellent income potential or ideal vacation home — schedule your showing today!
For sale
$725,000
5426 OAKGRAIN COURT, DAVENPORT, FL 33837
6beds
3,451sqft
:
Get pre-qualified$4,853/mo
Single Family Residence
Built in 2016
10,276 Square Feet Lot
$695,300 Zestimate®
$210/sqft
$156/mo HOA
What's special
Covered lanaiHeated poolExtended deckOpen-concept great roomFormal dining area
- 128 days |
- 86 |
- 11 |
Zillow last checked:
Listing updated:
Listed by:
Lucy Reyes 917-217-9648,
LA ROSA REALTY KISSIMMEE 407-930-3530
Source: Stellar MLS,MLS#: S5144476 Originating MLS: Osceola
Originating MLS: Osceola
Facts & features
Interior
Bedrooms & bathrooms
- Bedrooms: 6
- Bathrooms: 4
- Full bathrooms: 4
Primary bedroom
- Features: Walk-In Closet(s)
- Level: Second
- Area: 247 Square Feet
- Dimensions: 19x13
Bedroom 1
- Features: Built-in Closet
- Level: First
- Area: 165 Square Feet
- Dimensions: 11x15
Bedroom 2
- Features: Built-in Closet
- Level: First
- Area: 143 Square Feet
- Dimensions: 11x13
Bedroom 3
- Features: Built-in Closet
- Level: Second
- Area: 168 Square Feet
- Dimensions: 12x14
Bedroom 4
- Features: Built-in Closet
- Level: Second
- Area: 169 Square Feet
- Dimensions: 13x13
Bedroom 5
- Features: Built-in Closet
- Level: Second
- Area: 238 Square Feet
- Dimensions: 14x17
Dining room
- Level: First
- Area: 108 Square Feet
- Dimensions: 12x9
Great room
- Level: First
- Area: 238 Square Feet
- Dimensions: 14x17
Kitchen
- Level: First
- Area: 81 Square Feet
- Dimensions: 9x9
Heating
- Central, Electric
Cooling
- Central Air
Appliances
- Included: Dishwasher, Disposal, Dryer, Electric Water Heater, Microwave, Range, Refrigerator, Washer
- Laundry: Electric Dryer Hookup, Inside, Laundry Closet, Laundry Room
Features
- Ceiling Fan(s), Crown Molding, Primary Bedroom Main Floor, PrimaryBedroom Upstairs, Solid Surface Counters, Walk-In Closet(s)
- Flooring: Carpet, Ceramic Tile
- Doors: Sliding Doors
- Has fireplace: No
- Furnished: Yes
Interior area
- Total structure area: 10,276
- Total interior livable area: 3,451 sqft
Video & virtual tour
Property
Parking
- Total spaces: 2
- Parking features: Garage - Attached
- Attached garage spaces: 2
Features
- Levels: Two
- Stories: 2
- Exterior features: Balcony, Irrigation System, Lighting
- Has private pool: Yes
- Pool features: In Ground, Screen Enclosure
- Has spa: Yes
- Spa features: Heated
Lot
- Size: 10,276 Square Feet
Details
- Parcel number: 272610701302001510
- Special conditions: None
Construction
Type & style
- Home type: SingleFamily
- Property subtype: Single Family Residence
Materials
- Block, Stucco
- Foundation: Slab
- Roof: Tile
Condition
- New construction: No
- Year built: 2016
Utilities & green energy
- Sewer: Public Sewer
- Water: Public
- Utilities for property: BB/HS Internet Available, Cable Connected, Electricity Connected, Public, Water Connected
Community & HOA
Community
- Pet fee: $0 monthly
- Subdivision: OAKMONT PH 01
HOA
- Has HOA: Yes
- HOA fee: $156 monthly
- HOA name: Wanda Texas
- HOA phone: 863-370-2423
Location
- Region: Davenport
Financial & listing details
- Price per square foot: $210/sqft
- Tax assessed value: $541,758
- Annual tax amount: $11,565
- Date on market: 4/2/2026
- Cumulative days on market: 33 days
- Ownership: Fee Simple
- Total actual rent: 0
- Electric utility on property: Yes
- Road surface type: Asphalt
Estimated market value
$695,300
$661,000 - $730,000
$3,601/mo
Price history
| Date | Event | Price |
|---|---|---|
| 4/2/2026 | Listed for sale | $725,000+8.2%$210/sqft |
Source:  Stellar MLS #S5144476 Report a problem Stellar MLS #S5144476 Report a problem | ||
| 12/4/2024 | Listing removed | $669,990-10.7%$194/sqft |
Source: Stellar MLS #O5978967 Report a problem | ||
| 7/11/2024 | Listing removed | $749,990$217/sqft |
Source: Stellar MLS #S5094871 Report a problem | ||
| 7/7/2024 | Listed for sale | $749,990-6.1%$217/sqft |
Source: Stellar MLS #S5094871 Report a problem | ||
| 2/21/2024 | Listing removed | -- |
Source: My State MLS #11226101 Report a problem | ||
| 11/26/2023 | Listed for sale | $798,900+17.5%$231/sqft |
Source: Stellar MLS #S5094871 Report a problem | ||
| 2/8/2023 | Sold | $680,000-2.8%$197/sqft |
Source: Public Record Report a problem | ||
| 12/15/2022 | Pending sale | $699,900$203/sqft |
Source: Stellar MLS #O6074425 Report a problem | ||
| 11/28/2022 | Listed for sale | $699,900+2.9%$203/sqft |
Source: Stellar MLS #O6074425 Report a problem | ||
| 8/1/2022 | Sold | $679,990+1.5%$197/sqft |
Source: Public Record Report a problem | ||
| 11/11/2021 | Pending sale | $669,990$194/sqft |
Source: Stellar MLS #O5978967 Report a problem | ||
| 11/5/2021 | Listed for sale | $669,990+23.1%$194/sqft |
Source: Stellar MLS #O5978967 Report a problem | ||
| 4/12/2016 | Sold | $544,140$158/sqft |
Source: Public Record Report a problem | ||
Public tax history
| Year | Property taxes | Tax assessment |
|---|---|---|
| 2025 | $7,004 -4.9% | $541,758 -4.8% |
| 2024 | $7,368 +4.8% | $569,271 +12.7% |
| 2023 | $7,033 +21.6% | $505,295 +20.7% |
| 2022 | $5,785 +9.7% | $418,512 +10% |
| 2021 | $5,271 +1.1% | $380,465 +2% |
| 2020 | $5,211 +4% | $372,928 +7.1% |
| 2019 | $5,011 -39.5% | $348,114 -3.9% |
| 2018 | $8,288 -3.7% | $362,174 +6.2% |
| 2017 | $8,611 +1980.3% | $340,934 +1117.6% |
| 2016 | $414 +43.5% | $28,000 +131.4% |
| 2015 | $288 +16.6% | $12,100 +10% |
| 2014 | $247 +59.3% | $11,000 +10% |
| 2013 | $155 +0.9% | $10,000 |
| 2012 | $154 -5.8% | $10,000 -4.8% |
| 2011 | $163 -6.3% | $10,500 -4.5% |
| 2010 | $174 -23.4% | $11,000 -18.5% |
| 2009 | $228 -34.1% | $13,500 -38.6% |
| 2008 | $345 | $22,000 |
Find assessor info on the county website
Monthly payment
Est. payment
Payment breakdown
Explore the cost of this home by adjusting the details. Changes won't be saved.Climate risks
Neighborhood: 33837
Nearby schools
GreatSchools rating
- 2/10Loughman Oaks Elementary SchoolGrades: PK-5Distance: 2.2 mi
- 3/10Shelley S. Boone Middle SchoolGrades: 6-8Distance: 9.3 mi
- 3/10Davenport High SchoolGrades: 9-12Distance: 0.9 mi
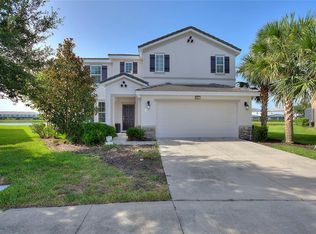
- $630,0006 bd5 ba2.9k sqft5427 Oakgrain Ct, Davenport, FL 33837For Sale
- $647,5008 bd6 ba3.3k sqft5422 Oakgrain Ct, Davenport, FL 33837Off Market
- $---- bd-- ba-- sqftOakbourne Ave, Davenport, FL 33837Off Market
- $733,30011 bd8 ba4.8k sqft5418 Oakgrain Ct, Davenport, FL 33837Off Market
- $530,0005 bd5 ba3.1k sqft5423 Oakgrain Ct, Davenport, FL 33837Sold
- $510,3005 bd5 ba2.7k sqft5419 Oakgrain Ct, Davenport, FL 33837Off Market
- $788,90012 bd12 ba4.9k sqft5414 Oakgrain Ct, Davenport, FL 33837Off Market
- $549,6005 bd5 ba2.7k sqft5415 Oakgrain Ct, Davenport, FL 33837Off Market
A local agent can set up tours, give advice and negotiate with sellers.
Similar homes
- $509,0006 bd4 ba3k sqft5294 WILDWOOD WAY, DAVENPORT, FL 33837For Sale
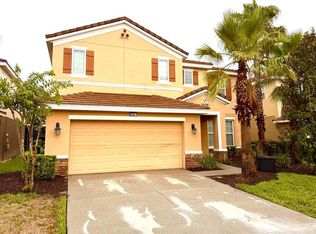
 MLS ID #GC541695, Tony Shi, YORK MILLS REALTY LLC. Stellar MLS
 - $599,9007 bd6 ba3.1k sqft5565 MISTY OAK CIRCLE, DAVENPORT, FL 33837For Sale
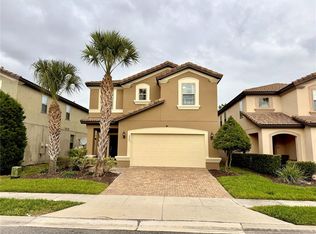 MLS ID #S5141444, Kevin Gendreau, REAL BROKER, LLC. Stellar MLS
 - $534,9956 bd6 ba3.2k sqft5231 WILDWOOD WAY, DAVENPORT, FL 33837For Sale
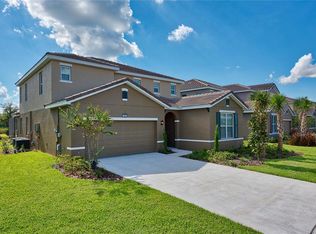 MLS ID #S5149755, Imran Mohamed, IM GLOBAL REALTY LLC. Stellar MLS
 - $520,0006 bd5 ba2.9k sqft5299 WILDWOOD WAY, DAVENPORT, FL 33837For Sale
 MLS ID #O6364643, Tania Abreu, CHARLES RUTENBERG REALTY ORLANDO. Stellar MLS
 - $545,0007 bd6 ba3.6k sqft6049 BROAD OAK DRIVE, DAVENPORT, FL 33837For SaleMLS ID #S5143390, Ana Castillo, PREMIUM PROPERTIES R.E SERVICE. Stellar MLS
- $685,0006 bd5 ba3.8k sqft2572 CAMDEN PARK CIRCLE, DAVENPORT, FL 33837For SaleMLS ID #S5149418, Natalie Pacienza, LA ROSA REALTY LLC. Stellar MLS
- $429,9904 bd3 ba2.6k sqft1512 OAK MARSH LOOP, DAVENPORT, FL 33837For SaleMLS ID #O6420497, Jacky Liu, YORK MILLS REALTY LLC. Stellar MLS
- $599,0005 bd5 ba3k sqft700 WHISTLING STRAITS BOULEVARD, DAVENPORT, FL 33896For SaleMLS ID #O6431609, Ping Song, SUNSHINE GROUP USA, INC. Stellar MLS
- $740,0005 bd6 ba2.9k sqft7676 FAIRFAX DRIVE, KISSIMMEE, FL 34747For SaleMLS ID #S5148727, Samantha Cocati, LA ROSA REALTY LLC. Stellar MLS
- $499,0004 bd3 ba2.6k sqft2093 LAKE SIDE AVENUE, DAVENPORT, FL 33837For SaleMLS ID #O6430364, Jie Liu, FLORIDA REALTY INVESTMENTS. Stellar MLS
- $724,9908 bd5 ba4.3k sqft831 STICKS STREET, DAVENPORT, FL 33896For SaleMLS ID #S5141409, Gabriel Silva Andrada, FLORIDA SPIRIT HOMES. Stellar MLS
- $659,0007 bd5 ba4k sqft1241 CHALLENGE DRIVE, DAVENPORT, FL 33896For SaleMLS ID #O6413273, Jie Liu, FLORIDA REALTY INVESTMENTS. Stellar MLS
- $445,0005 bd4 ba3.4k sqft644 SAVANNAH PRESERVE LOOP, DAVENPORT, FL 33837For SaleMLS ID #O6420042, Jennifer Robles, LPT REALTY, LLC. Stellar MLS
- $749,0008 bd5 ba4.3k sqft1265 CHALLENGE DRIVE, DAVENPORT, FL 33896For SaleMLS ID #O6380775, Jie Liu, FLORIDA REALTY INVESTMENTS. Stellar MLS
- $554,1105 bd3 ba3.2k sqft4028 REDBRIDGE LOOP, DAVENPORT, FL 33837For SaleMLS ID #O6375150, Steven Koleno, BEYCOME OF FLORIDA LLC. Stellar MLS
- $477,9004 bd4 ba2.6k sqft380 CABELLO DRIVE, DAVENPORT, FL 33837For SaleMLS ID #S5141682, Maryuri Castro Infante, LA ROSA REALTY INTERNACIONAL L. Stellar MLS
- $699,9007 bd6 ba3.3k sqft2112 MOROCCO WAY, KISSIMMEE, FL 34747For SaleMLS ID #S5147600, Felix Rentas, RENTAS REALTY GROUP LLC. Stellar MLS
- $439,9004 bd3 ba2.3k sqft556 BRUNSWICK DRIVE, DAVENPORT, FL 33837For SaleMLS ID #O6391151, Nicole Duque Estrada Almeida Pereira, TALENT REALTY SOLUTIONS. Stellar MLS
- $595,0008 bd5 ba3.9k sqft1453 MYRTLEWOOD STREET, DAVENPORT, FL 33896For SaleMLS ID #O6405888, Jun Jie Zhao, EAST PEARL REALTY. Stellar MLS
- $634,9007 bd6 ba3.8k sqft830 DROP SHOT DRIVE, DAVENPORT, FL 33896For SaleMLS ID #O6342105, Gipskra Petitfour, GIPSTAR REALTY LLC. Stellar MLS
