**Big price improvement**Welcome to the guard gated community of Solterra Resort. This 7 bedroom 5.5 Bath fully furnished home is located within a desirable area of the resort featuring no rear neighbors. As you walk up to the home you will notice the brick paver driveway and walkway leading you into this beautiful home. The entire exterior of this home has been completely re-painted for your convenience. As you enter the home you will notice the open kitchen which leads you to the spacious living room. The kitchen is fully equipped with all stainless steel appliances, a gas range and oven, granite countertops, and an island with seating making this a true eat in kitchen. Making your way to the pool area you will enter into a private covered lanai with ample seating for fun summer nights around the pool. The pool is complete with a whole pool heater, built in Hottub, screen enclosure, and no rear neighbors. The garage has been converted into a full game room as the home is currently operated as a short term rental property, however it could easily be converted back to a garage. This home is being sold fully furnished with tasteful furniture, this home features 7 bedrooms, with the primary bedroom located on the main floor, and 6 bedrooms on the second floor. Upstairs is a spacious second living room area, fully equipped for family gatherings and memorable moments. Solterra features resort-style amenities including a clubhouse, beach-entry pool, lazy river, tennis courts, water slide, fitness center, playground, and 24-hour security. Located with easy access to everything including numerous restaurants, less than 10 minutes to I-4, less than 10 minutes to Posner Park (Large local outdoor shopping mall) and Orlando’s top attractions including less than 25 minutes to Disney, and less than 45 minutes to Universal.
For sale
$599,900
5565 MISTY OAK CIRCLE, DAVENPORT, FL 33837
7beds
3,176sqft
:
Get pre-qualified$4,154/mo
Single Family Residence
Built in 2018
5,201 Square Feet Lot
$583,800 Zestimate®
$189/sqft
$268/mo HOA
What's special
Island with seatingGranite countertopsGas range and ovenOpen kitchen
- 193 days |
- 67 |
- 11 |
Zillow last checked:
Listing updated:
Listed by:
Kevin Gendreau 321-277-1798,
REAL BROKER, LLC 855-450-0442
Source: Stellar MLS,MLS#: S5141444 Originating MLS: Orlando Regional
Originating MLS: Orlando Regional
Facts & features
Interior
Bedrooms & bathrooms
- Bedrooms: 7
- Bathrooms: 6
- Full bathrooms: 5
- 1/2 bathrooms: 1
Other
- Features: Walk-In Closet(s)
- Level: Second
- Area: 140 Square Feet
- Dimensions: 14x10
Primary bedroom
- Features: Walk-In Closet(s)
- Level: First
- Area: 168 Square Feet
- Dimensions: 14x12
Other
- Features: Built-in Closet
- Level: Second
- Area: 182 Square Feet
- Dimensions: 13x14
Bedroom 3
- Features: Built-in Closet
- Level: Second
- Area: 121 Square Feet
- Dimensions: 11x11
Bedroom 4
- Features: Built-in Closet
- Level: Second
- Area: 132 Square Feet
- Dimensions: 11x12
Bedroom 5
- Features: Built-in Closet
- Level: Second
- Area: 140 Square Feet
- Dimensions: 14x10
Kitchen
- Level: First
- Area: 192 Square Feet
- Dimensions: 16x12
Living room
- Level: First
- Area: 224 Square Feet
- Dimensions: 16x14
Heating
- Central
Cooling
- Central Air
Appliances
- Included: Dishwasher, Disposal, Dryer, Microwave, Range, Refrigerator, Washer
- Laundry: Inside, Laundry Room
Features
- Ceiling Fan(s), Kitchen/Family Room Combo, Open Floorplan, Primary Bedroom Main Floor, Stone Counters, Walk-In Closet(s)
- Flooring: Carpet, Ceramic Tile
- Doors: Sliding Doors
- Has fireplace: No
- Furnished: Yes
Interior area
- Total structure area: 3,940
- Total interior livable area: 3,176 sqft
Video & virtual tour
Property
Parking
- Total spaces: 2
- Parking features: Converted Garage, Driveway
- Attached garage spaces: 2
- Has uncovered spaces: Yes
Features
- Levels: Two
- Stories: 2
- Patio & porch: Rear Porch, Screened
- Exterior features: Sidewalk
- Has private pool: Yes
- Pool features: Gunite, Heated, In Ground, Pool Alarm, Screen Enclosure
- Has spa: Yes
- Spa features: Heated, In Ground
Lot
- Size: 5,201 Square Feet
- Residential vegetation: Mature Landscaping
Details
- Parcel number: 272610701306000410
- Special conditions: None
Construction
Type & style
- Home type: SingleFamily
- Architectural style: Florida
- Property subtype: Single Family Residence
Materials
- Block, Stucco, Wood Frame (FSC Certified)
- Foundation: Slab
- Roof: Tile
Condition
- New construction: No
- Year built: 2018
Utilities & green energy
- Sewer: Public Sewer
- Water: Public
- Utilities for property: Cable Connected, Electricity Connected, Natural Gas Connected, Sewer Connected, Street Lights, Underground Utilities, Water Connected
Community & HOA
Community
- Features: Clubhouse, Fitness Center, Gated Community - Guard, Park, Playground, Pool, Restaurant, Sidewalks
- Pet fee: $0 monthly
- Subdivision: SOLTERRA PH 2A1
HOA
- Has HOA: Yes
- Amenities included: Fitness Center, Gated, Park, Playground, Pool
- Services included: 24-Hour Guard, Cable TV, Community Pool, Internet, Maintenance Grounds, Recreational Facilities, Security, Trash
- HOA fee: $268 monthly
- HOA name: Joe Bullins
- HOA phone: 407-705-2190
Location
- Region: Davenport
Financial & listing details
- Price per square foot: $189/sqft
- Tax assessed value: $539,708
- Annual tax amount: $11,724
- Date on market: 1/31/2026
- Cumulative days on market: 83 days
- Listing terms: Cash,Conventional
- Ownership: Fee Simple
- Total actual rent: 0
- Electric utility on property: Yes
- Road surface type: Asphalt, Paved
Estimated market value
$583,800
$555,000 - $613,000
$4,244/mo
Price history
| Date | Event | Price |
|---|---|---|
| 5/13/2026 | Listing removed | $4,350$1/sqft |
Source: Zillow Rentals Report a problem | ||
| 4/22/2026 | Price change | $599,900-7.7%$189/sqft |
Source:  Stellar MLS #S5141444 Report a problem Stellar MLS #S5141444 Report a problem | ||
| 2/1/2026 | Listed for sale | $649,900+54.7%$205/sqft |
Source: Stellar MLS #S5141444 Report a problem | ||
| 1/30/2026 | Price change | $4,350-2.2%$1/sqft |
Source: Zillow Rentals Report a problem | ||
| 1/10/2026 | Price change | $4,450-1.1%$1/sqft |
Source: Zillow Rentals Report a problem | ||
| 10/22/2025 | Listed for rent | $4,500$1/sqft |
Source: Zillow Rentals Report a problem | ||
| 6/10/2019 | Sold | $420,000-4.5%$132/sqft |
Source: Public Record Report a problem | ||
| 4/12/2019 | Listed for sale | $439,900+8.3%$139/sqft |
Source: FLORIDA REALTY MARKETPLACE #O5776541 Report a problem | ||
| 9/4/2018 | Sold | $406,000-7.9%$128/sqft |
Source: Public Record Report a problem | ||
| 8/1/2018 | Listed for sale | $440,990$139/sqft |
Source: BUILDERS SERVICES, INC. #T3122105 Report a problem | ||
Public tax history
| Year | Property taxes | Tax assessment |
|---|---|---|
| 2025 | $6,887 +5% | $527,836 +10% |
| 2024 | $6,557 +5.6% | $479,851 +10% |
| 2023 | $6,207 +13.7% | $436,228 +10% |
| 2022 | $5,461 +9.3% | $396,571 +10% |
| 2021 | $4,995 +6.4% | $360,519 +7.3% |
| 2020 | $4,696 -1% | $336,072 +2% |
| 2019 | $4,742 -40.9% | $329,413 +1043.8% |
| 2018 | $8,018 +125.2% | $28,800 +4.3% |
| 2017 | $3,560 +772.5% | $27,600 |
| 2016 | $408 | $27,600 |
Find assessor info on the county website
Monthly payment
Est. payment
Payment breakdown
Explore the cost of this home by adjusting the details. Changes won't be saved.Climate risks
Neighborhood: 33837
Nearby schools
GreatSchools rating
- 2/10Loughman Oaks Elementary SchoolGrades: PK-5Distance: 2.3 mi
- 3/10Shelley S. Boone Middle SchoolGrades: 6-8Distance: 9.2 mi
- 3/10Davenport High SchoolGrades: 9-12Distance: 1 mi
Schools provided by the listing agent
- Elementary: Davenport School of the Arts
- Middle: Davenport School of the Arts
- High: Davenport High School
Source: Stellar MLS. This data may not be complete. We recommend contacting the local school district to confirm school assignments for this home.
- $558,9006 bd4 ba3.1k sqft5561 Misty Oak Cir, Davenport, FL 33837Off Market

- $573,2007 bd5 ba3.1k sqft5569 Misty Oak Cir, Davenport, FL 33837Off Market
- $461,4005 bd4 ba2.4k sqft5557 Misty Oak Cir, Davenport, FL 33837Off Market
- $490,0005 bd4 ba2.4k sqft5553 Misty Oak Cir, Davenport, FL 33837Off Market

- $496,5005 bd4 ba2.6k sqft5549 Misty Oak Cir, Davenport, FL 33837Off Market
- $471,6005 bd4 ba2.4k sqft5560 Misty Oak Cir, Davenport, FL 33837Off Market
- $627,7006 bd4 ba3.1k sqft5564 Misty Oak Cir, Davenport, FL 33837Off Market
- $586,5005 bd6 ba3.1k sqft5556 Misty Oak Cir, Davenport, FL 33837Sold
A local agent can set up tours, give advice and negotiate with sellers.
Similar homes
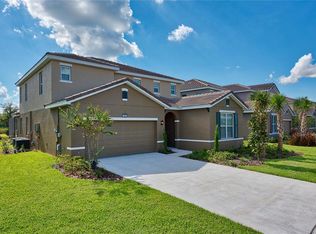
- $545,0007 bd6 ba3.6k sqft6049 BROAD OAK DRIVE, DAVENPORT, FL 33837For Sale

 MLS ID #S5143390, Ana Castillo, PREMIUM PROPERTIES R.E SERVICE. Stellar MLS
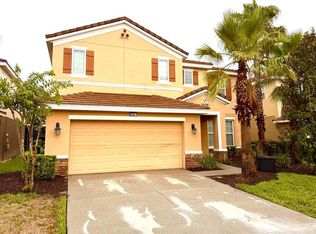
 - $534,9956 bd6 ba3.2k sqft5231 WILDWOOD WAY, DAVENPORT, FL 33837For Sale
 MLS ID #S5149755, Imran Mohamed, IM GLOBAL REALTY LLC. Stellar MLS
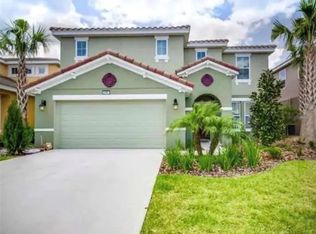
 - $509,0006 bd4 ba3k sqft5294 WILDWOOD WAY, DAVENPORT, FL 33837For Sale
 MLS ID #GC541695, Tony Shi, YORK MILLS REALTY LLC. Stellar MLS
 - $520,0006 bd5 ba2.9k sqft5299 WILDWOOD WAY, DAVENPORT, FL 33837For Sale
 MLS ID #O6364643, Tania Abreu, CHARLES RUTENBERG REALTY ORLANDO. Stellar MLS
 - $680,0006 bd5 ba3.6k sqft4353 ACORN COURT, DAVENPORT, FL 33837For SaleMLS ID #O6414769, Volnei Rodrigues, SANMO REALTY, INC. Stellar MLS
- $725,0006 bd4 ba3.4k sqft5426 OAKGRAIN COURT, DAVENPORT, FL 33837For SaleMLS ID #S5144476, Lucy Reyes, LA ROSA REALTY KISSIMMEE. Stellar MLS
- $550,0006 bd7 ba3.5k sqft528 ORANGE COSMOS BOULEVARD, DAVENPORT, FL 33837For SaleMLS ID #O6402196, Lisa Dague, LISA LYNN DAGUE. Stellar MLS
- $429,9904 bd3 ba2.6k sqft1512 OAK MARSH LOOP, DAVENPORT, FL 33837For SaleMLS ID #O6420497, Jacky Liu, YORK MILLS REALTY LLC. Stellar MLS
- $599,0005 bd5 ba3k sqft700 WHISTLING STRAITS BOULEVARD, DAVENPORT, FL 33896For SaleMLS ID #O6431609, Ping Song, SUNSHINE GROUP USA, INC. Stellar MLS
- $499,0004 bd3 ba2.6k sqft2093 LAKE SIDE AVENUE, DAVENPORT, FL 33837For SaleMLS ID #O6430364, Jie Liu, FLORIDA REALTY INVESTMENTS. Stellar MLS
- $685,0006 bd5 ba3.8k sqft2572 CAMDEN PARK CIRCLE, DAVENPORT, FL 33837For SaleMLS ID #S5149418, Natalie Pacienza, LA ROSA REALTY LLC. Stellar MLS
- $595,0008 bd5 ba3.9k sqft1453 MYRTLEWOOD STREET, DAVENPORT, FL 33896For SaleMLS ID #O6405888, Jun Jie Zhao, EAST PEARL REALTY. Stellar MLS
- $554,1105 bd3 ba3.2k sqft4028 REDBRIDGE LOOP, DAVENPORT, FL 33837For SaleMLS ID #O6375150, Steven Koleno, BEYCOME OF FLORIDA LLC. Stellar MLS
- $634,9007 bd6 ba3.8k sqft830 DROP SHOT DRIVE, DAVENPORT, FL 33896For SaleMLS ID #O6342105, Gipskra Petitfour, GIPSTAR REALTY LLC. Stellar MLS
- $439,9004 bd3 ba2.3k sqft556 BRUNSWICK DRIVE, DAVENPORT, FL 33837For SaleMLS ID #O6391151, Nicole Duque Estrada Almeida Pereira, TALENT REALTY SOLUTIONS. Stellar MLS
- $659,0007 bd5 ba4k sqft1241 CHALLENGE DRIVE, DAVENPORT, FL 33896For SaleMLS ID #O6413273, Jie Liu, FLORIDA REALTY INVESTMENTS. Stellar MLS
- $530,0005 bd5 ba2.5k sqft143 E WINDSOR PLACE, DAVENPORT, FL 33896For SaleMLS ID #O6429650, Charli Zambrano Alvarez, NORTHGROUP REAL ESTATE, INC. Stellar MLS
- $549,0006 bd6 ba3.3k sqft8841 CRUDEN BAY COURT, DAVENPORT, FL 33896For SaleMLS ID #TB8487048, Lei Cheng, SERVICE NEAR REALTY. Stellar MLS
- $599,9007 bd5 ba2.8k sqft207 HIDEAWAY BEACH LANE, KISSIMMEE, FL 34746For SaleMLS ID #S5151084, Tony Zuco, REALTY HUB. Stellar MLS
- $610,0005 bd5 ba2.2k sqft(Undisclosed Address), KISSIMMEE, FL 34747For SaleMLS ID #O6413930, Mark Breymeier, IN TOUCH REAL ESTATE LLC. Stellar MLS
