Better than new, and priced to sell! This amazing like new single family Airbnb home sits on a great lot with no rear neighbor, south facing pool with conservation view! Selling fully furnished. Turnkey property for the new owner to enjoy the upcoming Holiday with family and friends, or start generating the booking rental income right away. This exceptional two-story home features 5 bedrooms, 5 bathrooms and a large combination dining and family room that overlooks the covered patio. There are two stunning owner suites, one on each floor, a fully-equipped kitchen, a one-car garage, and an upstairs loft. With “Everything’s Included”, luxury and value go hand in hand. Energy efficient homes feature 42” cabinetry, quartz countertops in both kitchen and bathrooms, stainless stell appliances, window blinds. Enjoy the resort style pool, spa, basketball, fitness center, on site concierge, and much more. CHAMPIONS GATE RESORT ORLANDO OASIS CLUB CLUBHOUSE AND WATER-PARK: Amenities will include: Lazy River, Water-slides, Swim-Up Bar, Water Falls, Beach Entry, Spa, Splash Pad, Grill, Bar, Fitness Area, Theatre, Games Room, Tiki Bar and Cabanas. Simply relax by the pool, watch your family have the time of their life. All of these amenities, plus seven tennis courts are INCLUDED in HOA. Call for a private showing today!
For sale
$599,000
700 WHISTLING STRAITS BOULEVARD, DAVENPORT, FL 33896
5beds
3,081sqft
Single Family Residence
Built in 2021
4,792 Square Feet Lot
$582,500 Zestimate®
$194/sqft
$466/mo HOA
What's special
Resort style poolOne-car garageUpstairs loftFully-equipped kitchenWindow blindsOverlooks the covered patio
- 22 days
- 108
- 10
Likely to sell faster than
Zillow last checked:
Listing updated:
Listed by:
Ping Song 407-969-3567,
SUNSHINE GROUP USA, INC 321-394-5749
Source: Stellar MLS,MLS#: O6431609 Originating MLS: Orlando Regional
Originating MLS: Orlando Regional
Facts & features
Interior
Bedrooms & bathrooms
- Bedrooms: 5
- Bathrooms: 5
- Full bathrooms: 5
Primary bedroom
- Features: Walk-In Closet(s)
- Level: First
- Area: 224 Square Feet
- Dimensions: 16x14
Bedroom 2
- Features: Built-in Closet
- Level: First
- Area: 143 Square Feet
- Dimensions: 13x11
Bedroom 3
- Features: Built-in Closet
- Level: First
- Area: 143 Square Feet
- Dimensions: 13x11
Bedroom 4
- Features: Built-in Closet
- Level: Second
- Area: 120 Square Feet
- Dimensions: 12x10
Bedroom 5
- Features: Built-in Closet
- Level: Second
- Area: 120 Square Feet
- Dimensions: 12x10
Dining room
- Level: First
- Area: 156 Square Feet
- Dimensions: 13x12
Kitchen
- Level: First
- Area: 192 Square Feet
- Dimensions: 12x16
Living room
- Level: First
Heating
- Central
Cooling
- Central Air
Appliances
- Included: Dishwasher, Microwave, Range, Refrigerator, Washer
- Laundry: Laundry Closet
Features
- Open Floorplan
- Flooring: Carpet, Ceramic Tile
- Has fireplace: No
- Furnished: Yes
Interior area
- Total structure area: 3,467
- Total interior livable area: 3,081 sqft
Video & virtual tour
Property
Features
- Levels: Two
- Stories: 2
- Exterior features: Other
- Has private pool: Yes
- Pool features: In Ground
Lot
- Size: 4,792 Square Feet
Details
- Parcel number: 302527352500011230
- Zoning: X
- Special conditions: None
Construction
Type & style
- Home type: SingleFamily
- Property subtype: Single Family Residence
Materials
- Block, Stucco
- Foundation: Slab
- Roof: Shingle
Condition
- New construction: No
- Year built: 2021
Utilities & green energy
- Sewer: Public Sewer
- Water: Public
- Utilities for property: Cable Connected, Electricity Connected, Sprinkler Well, Water Connected
Community & HOA
Community
- Pet fee: $0 monthly
- Subdivision: STONEYBROOK SOUTH NORTH PARCEL PH 3
HOA
- Has HOA: Yes
- HOA fee: $466 monthly
- HOA name: Scarlett Caamano
- Second HOA name: Icon Management
- Second HOA phone: 407-536-7946
Location
- Region: Davenport
Financial & listing details
- Price per square foot: $194/sqft
- Tax assessed value: $495,500
- Annual tax amount: $8,658
- Date on market: 8/6/2026
- Cumulative days on market: 19 days
- Ownership: Fee Simple
- Total actual rent: 0
- Electric utility on property: Yes
- Road surface type: Asphalt
Estimated market value
$582,500
$553,000 - $612,000
$5,475/mo
Price history
| Date | Event | Price |
|---|---|---|
| 8/7/2026 | Listed for sale | $599,000+14.3%$194/sqft |
Source:  Stellar MLS #O6431609 Report a problem Stellar MLS #O6431609 Report a problem | ||
| 11/3/2021 | Sold | $524,100+4.2%$170/sqft |
Source: Public Record Report a problem | ||
| 5/11/2021 | Listing removed | -- |
Source: Stellar MLS #T3299609 Report a problem | ||
| 4/26/2021 | Price change | $503,040+1.4%$163/sqft |
Source: Stellar MLS #T3299609 Report a problem | ||
| 4/20/2021 | Price change | $496,040+2.1%$161/sqft |
Source: Stellar MLS #T3299609 Report a problem | ||
| 4/16/2021 | Price change | $486,040+0.6%$158/sqft |
Source: Stellar MLS #T3299609 Report a problem | ||
| 4/9/2021 | Price change | $483,040+0.1%$157/sqft |
Source: Stellar MLS #T3299609 Report a problem | ||
| 4/6/2021 | Listed for sale | $482,540$157/sqft |
Source: Stellar MLS #T3299609 Report a problem | ||
Public tax history
| Year | Property taxes | Tax assessment |
|---|---|---|
| 2025 | $9,020 -5.9% | $495,500 -9.4% |
| 2024 | $9,584 +4.2% | $547,000 +1.9% |
| 2023 | $9,199 +11.7% | $536,700 +23% |
| 2022 | $8,233 +239.3% | $436,500 +991.3% |
| 2021 | $2,426 -0.2% | $40,000 |
| 2020 | $2,432 +723.1% | $40,000 +100% |
| 2019 | $295 | $20,000 |
Find assessor info on the county website
Monthly payment
Est. payment
Payment breakdown
Explore the cost of this home by adjusting the details. Changes won't be saved.Climate risks
Neighborhood: 33896
Nearby schools
Schools provided by the listing agent
- Elementary: Westside K-8
- Middle: West Side
- High: Celebration High
Source: Stellar MLS. This data may not be complete. We recommend contacting the local school district to confirm school assignments for this home.
- $536,7005 bd5 ba3k sqft694 Whistling Straits Blvd, Davenport, FL 33896Off Market
- $568,0005 bd5 ba3k sqft706 Whistling Straits Blvd, Davenport, FL 33896Off Market
- $469,0006 bd5 ba3.2k sqft688 Whistling Straits Blvd, Davenport, FL 33896Sold

- $563,6006 bd5 ba3.2k sqft712 Whistling Straits Blvd, Davenport, FL 33896Off Market
Similar homes
- $595,0006 bd5 ba3k sqft9018 STINGER DRIVE, DAVENPORT, FL 33896For Sale
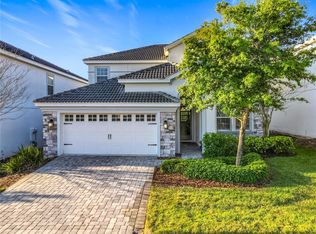
 MLS ID #O6434213, Rodrigo Marsal, LIFESTYLE INTERNATIONAL REALTY. Stellar MLS
 - $559,0005 bd5 ba3k sqft651 DROP SHOT DRIVE, DAVENPORT, FL 33896For Sale
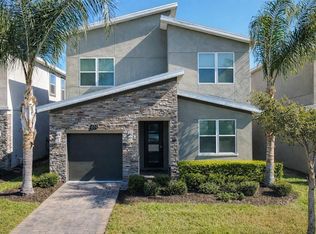 MLS ID #G5104948, Holly Hernandez, REAL BROKER, LLC. Stellar MLS
 - $634,9007 bd6 ba3.8k sqft830 DROP SHOT DRIVE, DAVENPORT, FL 33896For Sale
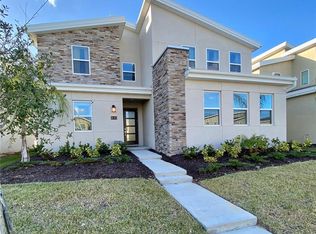 MLS ID #O6342105, Gipskra Petitfour, GIPSTAR REALTY LLC. Stellar MLS
 - $549,0006 bd6 ba3.3k sqft8841 CRUDEN BAY COURT, DAVENPORT, FL 33896For Sale
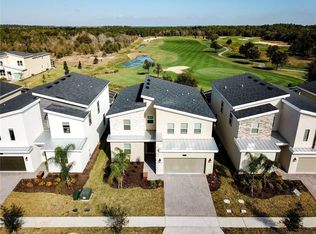 MLS ID #TB8487048, Lei Cheng, SERVICE NEAR REALTY. Stellar MLS
 - $639,0007 bd5 ba4k sqft1241 CHALLENGE DRIVE, DAVENPORT, FL 33896For SaleMLS ID #O6413273, Jie Liu, FLORIDA REALTY INVESTMENTS. Stellar MLS
- $540,0005 bd4 ba2.1k sqft8955 CABOT CLIFFS DRIVE, DAVENPORT, FL 33896New ConstructionMLS ID #O6415509, Ludy Moreno, BELHOUSE REAL ESTATE, LLC. Stellar MLS
- $724,9908 bd5 ba4.3k sqft831 STICKS STREET, DAVENPORT, FL 33896For SaleMLS ID #S5141409, Gabriel Silva Andrada, FLORIDA SPIRIT HOMES. Stellar MLS
- $609,0005 bd5 ba2.6k sqft3859 LANA AVENUE, DAVENPORT, FL 33897For SaleMLS ID #A4698371, Amy Cutler, EQUITY CENTRAL FLORIDA RE. LLC. Stellar MLS
- $849,9006 bd5 ba3.8k sqft8871 BACKSPIN LANE, DAVENPORT, FL 33896For SaleMLS ID #S5155951, Matthew Link, CHAMPIONSGATE REALTY. Stellar MLS
- $669,9008 bd5 ba3.9k sqft9095 HAZARD STREET, DAVENPORT, FL 33896For SaleMLS ID #O6384495, Daniel Baird, BAIRD REALTY, LLC. Stellar MLS
- $749,0008 bd5 ba4.3k sqft1265 CHALLENGE DRIVE, DAVENPORT, FL 33896For SaleMLS ID #O6380775, Jie Liu, FLORIDA REALTY INVESTMENTS. Stellar MLS
- $430,0004 bd2 ba2.2k sqft1065 BLACKWOLF RUN RD, DAVENPORT, FL 33896For SaleMLS ID #O6334779, Ping Ma, CHARLES RUTENBERG REALTY ORLANDO. Stellar MLS
- $485,0005 bd4 ba2.1k sqft1264 CHALLENGE DRIVE #1264, DAVENPORT, FL 33896For SaleMLS ID #O6391355, Sabina Guerriero, BHHS FLORIDA REALTY. Stellar MLS
- $421,5005 bd4 ba2.3k sqftChampions Gate, Davenport, FL 33896For Sale
 MLS ID #A12052819, Julio Cardoso, Elite Capital Realty Inc. MIAMI
 - $515,0004 bd3 ba2.5k sqft1351 OLYMPIC CLUB BOULEVARD, CHAMPIONS GATE, FL 33896For SaleMLS ID #O6357112, Jie Liu, FLORIDA REALTY INVESTMENTS. Stellar MLS
- $745,0008 bd5 ba3.9k sqft1573 MAIDSTONE COURT, DAVENPORT, FL 33896For SaleMLS ID #O6410577, Liane Lopes, RE/MAX SELECT GROUP. Stellar MLS
- $650,0007 bd6 ba3.1k sqft4033 LANA AVENUE, DAVENPORT, FL 33897For SaleMLS ID #O6433860, Liane Lopes, RE/MAX SELECT GROUP. Stellar MLS
- $750,0008 bd5 ba3.9k sqft8814 INTERLOCKING COURT, DAVENPORT, FL 33896For SaleMLS ID #O6339909, Steven Koleno, BEYCOME OF FLORIDA LLC. Stellar MLS
- $369,0003 bd2 ba1.7k sqft1041 SPLASH SHOT PLACE #1041, DAVENPORT, FL 33896For SaleMLS ID #S5155844, Andrea Vanegas, LLC, MY REALTY GROUP, LLC.. Stellar MLS
- $585,0004 bd4 ba2.8k sqft2916 CHANTILLY AVENUE, KISSIMMEE, FL 34741For SaleMLS ID #O6410597, Guanhua Zhang, KN PREMIER REALTY, INC. Stellar MLS
