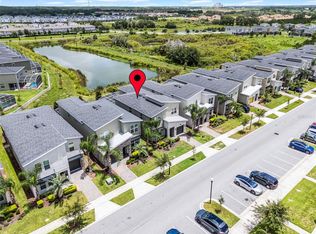
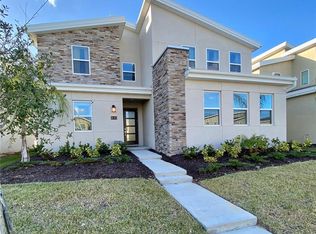
Fresh touches throughout, a turn-key, fully furnished ChampionsGate escape offering the ultimate Orlando vacation experience—ideal for unforgettable getaways and short-term rental potential. This inviting home features a private screened-in pool with peaceful pond views, two spacious living areas, a large loft, and a first-floor ensuite bedroom. With multiple ensuite bedrooms, guests can enjoy their own comfortable, private space to unwind throughout their stay. ChampionsGate elevates every visit with an incredible lineup of amenities across two full clubhouses, including sparkling pools, a lazy river, water slide, tiki bar, cabanas, splash pad, full-service dining, movie theater, fitness center, golf, and more. Convenient access to Disney, Universal, shopping, and dining enhances every stay. Active bookings may convey. HOA includes lawn care, trash pickup, security monitoring, cable, phone, and internet, adding to the overall comfort and ease of owning this home.
For sale
Price cut: $13K (6/4)
$559,000
651 DROP SHOT DRIVE, DAVENPORT, FL 33896
5beds
3,081sqft
:
Get pre-qualified$4,181/mo
Single Family Residence
Built in 2020
4,792 Square Feet Lot
$543,400 Zestimate®
$181/sqft
$560/mo HOA
What's special
Large loftFirst-floor ensuite bedroomMultiple ensuite bedrooms
- 233 days |
- 71 |
- 5 |
Zillow last checked:
Listing updated:
Listed by:
Holly Hernandez 407-591-8003,
REAL BROKER, LLC 855-450-0442
Source: Stellar MLS,MLS#: G5104948 Originating MLS: Orlando Regional
Originating MLS: Orlando Regional
Facts & features
Interior
Bedrooms & bathrooms
- Bedrooms: 5
- Bathrooms: 5
- Full bathrooms: 5
Primary bedroom
- Features: Walk-In Closet(s)
- Level: Second
- Area: 376.54 Square Feet
- Dimensions: 13.4x28.1
Bedroom 1
- Features: Built-in Closet
- Level: First
- Area: 165.91 Square Feet
- Dimensions: 12.11x13.7
Bedroom 2
- Features: Built-in Closet
- Level: First
- Area: 174.33 Square Feet
- Dimensions: 11.7x14.9
Bedroom 3
- Features: Built-in Closet
- Level: Second
- Area: 112.22 Square Feet
- Dimensions: 11.1x10.11
Bedroom 4
- Features: Built-in Closet
- Level: Second
- Area: 178.35 Square Feet
- Dimensions: 12.3x14.5
Dining room
- Features: No Closet
- Level: First
- Area: 190.92 Square Feet
- Dimensions: 17.2x11.1
Family room
- Features: No Closet
- Level: Second
- Area: 208.12 Square Feet
- Dimensions: 17.2x12.1
Kitchen
- Features: No Closet
- Level: First
- Area: 164.35 Square Feet
- Dimensions: 9.5x17.3
Living room
- Features: No Closet
- Level: First
- Area: 349.2 Square Feet
- Dimensions: 19.4x18
Heating
- Central
Cooling
- Central Air
Appliances
- Included: Dishwasher, Disposal, Dryer, Microwave, Range, Refrigerator, Washer
- Laundry: Inside
Features
- Ceiling Fan(s), High Ceilings, Primary Bedroom Main Floor, PrimaryBedroom Upstairs, Walk-In Closet(s)
- Flooring: Carpet, Tile
- Has fireplace: No
- Furnished: Yes
Interior area
- Total structure area: 3,467
- Total interior livable area: 3,081 sqft
Video & virtual tour
Property
Parking
- Total spaces: 1
- Parking features: Garage - Attached
- Attached garage spaces: 1
Features
- Levels: Two
- Stories: 2
- Exterior features: Lighting
- Has private pool: Yes
- Pool features: Heated
- Has spa: Yes
Lot
- Size: 4,792 Square Feet
Details
- Parcel number: 302527512000010390
- Zoning: RES
- Special conditions: None
Construction
Type & style
- Home type: SingleFamily
- Property subtype: Single Family Residence
Materials
- Block
- Foundation: Slab
- Roof: Shingle
Condition
- New construction: No
- Year built: 2020
Utilities & green energy
- Sewer: Public Sewer
- Water: Public
- Utilities for property: Public
Community & HOA
Community
- Features: Clubhouse, Fitness Center, Gated Community - Guard, Golf Carts OK, Golf, Playground, Pool, Restaurant, Sidewalks, Tennis Court(s)
- Pet fee: $0 monthly
- Subdivision: STONEYBROOK SOUTH NORTH PRCL PH 3
HOA
- Has HOA: Yes
- Amenities included: Clubhouse, Fitness Center, Gated, Golf Course, Playground, Recreation Facilities
- Services included: 24-Hour Guard, Cable TV, Community Pool, Internet, Trash
- HOA fee: $560 monthly
- HOA name: Castle Group
- HOA phone: 800-337-5850
- Second HOA name: Champions Gate
Location
- Region: Davenport
Financial & listing details
- Price per square foot: $181/sqft
- Tax assessed value: $492,200
- Annual tax amount: $9,109
- Date on market: 12/9/2025
- Cumulative days on market: 234 days
- Listing terms: Cash,Conventional,FHA,VA Loan
- Ownership: Fee Simple
- Total actual rent: 0
- Road surface type: Asphalt
Estimated market value
$543,400
$516,000 - $571,000
$3,843/mo
Price history
| Date | Event | Price |
|---|---|---|
| 6/4/2026 | Price change | $559,000-2.3%$181/sqft |
Source:  Stellar MLS #G5104948 Report a problem Stellar MLS #G5104948 Report a problem | ||
| 4/20/2026 | Listing removed | $11,904$4/sqft |
Source: Zillow Rentals Report a problem | ||
| 4/18/2026 | Listed for rent | $11,904$4/sqft |
Source: Zillow Rentals Report a problem | ||
| 12/10/2025 | Listed for sale | $572,000+21.8%$186/sqft |
Source: Stellar MLS #G5104948 Report a problem | ||
| 7/30/2020 | Sold | $469,600$152/sqft |
Source: Public Record Report a problem | ||
Public tax history
| Year | Property taxes | Tax assessment |
|---|---|---|
| 2025 | $8,974 -1.5% | $492,200 -9.5% |
| 2024 | $9,109 +3.9% | $543,600 +1.9% |
| 2023 | $8,768 +11.9% | $533,700 +23.2% |
| 2022 | $7,838 +8.7% | $433,200 +21.6% |
| 2021 | $7,213 +196.6% | $356,300 +790.8% |
| 2020 | $2,432 +723.1% | $40,000 +100% |
| 2019 | $295 | $20,000 |
Find assessor info on the county website
Monthly payment
Est. payment
Payment breakdown
Explore the cost of this home by adjusting the details. Changes won't be saved.Climate risks
Neighborhood: 33896
Nearby schools
GreatSchools rating
- 5/10Westside K-8 SchoolGrades: PK-8Distance: 2.4 mi
- 5/10Celebration High SchoolGrades: 9-12Distance: 4.8 mi
- $556,8006 bd5 ba3.2k sqft641 Drop Shot Dr, Davenport, FL 33896Off Market
- $549,0005 bd5 ba3k sqft661 Drop Shot Dr, Davenport, FL 33896For Sale
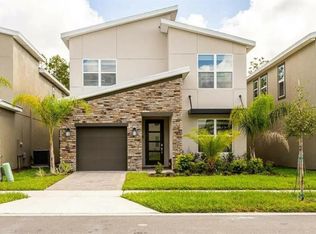
- $580,0005 bd5 ba3k sqft671 Drop Shot Dr, Davenport, FL 33896Sold
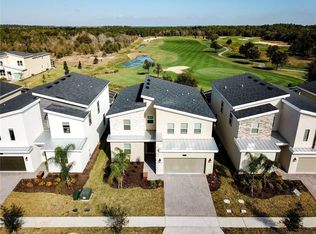
- $563,1006 bd5 ba3.2k sqft681 Drop Shot Dr, Davenport, FL 33896Off Market
- $639,9505 bd5 ba3k sqft621 Drop Shot Dr, Davenport, FL 33896For Sale
- $610,0005 bd5 ba3k sqft691 Drop Shot Dr, Davenport, FL 33896Sold
- $723,0005 bd5 ba3k sqft8948 Takeaway Way, Davenport, FL 33896Sold
- $--6 bd5 ba3.2k sqft8952 Takeaway Way #ID1280890P, Davenport, FL 33896Off Market
A local agent can set up tours, give advice and negotiate with sellers.
A local lender can help you make sure your offer is ready when you are.
Similar homes
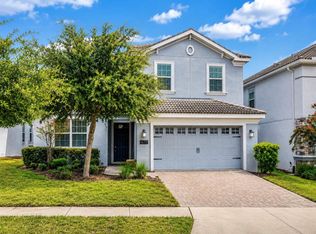
- $549,0006 bd6 ba3.3k sqft8841 CRUDEN BAY COURT, DAVENPORT, FL 33896For Sale
 MLS ID #TB8487048, Lei Cheng, SERVICE NEAR REALTY. Stellar MLS
 - $634,9006 bd6 ba3.3k sqft1673 MOON VALLEY DRIVE, DAVENPORT, FL 33896For Sale
 MLS ID #O6429083, Agnes Fray, INTERMIX REAL ESTATE INC. Stellar MLS
 - $540,0005 bd4 ba2.1k sqft8955 CABOT CLIFFS DRIVE, DAVENPORT, FL 33896New Construction
 MLS ID #O6415509, Ludy Moreno, BELHOUSE REAL ESTATE, LLC. Stellar MLS
 - $634,9007 bd6 ba3.8k sqft830 DROP SHOT DRIVE, DAVENPORT, FL 33896For Sale
 MLS ID #O6342105, Gipskra Petitfour, GIPSTAR REALTY LLC. Stellar MLS
 - $664,9006 bd6 ba3.3k sqft8847 INTERLOCKING COURT, DAVENPORT, FL 33896For SaleMLS ID #O6384488, Daniel Baird, BAIRD REALTY, LLC. Stellar MLS
- $659,0007 bd5 ba4k sqft1241 CHALLENGE DRIVE, DAVENPORT, FL 33896For SaleMLS ID #O6413273, Jie Liu, FLORIDA REALTY INVESTMENTS. Stellar MLS
- $724,9908 bd5 ba4.3k sqft831 STICKS STREET, DAVENPORT, FL 33896For SaleMLS ID #S5141409, Gabriel Silva Andrada, FLORIDA SPIRIT HOMES. Stellar MLS
- $650,0006 bd6 ba3.4k sqft9027 SHADOW MOUNTAIN STREET, DAVENPORT, FL 33896For SaleMLS ID #O6394095, Melanie Johnston, CALL IT CLOSED INTL REALTY. Stellar MLS
- $599,0005 bd6 ba2.6k sqft1870 SUMMER DRIVE, DAVENPORT, FL 33897For SaleMLS ID #O6218294, Tammy Moore, CHAMPION HOMES. Stellar MLS
- $745,0008 bd5 ba4.3k sqft9262 SOMMERSET HILLS DRIVE, DAVENPORT, FL 33896For SaleMLS ID #O6365351, Susan Benante, LLC, FATHOM REALTY FL LLC. Stellar MLS
- $421,5005 bd4 ba2.3k sqftChampions Gate, Davenport, FL 33896For Sale
 MLS ID #A12052819, Julio Cardoso, Elite Capital Realty Inc. MIAMI
 - $515,0004 bd3 ba2.5k sqft1351 OLYMPIC CLUB BOULEVARD, CHAMPIONS GATE, FL 33896For SaleMLS ID #O6357112, Jie Liu, FLORIDA REALTY INVESTMENTS. Stellar MLS
- $539,8005 bd5 ba2.7k sqft2034 FLEMING MIST PLACE, KISSIMMEE, FL 34747For SaleMLS ID #O6308354, Nicolas Rodriguez, OUTLET REALTY. Stellar MLS
- $609,0005 bd5 ba2.6k sqft3859 LANA AVENUE, DAVENPORT, FL 33897For SaleMLS ID #A4698371, Amy Cutler, EQUITY CENTRAL FLORIDA RE. LLC. Stellar MLS
- $542,9006 bd6 ba3.2k sqft5231 WILDWOOD WAY, DAVENPORT, FL 33837For SaleMLS ID #S5149755, Imran Mohamed, IM GLOBAL REALTY LLC. Stellar MLS
- $545,0005 bd5 ba3k sqft8894 CANDY PALM ROAD, KISSIMMEE, FL 34747For SaleMLS ID #O6316693, Adrian Antunes, Sr, GLASSTONE GROUP INC. Stellar MLS
- $549,0005 bd5 ba3k sqft2997 BUCCANEER PALM ROAD, KISSIMMEE, FL 34747For SaleMLS ID #O6402181, Regiane Rodrigues Dian, FLORIDA CONNEXION PROPERTIES. Stellar MLS
- $699,9008 bd5 ba3.9k sqft1505 ROLLING FAIRWAY DRIVE, DAVENPORT, FL 33896For SaleMLS ID #S5149917, Kevin Gendreau, REAL BROKER, LLC. Stellar MLS
- $515,0004 bd4 ba2.5k sqft1718 CARIBBEAN VIEW TERRACE, KISSIMMEE, FL 34747For SaleMLS ID #O6399527, Valdeci Da Silva PLLC, CELEBRITY GLOBAL REALTY LLC. Stellar MLS
- $749,0008 bd5 ba4.3k sqft1265 CHALLENGE DRIVE, DAVENPORT, FL 33896For SaleMLS ID #O6380775, Jie Liu, FLORIDA REALTY INVESTMENTS. Stellar MLS
