PRICE REDUCTION - Beautifully positioned 6-bedroom, 5.5-bath home in a prime location directly behind the Solterra Resort Clubhouse—just steps from world-class amenities. This fully furnished property features a heated saltwater pool, no carpet, and upgraded vinyl plank flooring throughout all bedrooms and the loft. Offering exceptional versatility, the home is ideal for short-term rental, long-term rental, or primary residence use. The layout includes 4 en-suite bedrooms, plus a first-floor owner’s suite with a private walkout to the spacious lanai and pool area. All appliances are included, making this home truly turnkey. Located in the highly sought-after gated Solterra Resort in Davenport, residents and guests enjoy access to a modern clubhouse, fitness center, resort-style pool with beach entry and water slide, splash zone, sports courts, playground, and scenic walking trails. Minutes from Disney, Universal, golf, shopping, dining, and major attractions, this home offers the perfect blend of luxury, convenience, and strong rental potential. If exact room sizes are important, please measure.
For sale
Price cut: $25K (8/15)
$510,000
5231 WILDWOOD WAY, DAVENPORT, FL 33837
6beds
3,270sqft
Single Family Residence
Built in 2018
7,427 Square Feet Lot
$503,200 Zestimate®
$156/sqft
$240/mo HOA
What's special
- 95 days |
- 595 |
- 47 |
Zillow last checked:
Listing updated:
Listed by:
Imran Mohamed 407-744-1827,
IM GLOBAL REALTY LLC 407-744-1827
Source: Stellar MLS,MLS#: S5149755 Originating MLS: Osceola
Originating MLS: Osceola
Facts & features
Interior
Bedrooms & bathrooms
- Bedrooms: 6
- Bathrooms: 6
- Full bathrooms: 5
- 1/2 bathrooms: 1
Primary bedroom
- Features: En Suite Bathroom, Walk-In Closet(s)
- Level: First
- Area: 182 Square Feet
- Dimensions: 14x13
Primary bedroom
- Features: En Suite Bathroom, Walk-In Closet(s)
- Level: Second
- Area: 182 Square Feet
- Dimensions: 14x13
Other
- Features: Built-in Closet
- Level: Second
- Area: 132 Square Feet
- Dimensions: 11x12
Bedroom 2
- Features: En Suite Bathroom, Built-in Closet
- Level: First
- Area: 130 Square Feet
- Dimensions: 13x10
Bedroom 4
- Features: En Suite Bathroom, Built-in Closet
- Level: Second
- Area: 132 Square Feet
- Dimensions: 12x11
Bedroom 5
- Features: Built-in Closet
- Level: Second
- Area: 132 Square Feet
- Dimensions: 11x12
Great room
- Level: First
- Area: 216 Square Feet
- Dimensions: 18x12
Kitchen
- Level: First
- Area: 154 Square Feet
- Dimensions: 11x14
Loft
- Level: Second
- Area: 312 Square Feet
- Dimensions: 24x13
Heating
- Central, Electric, Natural Gas
Cooling
- Central Air
Appliances
- Included: Dishwasher, Disposal, Dryer, Gas Water Heater, Microwave, Range, Refrigerator, Tankless Water Heater, Washer
- Laundry: Inside, Laundry Room
Features
- Ceiling Fan(s), In Wall Pest System, Kitchen/Family Room Combo, Primary Bedroom Main Floor, PrimaryBedroom Upstairs, Solid Surface Counters, Thermostat, Walk-In Closet(s)
- Flooring: Ceramic Tile, Luxury Vinyl
- Has fireplace: No
- Furnished: Yes
Interior area
- Total structure area: 3,980
- Total interior livable area: 3,270 sqft
Video & virtual tour
Property
Parking
- Total spaces: 2
- Parking features: Garage - Attached
- Attached garage spaces: 2
Features
- Levels: Two
- Stories: 2
- Patio & porch: Covered, Rear Porch
- Exterior features: Irrigation System
- Has private pool: Yes
- Pool features: Gunite, Heated, In Ground, Salt Water, Screen Enclosure
Lot
- Size: 7,427 Square Feet
Details
- Parcel number: 272610701302002050
- Special conditions: None
Construction
Type & style
- Home type: SingleFamily
- Property subtype: Single Family Residence
Materials
- Block, Stucco
- Foundation: Slab
- Roof: Tile
Condition
- New construction: No
- Year built: 2018
Utilities & green energy
- Sewer: Public Sewer
- Water: None
- Utilities for property: Cable Connected, Electricity Connected, Natural Gas Connected, Sewer Connected, Water Connected
Community & HOA
Community
- Features: Clubhouse, Deed Restrictions, Fitness Center, Gated Community - Guard, Irrigation-Reclaimed Water, Playground, Pool, Tennis Court(s)
- Pet fee: $0 monthly
- Subdivision: OAKMONT PH 01
HOA
- Has HOA: Yes
- Amenities included: Basketball Court, Cable TV, Clubhouse, Fitness Center, Gated, Playground, Pool, Tennis Court(s)
- Services included: 24-Hour Guard, Cable TV, Community Pool, Private Road, Trash
- HOA fee: $240 monthly
- HOA name: Artemis Lifestyles
Location
- Region: Davenport
Financial & listing details
- Price per square foot: $156/sqft
- Tax assessed value: $526,456
- Annual tax amount: $11,367
- Date on market: 5/14/2026
- Cumulative days on market: 96 days
- Ownership: Fee Simple
- Total actual rent: 0
- Electric utility on property: Yes
- Road surface type: Asphalt, Paved
Estimated market value
$503,200
$478,000 - $528,000
$3,682/mo
Price history
| Date | Event | Price |
|---|---|---|
| 8/15/2026 | Price change | $510,000-4.7%$156/sqft |
Source:  Stellar MLS #S5149755 Report a problem Stellar MLS #S5149755 Report a problem | ||
| 8/3/2026 | Price change | $534,995-1.5%$164/sqft |
Source: Stellar MLS #S5149755 Report a problem | ||
| 6/17/2026 | Price change | $542,900-0.4%$166/sqft |
Source: Stellar MLS #S5149755 Report a problem | ||
| 5/14/2026 | Listed for sale | $545,000+3.8%$167/sqft |
Source: Stellar MLS #S5149755 Report a problem | ||
| 5/11/2026 | Listing removed | $3,495$1/sqft |
Source: Stellar MLS #S5143076 Report a problem | ||
| 2/3/2026 | Listed for rent | $3,495$1/sqft |
Source: Stellar MLS #S5143076 Report a problem | ||
| 1/9/2026 | Listing removed | $524,995$161/sqft |
Source: Stellar MLS #S5129322 Report a problem | ||
| 12/3/2025 | Price change | $524,995-6.1%$161/sqft |
Source: Stellar MLS #S5129322 Report a problem | ||
| 10/2/2025 | Price change | $559,000-3.5%$171/sqft |
Source: Stellar MLS #S5129322 Report a problem | ||
| 6/18/2025 | Listed for sale | $579,000-18.3%$177/sqft |
Source: Stellar MLS #S5129322 Report a problem | ||
| 7/11/2024 | Listing removed | $709,000$217/sqft |
Source: Stellar MLS #S5090498 Report a problem | ||
| 1/10/2024 | Listing removed | -- |
Source: Stellar MLS #S5096363 Report a problem | ||
| 1/5/2024 | Price change | $3,495+16.7%$1/sqft |
Source: Stellar MLS #S5096363 Report a problem | ||
| 12/15/2023 | Listed for rent | $2,995$1/sqft |
Source: Stellar MLS #S5096363 Report a problem | ||
| 9/21/2023 | Price change | $709,000-1.4%$217/sqft |
Source: Stellar MLS #S5090498 Report a problem | ||
| 9/7/2023 | Listed for sale | $719,000+31.9%$220/sqft |
Source: Stellar MLS #S5090498 Report a problem | ||
| 6/23/2021 | Listing removed | -- |
Source: Stellar MLS #O5952356 Report a problem | ||
| 6/17/2021 | Listed for sale | $545,000+21.1%$167/sqft |
Source: Stellar MLS #O5952356 Report a problem | ||
| 5/11/2021 | Listing removed | -- |
Source: Stellar MLS #S5039402 Report a problem | ||
| 1/24/2021 | Listing removed | $449,995$138/sqft |
Source: Stellar MLS #S5039402 Report a problem | ||
| 11/4/2020 | Price change | $449,995-9.8%$138/sqft |
Source: IM GLOBAL REALTY LLC #S5039402 Report a problem | ||
| 9/4/2020 | Listed for sale | $499,000+19.3%$153/sqft |
Source: IM GLOBAL REALTY LLC #S5039402 Report a problem | ||
| 8/7/2018 | Sold | $418,240$128/sqft |
Source: Public Record Report a problem | ||
Public tax history
| Year | Property taxes | Tax assessment |
|---|---|---|
| 2025 | $6,807 +1.5% | $526,456 +6.1% |
| 2024 | $6,709 +3.4% | $496,359 +10% |
| 2023 | $6,489 +13.1% | $451,235 +10% |
| 2022 | $5,735 +11% | $410,214 +10% |
| 2021 | $5,167 +2% | $372,922 +2.9% |
| 2020 | $5,067 +3.9% | $362,576 +7% |
| 2019 | $4,876 -40.2% | $338,741 +1076.2% |
| 2018 | $8,153 +129% | $28,800 +96.7% |
| 2017 | $3,560 +1111.5% | $14,641 +10% |
| 2016 | $294 +2.9% | $13,310 +10% |
| 2015 | $286 +19.4% | $12,100 +10% |
| 2014 | $239 +54% | $11,000 +10% |
| 2013 | $155 +0.9% | $10,000 |
| 2012 | $154 -5.8% | $10,000 -4.8% |
| 2011 | $163 -6.3% | $10,500 -4.5% |
| 2010 | $174 -23.4% | $11,000 -18.5% |
| 2009 | $228 -34.1% | $13,500 -38.6% |
| 2008 | $345 | $22,000 |
Find assessor info on the county website
Monthly payment
Est. payment
Payment breakdown
Explore the cost of this home by adjusting the details. Changes won't be saved.Climate risks
Neighborhood: 33837
Nearby schools
GreatSchools rating
- 2/10Loughman Oaks Elementary SchoolGrades: PK-5Distance: 2.4 mi
- 3/10Shelley S. Boone Middle SchoolGrades: 6-8Distance: 9.6 mi
- 3/10Davenport High SchoolGrades: 9-12Distance: 1.2 mi
- $600,0007 bd5 ba3.6k sqft5227 Wildwood Way, Davenport, FL 33837Sold
- $600,0007 bd6 ba3.6k sqft5227 Wildwood Way E, Davenport, FL 33837Sold

- $566,4006 bd4 ba3.8k sqft5235 Wildwood Way, Davenport, FL 33837Off Market
- $546,2006 bd5 ba3.2k sqft5223 Wildwood Way, Davenport, FL 33837Off Market
- $505,0005 bd5 ba2.8k sqft5243 Wildwood Way, Davenport, FL 33837Sold
- $475,0005 bd5 ba2.7k sqft5226 Wildwood Way, Davenport, FL 33837Sold
- $558,1006 bd6 ba3.1k sqft5230 Wildwood Way, Davenport, FL 33837Off Market
- $505,3005 bd5 ba2.8k sqft5219 Wildwood Way, Davenport, FL 33837Off Market
A local agent can set up tours, give advice and negotiate with sellers.
Similar homes
- $509,0006 bd4 ba3k sqft5294 WILDWOOD WAY, DAVENPORT, FL 33837For Sale
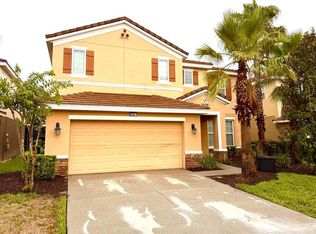
 MLS ID #GC541695, Tony Shi, YORK MILLS REALTY LLC. Stellar MLS
 - $520,0006 bd5 ba2.9k sqft5299 WILDWOOD WAY, DAVENPORT, FL 33837For Sale
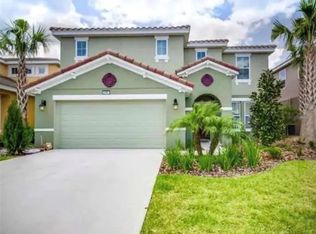 MLS ID #O6364643, Tania Abreu, CHARLES RUTENBERG REALTY ORLANDO. Stellar MLS
 - $545,0007 bd6 ba3.6k sqft6049 BROAD OAK DRIVE, DAVENPORT, FL 33837For Sale
 MLS ID #S5143390, Ana Castillo, PREMIUM PROPERTIES R.E SERVICE. Stellar MLS
 - $589,9006 bd6 ba3.2k sqft7560 OAKMOSS LOOP, DAVENPORT, FL 33837For Sale
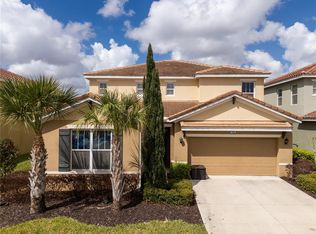 MLS ID #O6387863, Francine Arroyo Santowski, BHHS FLORIDA REALTY. Stellar MLS
 - $545,0006 bd7 ba3.5k sqft528 ORANGE COSMOS BOULEVARD, DAVENPORT, FL 33837For SaleMLS ID #O6402196, Lisa Dague, LISA LYNN DAGUE. Stellar MLS
- $379,0004 bd2 ba1.9k sqft1047 OAK BLUFF DRIVE, DAVENPORT, FL 33837New ConstructionMLS ID #O6409756, Steven Koleno, BEYCOME OF FLORIDA LLC. Stellar MLS
- $599,9007 bd6 ba3.1k sqft5565 MISTY OAK CIRCLE, DAVENPORT, FL 33837For SaleMLS ID #S5141444, Kevin Gendreau, REAL BROKER, LLC. Stellar MLS
- $499,0004 bd3 ba2.6k sqft2093 LAKE SIDE AVENUE, DAVENPORT, FL 33837For SaleMLS ID #O6430364, Jie Liu, FLORIDA REALTY INVESTMENTS. Stellar MLS
- $429,9904 bd3 ba2.6k sqft1512 OAK MARSH LOOP, DAVENPORT, FL 33837For SaleMLS ID #O6420497, Jacky Liu, YORK MILLS REALTY LLC. Stellar MLS
- $549,0006 bd6 ba3.3k sqft8841 CRUDEN BAY COURT, DAVENPORT, FL 33896For SaleMLS ID #TB8487048, Lei Cheng, SERVICE NEAR REALTY. Stellar MLS
- $554,1105 bd3 ba3.2k sqft4028 REDBRIDGE LOOP, DAVENPORT, FL 33837For SaleMLS ID #O6375150, Steven Koleno, BEYCOME OF FLORIDA LLC. Stellar MLS
- $599,0005 bd5 ba3k sqft700 WHISTLING STRAITS BOULEVARD, DAVENPORT, FL 33896For SaleMLS ID #O6431609, Ping Song, SUNSHINE GROUP USA, INC. Stellar MLS
- $510,0006 bd5 ba3.1k sqft1921 NICE COURT, KISSIMMEE, FL 34747For SaleMLS ID #S5138553, Gabriel Silva Andrada, FLORIDA SPIRIT HOMES. Stellar MLS
- $559,0005 bd5 ba3k sqft651 DROP SHOT DRIVE, DAVENPORT, FL 33896For SaleMLS ID #G5104948, Holly Hernandez, REAL BROKER, LLC. Stellar MLS
- $379,0005 bd3 ba2.6k sqft1116 FOX PATH ROAD, DAVENPORT, FL 33837For SaleMLS ID #C7528162, Glenn Sharp, MARINA PARK REALTY LLC. Stellar MLS
- $515,0004 bd4 ba2.5k sqft1718 CARIBBEAN VIEW TERRACE, KISSIMMEE, FL 34747For SaleMLS ID #O6399527, Valdeci Da Silva PLLC, CELEBRITY GLOBAL REALTY LLC. Stellar MLS
- $515,0004 bd3 ba2.5k sqft1351 OLYMPIC CLUB BOULEVARD, CHAMPIONS GATE, FL 33896For SaleMLS ID #O6357112, Jie Liu, FLORIDA REALTY INVESTMENTS. Stellar MLS
- $595,0008 bd5 ba3.9k sqft1453 MYRTLEWOOD STREET, DAVENPORT, FL 33896For SaleMLS ID #O6405888, Jun Jie Zhao, EAST PEARL REALTY. Stellar MLS
- $510,0005 bd4 ba2.1k sqft230 OCEAN COURSE AVENUE, DAVENPORT, FL 33896For SaleMLS ID #O6357494, Yipsy Sanchez, EXP REALTY LLC. Stellar MLS
- $498,0008 bd5 ba2.8k sqft2677 EMERALD ISLAND BOULEVARD, KISSIMMEE, FL 34747For SaleMLS ID #S5122818, Huafeng Fang, MAGICMIND REALTY LLC. Stellar MLS
