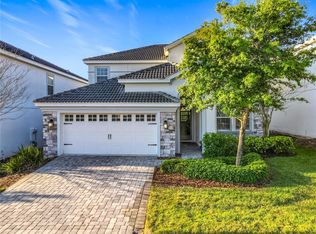
Located in the ChampionsGate community, this 6-bedroom, 6-bathroom residence, completed in 2019 with a functional and open floor plan. The home features spacious living areas, multiple bedroom suites, and a well-appointed kitchen designed for everyday living and entertaining. The interior layout provides generous living and gathering spaces, along with bedrooms designed to accommodate guests and residents comfortably. The property is situated on a 6,098 square foot lot, offering a private setting within the community. ChampionsGate offers convenient access to golf courses, resort-style amenities, dining, shopping, and major roadways leading to Orlando’s attractions and entertainment areas. This property offers a combination of space, location, and community amenities suitable for a primary residence, vacation home, or investment opportunity. Schedule your private showing today.
For sale
Price cut: $30K (7/31)
$549,000
8841 CRUDEN BAY COURT, DAVENPORT, FL 33896
6beds
3,339sqft
Single Family Residence
Built in 2019
6,098 Square Feet Lot
$537,500 Zestimate®
$164/sqft
$595/mo HOA
What's special
Multiple bedroom suitesWell-appointed kitchen
- 164 days |
- 287 |
- 20 |
Zillow last checked:
Listing updated:
Listed by:
Lei Cheng 813-401-0576,
SERVICE NEAR REALTY 813-401-0576
Source: Stellar MLS,MLS#: TB8487048 Originating MLS: Suncoast Tampa
Originating MLS: Suncoast Tampa
Facts & features
Interior
Bedrooms & bathrooms
- Bedrooms: 6
- Bathrooms: 6
- Full bathrooms: 6
Primary bedroom
- Features: Walk-In Closet(s)
- Level: Second
Bedroom 1
- Features: Built-in Closet
- Level: First
Bedroom 2
- Features: Built-in Closet
- Level: Second
Bedroom 3
- Features: Built-in Closet
- Level: Second
Bedroom 4
- Features: Built-in Closet
- Level: Second
Bedroom 5
- Features: Built-in Closet
- Level: Second
Primary bathroom
- Level: Second
Bathroom 1
- Level: First
Bathroom 2
- Level: First
Bathroom 3
- Level: Second
Bathroom 4
- Level: Second
Bathroom 5
- Level: Second
Kitchen
- Level: First
Living room
- Level: First
Heating
- Central, Electric
Cooling
- Central Air
Appliances
- Included: Dishwasher, Disposal, Dryer, Microwave, Other, Range, Refrigerator, Washer
- Laundry: Laundry Room
Features
- Ceiling Fan(s), Eating Space In Kitchen, Living Room/Dining Room Combo, Open Floorplan, PrimaryBedroom Upstairs, Thermostat, Walk-In Closet(s)
- Flooring: Carpet, Ceramic Tile, Tile
- Doors: Sliding Doors
- Has fireplace: No
- Furnished: Yes
Interior area
- Total structure area: 4,119
- Total interior livable area: 3,339 sqft
Video & virtual tour
Property
Parking
- Total spaces: 2
- Parking features: Garage - Attached
- Attached garage spaces: 2
Features
- Levels: Two
- Stories: 2
- Patio & porch: Screened
- Exterior features: Garden, Irrigation System, Lighting, Other, Sidewalk
- Has private pool: Yes
- Pool features: Heated, In Ground, Lighting, Screen Enclosure
- Has spa: Yes
- Spa features: Heated, In Ground
Lot
- Size: 6,098 Square Feet
Details
- Parcel number: 302527512100011100
- Zoning: PD
- Special conditions: None
Construction
Type & style
- Home type: SingleFamily
- Property subtype: Single Family Residence
Materials
- Block, Concrete, Other, Stucco
- Foundation: Concrete Perimeter, Slab
- Roof: Other,Shingle
Condition
- New construction: No
- Year built: 2019
Utilities & green energy
- Sewer: Public Sewer
- Water: Public
- Utilities for property: Electricity Connected, Public, Sewer Connected, Water Connected
Community & HOA
Community
- Features: Clubhouse, Fitness Center, Gated Community - Guard, Golf Carts OK, Golf, Playground, Pool, Sidewalks, Tennis Court(s), Wheelchair Access
- Pet fee: $0 monthly
- Subdivision: STONEYBROOK SOUTH NORTH PRCL PH 2
HOA
- Has HOA: Yes
- Services included: Community Pool, Manager, Pool Maintenance, Private Road, Recreational Facilities, Security
- HOA fee: $595 monthly
- HOA name: Catrina Smith
- HOA phone: 800-337-5850
- Second HOA name: ChampionsGate Master Association Inc.
Location
- Region: Davenport
Financial & listing details
- Price per square foot: $164/sqft
- Tax assessed value: $569,600
- Annual tax amount: $10,287
- Date on market: 3/16/2026
- Cumulative days on market: 153 days
- Listing terms: Cash,Conventional,FHA,VA Loan
- Ownership: Fee Simple
- Total actual rent: 0
- Electric utility on property: Yes
- Road surface type: Asphalt, Other, Paved
Estimated market value
$537,500
$511,000 - $564,000
$5,022/mo
Price history
| Date | Event | Price |
|---|---|---|
| 7/31/2026 | Price change | $549,000-5.2%$164/sqft |
Source:  Stellar MLS #TB8487048 Report a problem Stellar MLS #TB8487048 Report a problem | ||
| 7/12/2026 | Price change | $579,000-4.9%$173/sqft |
Source: Stellar MLS #TB8487048 Report a problem | ||
| 6/5/2026 | Price change | $609,000-7.6%$182/sqft |
Source: Stellar MLS #TB8487048 Report a problem | ||
| 3/16/2026 | Listed for sale | $659,000+26.1%$197/sqft |
Source: Stellar MLS #TB8487048 Report a problem | ||
| 9/16/2019 | Sold | $522,700$157/sqft |
Source: Public Record Report a problem | ||
Public tax history
| Year | Property taxes | Tax assessment |
|---|---|---|
| 2025 | $10,288 -2.1% | $569,600 -9.3% |
| 2024 | $10,509 +3.9% | $628,300 +1.8% |
| 2023 | $10,110 +11.8% | $617,100 +22.9% |
| 2022 | $9,043 +7.7% | $502,100 +19.8% |
| 2021 | $8,399 -0.7% | $419,000 -0.8% |
| 2020 | $8,461 +254.4% | $422,200 +2011% |
| 2019 | $2,388 | $20,000 |
Find assessor info on the county website
Monthly payment
Est. payment
Payment breakdown
Explore the cost of this home by adjusting the details. Changes won't be saved.Climate risks
Neighborhood: 33896
Nearby schools
GreatSchools rating
- 5/10Westside K-8 SchoolGrades: PK-8Distance: 2.2 mi
- 5/10Celebration High SchoolGrades: 9-12Distance: 4.5 mi
Schools provided by the listing agent
- Elementary: Westside K-8
- High: Celebration High
Source: Stellar MLS. This data may not be complete. We recommend contacting the local school district to confirm school assignments for this home.
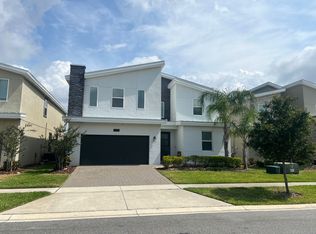
- $682,8008 bd5 ba3.9k sqft8845 Cruden Bay Ct, Davenport, FL 33896Off Market
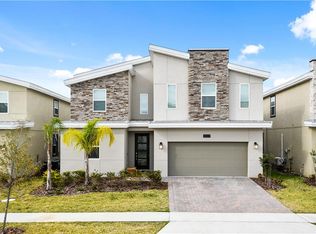
- $730,0008 bd5 ba3.9k sqft8837 Cruden Bay Ct, Davenport, FL 33896Sold
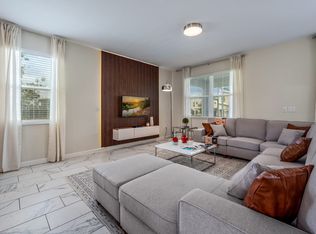
- $--8 bd5 ba3.9k sqft8849 Cruden Bay Ct #ID1280842P, Kissimmee, FL 34747Off Market
- $694,2008 bd5 ba3.9k sqft8849 Cruden Bay Ct, Davenport, FL 33896Off Market
- $606,3008 bd5 ba3.9k sqft8833 Cruden Bay Ct, Davenport, FL 33896Off Market
- $799,0009 bd5 ba4.3k sqft8844 Cruden Bay Ct, Davenport, FL 33896For Sale
- $702,5008 bd5 ba3.9k sqft8829 Cruden Bay Ct, Davenport, FL 33896Off Market
- $679,8008 bd5 ba3.9k sqft8840 Cruden Bay Ct, Davenport, FL 33896Off Market
A local agent can set up tours, give advice and negotiate with sellers.
Similar homes
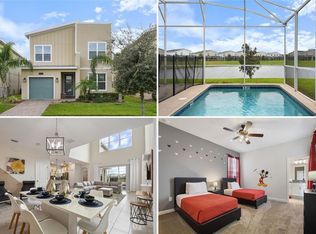
- $529,0005 bd5 ba3k sqft8942 CABOT CLIFFS DRIVE, DAVENPORT, FL 33896For Sale
 MLS ID #O6371301, Veronica Li, RATIO REAL ESTATE, LLC. Stellar MLS
 - $505,0005 bd5 ba3k sqft8974 CABOT CLIFFS DRIVE, DAVENPORT, FL 33896For Sale
 MLS ID #S5128162, Steven Tavarez, MILA REALTY. Stellar MLS
 - $539,0006 bd6 ba3.3k sqft1428 THUNDERBIRD ROAD, DAVENPORT, FL 33896For Sale
 MLS ID #S5152243, Amy Prill, CHAMPIONSGATE REALTY. Stellar MLS
 - $595,0006 bd5 ba3k sqft9018 STINGER DRIVE, DAVENPORT, FL 33896For Sale
 MLS ID #O6434213, Rodrigo Marsal, LIFESTYLE INTERNATIONAL REALTY. Stellar MLS
 - $560,0006 bd5 ba3.2k sqft1588 FLANGE DRIVE, DAVENPORT, FL 33896For SaleMLS ID #O6413822, Brandon Ramirez, REAL BROKER, LLC. Stellar MLS
- $569,5006 bd6 ba3k sqft9024 SHADOW MOUNTAIN STREET, DAVENPORT, FL 33896For SaleMLS ID #O6417879, Blake Blahut, REALTY ONE GROUP INSPIRATION. Stellar MLS
- $564,0005 bd5 ba2.8k sqft1476 MOON VALLEY DRIVE, DAVENPORT, FL 33896For SaleMLS ID #FC317023, Nikkei Cavany, EXP REALTY LLC. Stellar MLS
- $724,9907 bd6 ba3.8k sqft9266 SOMMERSET HILLS DRIVE, DAVENPORT, FL 33896For SaleMLS ID #O6436451, Renee Anthony, WATSON REALTY CORP.. Stellar MLS
- $580,0006 bd5 ba3.5k sqft1565 MULLIGAN BOULEVARD, DAVENPORT, FL 33896For SaleMLS ID #O6291126, David Johnston, CREEGAN GROUP. Stellar MLS
- $530,0005 bd5 ba3k sqft1646 MOON VALLEY DRIVE, DAVENPORT, FL 33896For SaleMLS ID #O6397295, Geciane Centurion, PA, C23 REALTY LLC. Stellar MLS
- $510,0005 bd4 ba2.1k sqft230 OCEAN COURSE AVENUE, DAVENPORT, FL 33896For SaleMLS ID #O6357494, Yipsy Sanchez, EXP REALTY LLC. Stellar MLS
- $625,0007 bd5 ba3.5k sqft9039 SHADOW MOUNTAIN STREET, DAVENPORT, FL 33896For SaleMLS ID #O6379163, Holly Jorge, EXP REALTY LLC. Stellar MLS
- $508,0005 bd5 ba2.5k sqft1355 YORKSHIRE COURT, DAVENPORT, FL 33896For SaleMLS ID #O6418054, Vinny Machado Da Silva, ONLI REALTY GROUP LLC. Stellar MLS
- $749,9008 bd5 ba3.9k sqft561 PEBBLE BEACH DRIVE, DAVENPORT, FL 33896For SaleMLS ID #L4964197, David Small, KELLER WILLIAMS REALTY SMART 1. Stellar MLS
- $650,0006 bd6 ba3.4k sqft9027 SHADOW MOUNTAIN STREET, DAVENPORT, FL 33896For SaleMLS ID #O6394095, Melanie Johnston, CALL IT CLOSED INTL REALTY. Stellar MLS
- $519,9006 bd5 ba3.1k sqft1888 GOBI DRIVE, KISSIMMEE, FL 34747For SaleMLS ID #S5154103, Mingke Li, MULTI CHOICE REALTY LLC. Stellar MLS
- $699,0008 bd6 ba3.9k sqft9004 HAZARD STREET, DAVENPORT, FL 33896For SaleMLS ID #O6432068, Lucia Wu, GOLDEN SUN REALTY INC. Stellar MLS
- $525,0006 bd6 ba3.1k sqft4115 OAKTREE DRIVE, DAVENPORT, FL 33837For SaleMLS ID #O6393813, Jamie Woelbern, STOCKWORTH REALTY GROUP. Stellar MLS
- $664,9008 bd5 ba3.9k sqft1430 MOON VALLEY DRIVE, DAVENPORT, FL 33896For SaleMLS ID #O6387548, Jay Wells, COMPASS FLORIDA LLC. Stellar MLS
- $685,0004 bd4 ba3.3k sqft1394 OLYMPIC CLUB BOULEVARD, CHAMPIONS GATE, FL 33896For SaleMLS ID #S5152689, Lilliam Yambo, LA ROSA REALTY KISSIMMEE. Stellar MLS
