Welcome to ChampionsGate, one of Central Florida’s most sought-after resort-style communities. This exceptional 6-bedroom, 6-bathroom pool home offers the perfect blend of luxury, comfort, and investment potential. Designed with entertaining and relaxation in mind, the spacious open-concept floor plan features ensuite bathrooms for every bedroom, an upstairs bonus room, and a dedicated game room. Step outside to your private screened pool and spa, complete with a NEW pool heater, creating the ultimate Florida retreat. Recent upgrades include commercial-grade luxury vinyl plank flooring, stylish modern furnishings, and updated décor throughout. Being offered FULLY FURNISHED, this turnkey property is ready for immediate personal enjoyment or short-term rental income. Owners and guests enjoy access to the renowned Oasis Club, featuring a resort-style pool with waterslides, a lazy river, fitness center, arcade, restaurants, tiki bar, and championship golf courses. Ideally located just minutes from Walt Disney World, Universal Orlando Resort, shopping, dining, and major highways, this home presents an incredible opportunity to own a piece of Florida’s vacation paradise while generating strong rental potential. Experience the very best of the ChampionsGate lifestyle - schedule your private showing today!
For sale
$569,500
9024 SHADOW MOUNTAIN STREET, DAVENPORT, FL 33896
6beds
3,063sqft
:
Get pre-qualified$4,287/mo
Single Family Residence
Built in 2014
6,098 Square Feet Lot
$543,100 Zestimate®
$186/sqft
$555/mo HOA
What's special
Upstairs bonus roomNew pool heaterSpacious open-concept floor planDedicated game roomStylish modern furnishings
- 39 days |
- 205 |
- 15 |
Zillow last checked:
Listing updated:
Listed by:
Blake Blahut 407-748-0484,
REALTY ONE GROUP INSPIRATION 321-233-2300
Source: Stellar MLS,MLS#: O6417879 Originating MLS: Osceola
Originating MLS: Osceola
Facts & features
Interior
Bedrooms & bathrooms
- Bedrooms: 6
- Bathrooms: 6
- Full bathrooms: 6
Rooms
- Room types: Loft
Primary bedroom
- Features: Dual Sinks, En Suite Bathroom, Granite Counters, Stone Counters, Walk-In Closet(s)
- Level: Second
- Area: 260 Square Feet
- Dimensions: 20x13
Bedroom 1
- Features: En Suite Bathroom, Walk-In Closet(s)
- Level: First
- Area: 180 Square Feet
- Dimensions: 15x12
Bedroom 2
- Features: Ceiling Fan(s), En Suite Bathroom, Walk-In Closet(s)
- Level: First
- Area: 132 Square Feet
- Dimensions: 12x11
Bedroom 3
- Features: Ceiling Fan(s), En Suite Bathroom, Jack & Jill Bathroom, Walk-In Closet(s)
- Level: Second
- Area: 143 Square Feet
- Dimensions: 13x11
Bedroom 4
- Features: Ceiling Fan(s), En Suite Bathroom, Jack & Jill Bathroom, Walk-In Closet(s)
- Level: Second
- Area: 143 Square Feet
- Dimensions: 13x11
Bonus room
- Features: Ceiling Fan(s), Linen Closet
- Level: Second
- Area: 300 Square Feet
- Dimensions: 20x15
Kitchen
- Features: Breakfast Bar, Pantry, Granite Counters, Stone Counters
- Level: First
Living room
- Features: Ceiling Fan(s)
- Level: First
- Area: 540 Square Feet
- Dimensions: 27x20
Heating
- Central, Electric
Cooling
- Central Air
Appliances
- Included: Cooktop, Dishwasher, Dryer, Electric Water Heater, Range, Refrigerator, Washer
- Laundry: Laundry Room
Features
- Cathedral Ceiling(s), Ceiling Fan(s), High Ceilings, Living Room/Dining Room Combo, Open Floorplan, PrimaryBedroom Upstairs, Split Bedroom, Stone Counters, Walk-In Closet(s)
- Flooring: Ceramic Tile, Luxury Vinyl
- Doors: Sliding Doors
- Has fireplace: No
- Furnished: Yes
Interior area
- Total structure area: 3,885
- Total interior livable area: 3,063 sqft
Video & virtual tour
Property
Parking
- Total spaces: 2
- Parking features: Garage - Attached
- Attached garage spaces: 2
Features
- Levels: Two
- Stories: 2
- Exterior features: Irrigation System, Other, Sidewalk
- Has private pool: Yes
- Pool features: In Ground
- Has spa: Yes
- Has view: Yes
- View description: Pool
Lot
- Size: 6,098 Square Feet
- Dimensions: 50 x 120
Details
- Parcel number: 312527513700H11900
- Zoning: R
- Special conditions: None
Construction
Type & style
- Home type: SingleFamily
- Property subtype: Single Family Residence
Materials
- Block, Stucco
- Foundation: Slab
- Roof: Tile
Condition
- New construction: No
- Year built: 2014
Utilities & green energy
- Sewer: Public Sewer
- Water: Public
- Utilities for property: Electricity Available, Sewer Available, Sewer Connected
Community & HOA
Community
- Features: Clubhouse, Deed Restrictions, Fitness Center, Gated Community - Guard, Park, Playground, Pool, Restaurant
- Pet fee: $0 monthly
- Subdivision: STONEYBROOK SOUTH PH 1 REP OF TRACTS C1 & H1
HOA
- Has HOA: Yes
- HOA fee: $555 monthly
- HOA name: Icon Management - Nina Morales
- HOA phone: 941-747-7261
- Second HOA name: Yes / Oasis Club
Location
- Region: Davenport
Financial & listing details
- Price per square foot: $186/sqft
- Tax assessed value: $507,800
- Annual tax amount: $9,120
- Date on market: 6/18/2026
- Cumulative days on market: 40 days
- Listing terms: Cash,Conventional,VA Loan
- Ownership: Fee Simple
- Total actual rent: 0
- Electric utility on property: Yes
- Road surface type: Asphalt, Concrete, Paved
Estimated market value
$543,100
$516,000 - $570,000
$3,519/mo
Price history
| Date | Event | Price |
|---|---|---|
| 6/18/2026 | Listed for sale | $569,500-0.9%$186/sqft |
Source:  Stellar MLS #O6417879 Report a problem Stellar MLS #O6417879 Report a problem | ||
| 4/20/2026 | Listing removed | $15,821$5/sqft |
Source: Zillow Rentals Report a problem | ||
| 4/18/2026 | Listed for rent | $15,821$5/sqft |
Source: Zillow Rentals Report a problem | ||
| 12/2/2025 | Listing removed | $574,900$188/sqft |
Source: Stellar MLS #O6276946 Report a problem | ||
| 10/13/2025 | Price change | $574,900-4%$188/sqft |
Source: Stellar MLS #O6276946 Report a problem | ||
| 6/4/2025 | Price change | $599,000-1.6%$196/sqft |
Source: Stellar MLS #O6276946 Report a problem | ||
| 3/17/2025 | Price change | $609,000-1.6%$199/sqft |
Source: Stellar MLS #O6276946 Report a problem | ||
| 2/5/2025 | Listed for sale | $619,000+12.6%$202/sqft |
Source: Stellar MLS #O6276946 Report a problem | ||
| 7/25/2024 | Listing removed | $549,900-21.4%$180/sqft |
Source: Stellar MLS #O5952930 Report a problem | ||
| 4/5/2024 | Listing removed | -- |
Source: Stellar MLS #O6170429 Report a problem | ||
| 1/17/2024 | Listed for sale | $699,900-3.4%$229/sqft |
Source: Stellar MLS #O6170429 Report a problem | ||
| 4/5/2023 | Listing removed | -- |
Source: Stellar MLS #O6096831 Report a problem | ||
| 3/16/2023 | Listed for sale | $724,900+29.4%$237/sqft |
Source: Stellar MLS #O6096831 Report a problem | ||
| 8/9/2021 | Sold | $560,000+1.8%$183/sqft |
Source: Public Record Report a problem | ||
| 6/21/2021 | Pending sale | $549,900$180/sqft |
Source: Stellar MLS #O5952930 Report a problem | ||
| 6/20/2021 | Listed for sale | $549,900+42.1%$180/sqft |
Source: Stellar MLS #O5952930 Report a problem | ||
| 12/2/2020 | Sold | $387,000-1.8%$126/sqft |
Source: Public Record Report a problem | ||
| 10/19/2020 | Pending sale | $394,000$129/sqft |
Source: FLORIDA SCANDI REALTY LLC #S5027182 Report a problem | ||
| 10/9/2020 | Price change | $394,000-8.2%$129/sqft |
Source: FLORIDA SCANDI REALTY LLC #S5027182 Report a problem | ||
| 8/10/2020 | Pending sale | $429,000$140/sqft |
Source: FLORIDA SCANDI REALTY LLC #S5027182 Report a problem | ||
| 6/22/2020 | Price change | $429,000-4.7%$140/sqft |
Source: FLORIDA SCANDI REALTY LLC #S5027182 Report a problem | ||
| 12/6/2019 | Listed for sale | $450,000-2.2%$147/sqft |
Source: FLORIDA SCANDI REALTY LLC #S5027182 Report a problem | ||
| 10/22/2014 | Sold | $460,000$150/sqft |
Source: Public Record Report a problem | ||
Public tax history
| Year | Property taxes | Tax assessment |
|---|---|---|
| 2025 | $9,120 -6.7% | $507,800 -8.5% |
| 2024 | $9,780 +4.2% | $554,700 +1.8% |
| 2023 | $9,384 +6.7% | $544,700 +18.6% |
| 2022 | $8,792 +19.8% | $459,200 +33% |
| 2021 | $7,338 -2.1% | $345,200 -2.1% |
| 2020 | $7,495 +1% | $352,700 +3.7% |
| 2019 | $7,417 | $340,100 -1.6% |
| 2018 | $7,417 -4.3% | $345,500 -2.5% |
| 2017 | $7,753 -3.3% | $354,500 +4.3% |
| 2016 | $8,017 +2.4% | $339,800 -3.2% |
| 2015 | $7,829 -3.8% | $351,200 +875.6% |
| 2014 | $8,135 | $36,000 |
Find assessor info on the county website
Monthly payment
Est. payment
Payment breakdown
Explore the cost of this home by adjusting the details. Changes won't be saved.Climate risks
Neighborhood: 33896
Nearby schools
GreatSchools rating
- 5/10Westside K-8 SchoolGrades: PK-8Distance: 4 mi
- 4/10Poinciana High SchoolGrades: 9-12Distance: 10.1 mi
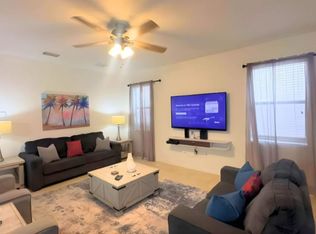
- $--5 bd6 ba3k sqft9024 Shadow Mountain St #ID1061306P, Davenport, FL 33896Off Market
- $643,0008 bd5 ba3.9k sqft9026 Shadow Mountain St, Davenport, FL 33896For Sale

- $606,0009 bd5 ba3.9k sqft9022 Shadow Mountain St, Davenport, FL 33896Sold
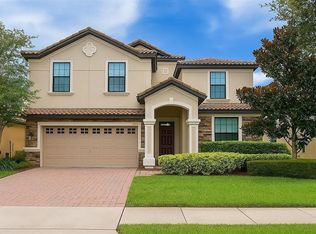
- $4,2006 bd6 ba3.3k sqft9028 Shadow Mountain St, Davenport, FL 33896For Rent

- $638,3006 bd6 ba3k sqft9020 Shadow Mountain St, Champions Gate, FL 33896Off Market
- $14,2749 bd5 ba3.9k sqft1429 Wexford Way #ID1379461P, Davenport, FL 33896For Rent
- $665,6008 bd5 ba3.8k sqft1429 Wexford Way, Champions Gate, FL 33896Off Market
- $605,0009 bd5 ba3.9k sqft1429 Wexford Way, Davenport, FL 33896Sold
A local agent can set up tours, give advice and negotiate with sellers.
A local lender can help you make sure your offer is ready when you are.
Similar homes
- $550,0006 bd6 ba3.3k sqft1428 THUNDERBIRD ROAD, DAVENPORT, FL 33896For Sale

 MLS ID #S5152243, Amy Prill, CHAMPIONSGATE REALTY. Stellar MLS
 - $564,0005 bd5 ba2.8k sqft1476 MOON VALLEY DRIVE, DAVENPORT, FL 33896For Sale
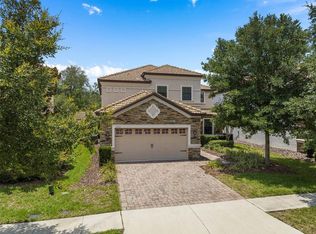 MLS ID #FC317023, Nikkei Cavany, EXP REALTY LLC. Stellar MLS
 - $585,0006 bd5 ba3.5k sqft1565 MULLIGAN BOULEVARD, DAVENPORT, FL 33896For Sale
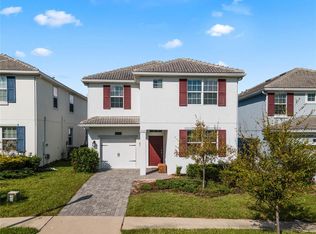 MLS ID #O6291126, David Johnston, CREEGAN GROUP. Stellar MLS
 - $549,9006 bd5 ba3.2k sqft1592 FLANGE DRIVE, DAVENPORT, FL 33896For Sale
 MLS ID #G5108142, Abel Cruz LLC, JR, OLYMPUS EXECUTIVE REALTY INC. Stellar MLS
 - $650,0006 bd6 ba3.4k sqft9027 SHADOW MOUNTAIN STREET, DAVENPORT, FL 33896For SaleMLS ID #O6394095, Melanie Johnston, CALL IT CLOSED INTL REALTY. Stellar MLS
- $575,0005 bd3 ba3.6k sqft1303 SEA PINES WAY, DAVENPORT, FL 33896For SaleMLS ID #G5109045, Vincent Cordaro, SERHANT. Stellar MLS
- $530,0005 bd5 ba3k sqft1646 MOON VALLEY DRIVE, DAVENPORT, FL 33896For SaleMLS ID #O6397295, Geciane Centurion, PA, C23 REALTY LLC. Stellar MLS
- $565,0005 bd5 ba3.8k sqft8926 FALLEN OAK DRIVE, DAVENPORT, FL 33896For SaleMLS ID #O6418201, Danielle Wilkosz, HOGAN REALTY GROUP INC. Stellar MLS
- $625,0008 bd5 ba3.9k sqft1414 THUNDERBIRD ROAD, DAVENPORT, FL 33896For SaleMLS ID #O6404304, Javier Paredes, PROPERTIES IN TOWN. Stellar MLS
- $650,0009 bd5 ba3.9k sqft1420 MOON VALLEY, DAVENPORT, FL 33896For SaleMLS ID #O6406693, Shawn McCormick, ERA GRIZZARD REAL ESTATE. Stellar MLS
- $525,0003 bd3 ba2.5k sqft1353 PALMETTO DUNES ST, DAVENPORT, FL 33836For SaleMLS ID #S5152300, Matthew Link, CHAMPIONSGATE REALTY. Stellar MLS
- $630,0005 bd3 ba3.6k sqft1319 GLENEAGLES LANE, DAVENPORT, FL 33896For SaleMLS ID #S5142872, Terry Horne, CHAMPIONSGATE REALTY. Stellar MLS
- $489,0004 bd3 ba2.2k sqft1361 OLYMPIC CLUB BOULEVARD, CHAMPIONS GATE, FL 33896For SaleMLS ID #S5149699, Anne Day, PREMIER AGENT NETWORK. Stellar MLS
- $700,0008 bd5 ba3.9k sqft1431 WEXFORD WAY, DAVENPORT, FL 33896For SaleMLS ID #O6209011, Ayesha Verma, KELLER WILLIAMS REALTY AT THE PARKS. Stellar MLS
- $409,0004 bd2 ba2.2k sqft1414 CLUBMAN DR, DAVENPORT, FL 33896For SaleMLS ID #S5152444, Matthew Link, CHAMPIONSGATE REALTY. Stellar MLS
- $510,0005 bd5 ba3k sqft8974 CABOT CLIFFS DRIVE, DAVENPORT, FL 33896For SaleMLS ID #S5128162, Steven Tavarez, MILA REALTY. Stellar MLS
- $490,0005 bd5 ba3.1k sqft1704 PINE RIDGE DRIVE, DAVENPORT, FL 33896For SaleMLS ID #O6378623, Analine Morales, KELLER WILLIAMS LEGACY REALTY. Stellar MLS
- $609,9906 bd6 ba3.2k sqft6078 BROAD OAK DRIVE, DAVENPORT, FL 33837For SaleMLS ID #O6424282, Qinghe Meng, AAA GLOBAL VENTURES PA. Stellar MLS
- $625,0007 bd6 ba3.2k sqft1876 SUMMER DRIVE, DAVENPORT, FL 33897For SaleMLS ID #S5153316, Gene May Sandobal, RE/MAX HERITAGE. Stellar MLS
- $460,0005 bd4 ba2k sqft1596 MOON VALLEY DRIVE, DAVENPORT, FL 33896For SaleMLS ID #O6307337, Chad Vaughan, REAL BROKER, LLC. Stellar MLS
