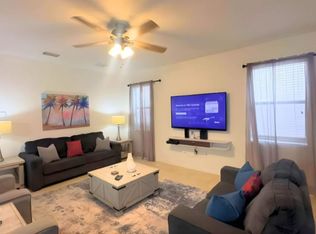
Spacious, stylish, and designed for unforgettable stays, this impressive 9-bedroom, 5-bath Mediterranean-style home in The Retreat at ChampionsGate delivers the ultimate Florida resort experience. Professionally furnished, this fully turnkey property is perfectly suited for large gatherings, multi-family vacations, or investors seeking strong short-term rental appeal. From the moment you enter, soaring ceilings and elegant tile flooring create a grand first impression. The thoughtfully designed layout features two primary suites on the main level, with additional family suites and guest bedrooms upstairs, providing space and privacy for everyone. Expansive living and dining areas flow seamlessly together, with large windows that fill the home with natural light and overlook the private pool and spa. The gourmet kitchen is both functional and inviting, showcasing stainless steel appliances, granite countertops, and rich wood cabinetry, ideal for entertaining with ease. Step outside to your own private retreat, complete with a sparkling pool and spa, sun deck, and covered lanai—perfect for relaxing afternoons or evening gatherings under the Florida sky. Residents and guests enjoy access to exceptional resort-style amenities, including a clubhouse, water park with lazy river and waterfalls, fitness center, game room, and scenic walking trails. Conveniently located near I-4 and just a short drive to Orlando’s world-renowned attractions, this home gives effortless access to everything Central Florida has to give. Whether you're expanding your investment portfolio, searching for a shared vacation escape, or simply embracing the Florida lifestyle, this standout property is an opportunity you won’t want to miss.
Sold for $606,000
$606,000
9022 Shadow Mountain St, Davenport, FL 33896
9beds
3,909sqft
Single Family Residence
Built in 2014
6,098 Square Feet Lot
$604,100 Zestimate®
$155/sqft
$5,035 Estimated rent
Home value
$604,100
$556,000 - $658,000
$5,035/mo
Zestimate® history
Owner options
List your home for rent
$5,035/mo
Rent Zestimate®
Find your next renter with Zillow Rental Manager. Plus, with online applications, you can quickly screen prospective tenants – for free.
$5,035/mo
Rent Zestimate®
Refinance and save
$4,430/mo
Est. payment
Refinancing to a lower rate could help reduce your monthly payments and save thousands over the life of the loan.
$4,430/mo
Est. payment
Explore your selling options
Work with a Zillow partner agent
Leverage their expertise and Zillow's premium Showcase listings to get your home seen by more buyers.
Get startedList with your own agent
Get your home in front of millions of buyers by listing it on Zillow.
Learn how to do itSell it yourself
Take full control of how buyers see your home on Zillow by listing For Sale by Owner (FSBO).
List your homeWhat's special
Covered lanaiGranite countertopsSun deckSparkling pool and spaGourmet kitchenPrivate retreatSoaring ceilings
Zillow last checked:
Listing updated:
Listed by:
Andre Kressler 407-864-2184,
KRESSLER REAL ESTATE 407-864-2184
Bought with:
Andre Kressler, 3304217
KRESSLER REAL ESTATE
Source: Stellar MLS,MLS#: O6385091 Originating MLS: Orlando Regional
Originating MLS: Orlando Regional
Facts & features
Interior
Bedrooms & bathrooms
- Bedrooms: 9
- Bathrooms: 5
- Full bathrooms: 5
Rooms
- Room types: Bonus Room
Primary bedroom
- Features: Storage Closet
- Level: First
- Area: 168 Square Feet
- Dimensions: 12x14
Other
- Features: No Closet
- Level: Second
- Area: 224 Square Feet
- Dimensions: 14x16
Bedroom 2
- Features: Storage Closet
- Level: First
- Area: 121 Square Feet
- Dimensions: 11x11
Bedroom 3
- Features: Storage Closet
- Level: Second
- Area: 132 Square Feet
- Dimensions: 11x12
Bedroom 4
- Features: Storage Closet
- Level: Second
- Area: 132 Square Feet
- Dimensions: 11x12
Bedroom 5
- Features: Storage Closet
- Level: Second
- Area: 132 Square Feet
- Dimensions: 11x12
Bathroom 1
- Features: Dual Sinks, Storage Closet
- Level: First
- Area: 108 Square Feet
- Dimensions: 12x9
Kitchen
- Features: Granite Counters, Storage Closet
- Level: First
- Area: 168 Square Feet
- Dimensions: 12x14
Living room
- Features: No Closet
- Level: First
- Area: 252 Square Feet
- Dimensions: 14x18
Heating
- Central
Cooling
- Central Air
Appliances
- Included: Dishwasher, Disposal, Dryer, Microwave, Range, Refrigerator, Washer
- Laundry: Inside
Features
- Ceiling Fan(s), Solid Wood Cabinets, Stone Counters, Thermostat
- Flooring: Carpet, Ceramic Tile
- Windows: Window Treatments
- Has fireplace: No
- Furnished: Yes
Interior area
- Total structure area: 4,109
- Total interior livable area: 3,909 sqft
Property
Parking
- Total spaces: 1317
- Parking features: Other
- Attached garage spaces: 2
- Carport spaces: 1315
- Covered spaces: 1317
- Details: Garage Dimensions: 15x20
Features
- Levels: One
- Stories: 1
- Exterior features: Irrigation System, Sidewalk
- Has private pool: Yes
- Pool features: Deck, Gunite, Heated, In Ground, Lighting, Tile
- Has spa: Yes
- Spa features: Heated, In Ground
- Has view: Yes
- View description: Pool
Lot
- Size: 6,098 Square Feet
- Features: In County, Landscaped, Sidewalk
Details
- Parcel number: 312527513700H11890
- Zoning: PD
- Special conditions: None
Construction
Type & style
- Home type: SingleFamily
- Property subtype: Single Family Residence
Materials
- Block, Stucco, Wood Frame
- Foundation: Slab
- Roof: Tile
Condition
- Completed
- New construction: No
- Year built: 2014
Details
- Builder name: Lee Rosa
Utilities & green energy
- Sewer: Public Sewer
- Water: Public
- Utilities for property: BB/HS Internet Available, Cable Available, Cable Connected, Electricity Available, Electricity Connected, Public, Sprinkler Recycled
Community & HOA
Community
- Features: Clubhouse, Deed Restrictions, Fitness Center, Gated Community - Guard, Pool, Sidewalks
- Pet fee: $0 monthly
- Subdivision: CHAMPIONSGATE, STONEYBROOK SOUTH
HOA
- Has HOA: Yes
- Amenities included: Maintenance, Other, Pickleball Court(s), Playground, Pool, Recreation Facilities, Spa/Hot Tub, Tennis Court(s)
- Services included: Community Pool, Security
- HOA fee: $459 monthly
- HOA name: Icon Managment Services
- HOA phone: 407-507-2800
Location
- Region: Davenport
Financial & listing details
- Price per square foot: $155/sqft
- Tax assessed value: $622,000
- Annual tax amount: $10,274
- Date on market: 3/23/2026
- Cumulative days on market: 186 days
- Listing terms: Cash,Conventional,Other
- Ownership: Fee Simple
- Total actual rent: 0
- Electric utility on property: Yes
- Road surface type: Paved, Asphalt
Price history
| Date | Event | Price |
|---|---|---|
| 6/4/2026 | Sold | $606,000+1.2%$155/sqft |
Source:  Stellar MLS #O6385091 Report a problem Stellar MLS #O6385091 Report a problem | ||
| 3/30/2026 | Pending sale | $599,000$153/sqft |
Source: Stellar MLS #O6385091 Report a problem | ||
| 3/23/2026 | Listed for sale | $599,000-6.1%$153/sqft |
Source: Stellar MLS #O6385091 Report a problem | ||
| 3/20/2026 | Listing removed | $638,000$163/sqft |
Source: Stellar MLS #O6345871 Report a problem | ||
| 9/19/2025 | Listed for sale | $638,000+45%$163/sqft |
Source: Stellar MLS #O6345871 Report a problem | ||
| 11/30/2017 | Sold | $440,000$113/sqft |
Source:  BeachesMLS #R10372638 Report a problem BeachesMLS #R10372638 Report a problem | ||
| 10/12/2017 | Listed for sale | $440,000-12.5%$113/sqft |
Source: Charles Rutenberg Realty LLC #RX-10372638 Report a problem | ||
| 8/12/2014 | Sold | $503,000$129/sqft |
Source: Public Record Report a problem | ||
Public tax history
| Year | Property taxes | Tax assessment |
|---|---|---|
| 2025 | $10,703 +1.1% | $622,000 -8.8% |
| 2024 | $10,582 +4% | $682,000 +2% |
| 2023 | $10,171 +7.1% | $668,700 +17.5% |
| 2022 | $9,493 +11.4% | $569,200 +33.1% |
| 2021 | $8,523 -2.3% | $427,600 -2.2% |
| 2020 | $8,721 +1.3% | $437,100 +3.8% |
| 2019 | $8,612 | $421,000 -1.7% |
| 2018 | $8,612 -4.2% | $428,200 -3.4% |
| 2017 | $8,991 -4.1% | $443,100 +4.3% |
| 2016 | $9,375 +2.5% | $424,900 -3.3% |
| 2015 | $9,148 -4.1% | $439,200 +1120% |
| 2014 | $9,535 | $36,000 |
Find assessor info on the county website
Neighborhood: 33896
Nearby homes
- $569,5006 bd6 ba3k sqft9024 Shadow Mountain St, Davenport, FL 33896For Sale

- $--5 bd6 ba3k sqft9024 Shadow Mountain St #ID1061306P, Davenport, FL 33896Off Market
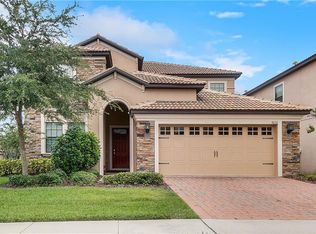
- $638,3006 bd6 ba3k sqft9020 Shadow Mountain St, Champions Gate, FL 33896Off Market
- $643,0008 bd5 ba3.9k sqft9026 Shadow Mountain St, Davenport, FL 33896For Sale

- $700,0008 bd5 ba3.9k sqft1431 Wexford Way, Davenport, FL 33896For Sale
- $665,6008 bd5 ba3.8k sqft1429 Wexford Way, Champions Gate, FL 33896Off Market
- $14,2749 bd5 ba3.9k sqft1429 Wexford Way #ID1379461P, Davenport, FL 33896For Rent
- $605,0009 bd5 ba3.9k sqft1429 Wexford Way, Davenport, FL 33896Sold
Nearby schools
GreatSchools rating
- 5/10Westside K-8 SchoolGrades: PK-8Distance: 4.1 mi
- 4/10Poinciana High SchoolGrades: 9-12Distance: 10.1 mi
Get a cash offer in 3 minutes
Find out how much your home could sell for in as little as 3 minutes with a no-obligation cash offer.
Estimated market value
$604,100
Get a cash offer in 3 minutes
Find out how much your home could sell for in as little as 3 minutes with a no-obligation cash offer.
Estimated market value
$604,100
- Florida
- Osceola County
- Davenport
- 33896
- 9022 Shadow Mountain St
Nearby cities
Nearby neighborhoods
Nearby zip codes
Other Davenport Topics
