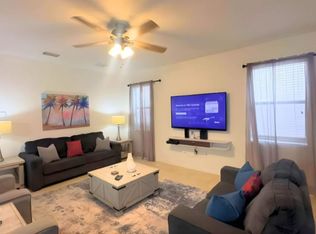
Priced to sell! Exceptional 8-bedroom, 5-bath vacation home just a short walk to the Oasis Clubhouse and its world-class amenities. Combining an unbeatable location, stylish design, and proven rental performance, this property is a standout investment opportunity. Featuring attractive curb appeal with a stone façade and tile roof, the home welcomes you into a bright, open interior designed for comfort and entertaining. All carpet has been upgraded to luxury vinyl plank flooring throughout, offering a modern look with durability ideal for a high-traffic vacation home. The gourmet kitchen is equipped with granite countertops, stainless steel appliances, upgraded cabinetry, and a large breakfast bar with seating for four. Multiple living spaces across both levels provide plenty of room for guests to gather and relax. The well-designed floor plan includes a first-floor primary suite and an additional ensuite bedroom downstairs. Upstairs, the media room has been transformed into a private home theater, creating the perfect space for movie nights and added guest enjoyment. Step outside to a covered lanai and a screen-enclosed, west-facing pool and spa—perfect for enjoying Florida sunshine and relaxing in the evenings. Don’t miss this rare opportunity—homes this close to the clubhouse, beautifully furnished and truly turn-key, do not last long! * Recent upgrades include a new 2-ton Carrier A/C unit for the first floor(2026), new pool motor and pool pump (2025), a new dryer (2025), and a new first-floor living room sofa (2025).*
For sale
Price cut: $7K (7/18)
$643,000
9026 SHADOW MOUNTAIN STREET, DAVENPORT, FL 33896
8beds
3,909sqft
:
Get pre-qualified$4,834/mo
Single Family Residence
Built in 2014
6,098 Square Feet Lot
$617,000 Zestimate®
$164/sqft
$622/mo HOA
What's special
Covered lanaiEnsuite bedroom downstairsGranite countertopsGourmet kitchenTile roofBright open interiorPrivate home theater
- 82 days |
- 142 |
- 16 |
Zillow last checked:
Listing updated:
Listed by:
Veronica Li 407-674-0460,
RATIO REAL ESTATE, LLC 407-674-0460
Source: Stellar MLS,MLS#: O6405241 Originating MLS: Orlando Regional
Originating MLS: Orlando Regional
Facts & features
Interior
Bedrooms & bathrooms
- Bedrooms: 8
- Bathrooms: 5
- Full bathrooms: 5
Primary bedroom
- Features: Walk-In Closet(s)
- Level: First
Bedroom 2
- Features: Coat Closet
- Level: Second
Dining room
- Level: First
Kitchen
- Level: First
Living room
- Level: First
Heating
- Electric, Heat Pump
Cooling
- Central Air
Appliances
- Included: Dishwasher, Disposal, Dryer, Exhaust Fan, Microwave, Range, Refrigerator, Washer
- Laundry: Laundry Closet
Features
- Primary Bedroom Main Floor, Solid Surface Counters, Walk-In Closet(s)
- Flooring: Luxury Vinyl, Tile
- Windows: Window Treatments
- Has fireplace: No
- Furnished: Yes
Interior area
- Total structure area: 4,820
- Total interior livable area: 3,909 sqft
Video & virtual tour
Property
Parking
- Total spaces: 2
- Parking features: Garage - Attached
- Attached garage spaces: 2
Features
- Levels: Two
- Stories: 2
- Exterior features: Sidewalk
- Has private pool: Yes
- Pool features: Heated, In Ground, Screen Enclosure
- Has spa: Yes
- Spa features: Heated, In Ground
Lot
- Size: 6,098 Square Feet
Details
- Parcel number: 312527513700H11910
- Zoning: RES
- Special conditions: None
Construction
Type & style
- Home type: SingleFamily
- Property subtype: Single Family Residence
Materials
- Block, Concrete, Stucco, Wood Frame
- Foundation: Slab
- Roof: Tile
Condition
- New construction: No
- Year built: 2014
Utilities & green energy
- Sewer: Public Sewer
- Water: Public
- Utilities for property: Cable Connected, Electricity Connected, Sewer Connected, Water Connected
Community & HOA
Community
- Features: Clubhouse, Deed Restrictions, Fitness Center, Gated Community - Guard, Park, Playground, Pool, Restaurant, Sidewalks, Tennis Court(s)
- Pet fee: $0 monthly
- Subdivision: STONEYBROOK SOUTH PH 1 REP OF TRACTS C1 & H1
HOA
- Has HOA: Yes
- Amenities included: Clubhouse, Fitness Center, Gated, Playground, Pool, Tennis Court(s)
- Services included: 24-Hour Guard, Cable TV, Community Pool, Internet, Maintenance Grounds, Trash
- HOA fee: $622 monthly
- HOA name: Castle Group (Retreat HOA)
- HOA phone: 800-337-5850
- Second HOA name: Icon Management
Location
- Region: Davenport
Financial & listing details
- Price per square foot: $164/sqft
- Tax assessed value: $621,800
- Annual tax amount: $10,700
- Date on market: 5/5/2026
- Cumulative days on market: 84 days
- Listing terms: Cash,Conventional
- Ownership: Fee Simple
- Total actual rent: 0
- Electric utility on property: Yes
- Road surface type: Asphalt, Paved
Estimated market value
$617,000
$586,000 - $648,000
$4,966/mo
Price history
| Date | Event | Price |
|---|---|---|
| 7/18/2026 | Price change | $643,000-1.1%$164/sqft |
Source:  Stellar MLS #O6405241 Report a problem Stellar MLS #O6405241 Report a problem | ||
| 5/6/2026 | Listed for sale | $650,000+27.2%$166/sqft |
Source: Stellar MLS #O6405241 Report a problem | ||
| 9/3/2014 | Sold | $511,000$131/sqft |
Source: Public Record Report a problem | ||
Public tax history
| Year | Property taxes | Tax assessment |
|---|---|---|
| 2025 | $10,700 +1.2% | $621,800 -8.8% |
| 2024 | $10,569 +4% | $681,700 +2% |
| 2023 | $10,158 +7.1% | $668,200 +17.5% |
| 2022 | $9,481 +11.4% | $568,700 +33.3% |
| 2021 | $8,508 -2.3% | $426,600 -2.2% |
| 2020 | $8,705 +1.3% | $436,000 +3.9% |
| 2019 | $8,593 | $419,700 -1.7% |
| 2018 | $8,593 -4.2% | $427,100 -3.4% |
| 2017 | $8,974 -4.1% | $442,100 +4.4% |
| 2016 | $9,360 +2.6% | $423,500 -3.3% |
| 2015 | $9,127 -4.1% | $437,900 +1116.4% |
| 2014 | $9,514 | $36,000 |
Find assessor info on the county website
Monthly payment
Est. payment
Payment breakdown
Explore the cost of this home by adjusting the details. Changes won't be saved.Climate risks
Neighborhood: 33896
Nearby schools
GreatSchools rating
- 5/10Westside K-8 SchoolGrades: PK-8Distance: 4 mi
- 4/10Poinciana High SchoolGrades: 9-12Distance: 10.1 mi
- $--5 bd6 ba3k sqft9024 Shadow Mountain St #ID1061306P, Davenport, FL 33896Off Market
- $569,5006 bd6 ba3k sqft9024 Shadow Mountain St, Davenport, FL 33896For Sale

- $4,2006 bd6 ba3.3k sqft9028 Shadow Mountain St, Davenport, FL 33896For Rent

- $399,3004 bd3 ba2.2k sqft9030 Shadow Mountain St, Davenport, FL 33896Off Market
- $606,0009 bd5 ba3.9k sqft9022 Shadow Mountain St, Davenport, FL 33896Sold
- $554,4006 bd6 ba3.3k sqft1427 Wexford Way, Davenport, FL 33896Off Market
- $12,7266 bd6 ba3.3k sqft1427 Wexford Way #ID1031315P, Davenport, FL 33896For Rent
- $14,2749 bd5 ba3.9k sqft1429 Wexford Way #ID1379461P, Davenport, FL 33896For Rent
A local agent can set up tours, give advice and negotiate with sellers.
A local lender can help you make sure your offer is ready when you are.
Similar homes
- $590,0008 bd5 ba3.9k sqft1402 MOON VALLEY DRIVE, DAVENPORT, FL 33896For Sale
 MLS ID #O6425924, Kate Rhead Williams, CHOICE INTERNATIONAL REALTY INC. Stellar MLS
 - $635,0008 bd5 ba3.9k sqft1496 MOON VALLEY DRIVE, DAVENPORT, FL 33896For Sale
 MLS ID #O6398314, Brandon Ramirez, REAL BROKER, LLC. Stellar MLS
 - $625,0008 bd5 ba3.9k sqft1414 THUNDERBIRD ROAD, DAVENPORT, FL 33896For Sale
 MLS ID #O6404304, Javier Paredes, PROPERTIES IN TOWN. Stellar MLS
 - $624,0008 bd5 ba3.9k sqft1454 BELLE TERRE ROAD, DAVENPORT, FL 33896For Sale
 MLS ID #TB8516738, Jonathan Minerick, HOMECOIN.COM. Stellar MLS
 - $640,0008 bd5 ba3.9k sqft1474 ROLLING FAIRWAY DRIVE, DAVENPORT, FL 33896For SaleMLS ID #TB8520360, Amy Schwartz, OAKSTRAND REALTY. Stellar MLS
- $673,5008 bd5 ba3.9k sqft9034 SHADOW MOUNTAIN STREET, DAVENPORT, FL 33896For SaleMLS ID #O6396873, Matt Dixon, COMPASS FLORIDA LLC. Stellar MLS
- $639,9509 bd5 ba3.9k sqft1537 MULLIGAN BOULEVARD, DAVENPORT, FL 33896For SaleMLS ID #S5135037, Andrew Sweetenham, SELECT PREMIER REALTY. Stellar MLS
- $650,0009 bd5 ba3.9k sqft1420 MOON VALLEY, DAVENPORT, FL 33896For SaleMLS ID #O6406693, Shawn McCormick, ERA GRIZZARD REAL ESTATE. Stellar MLS
- $645,0008 bd5 ba3.9k sqft1598 SANDBAGGER, DAVENPORT, FL 33896For SaleMLS ID #S5152445, Brianna Kohn, WATSON REALTY CORP.. Stellar MLS
- $664,9008 bd5 ba3.9k sqft1430 MOON VALLEY DRIVE, DAVENPORT, FL 33896For SaleMLS ID #O6387548, Jay Wells, COMPASS FLORIDA LLC. Stellar MLS
- $649,9007 bd5 ba3.6k sqft1454 MYRTLEWOOD STREET, DAVENPORT, FL 33896For SaleMLS ID #O6400660, Tom Vitale, CENTURY 21 BE3. Stellar MLS
- $595,0008 bd5 ba3.9k sqft1453 MYRTLEWOOD STREET, DAVENPORT, FL 33896For SaleMLS ID #O6405888, Jun Jie Zhao, EAST PEARL REALTY. Stellar MLS
- $719,0008 bd5 ba3.9k sqft1406 WEXFORD WAY, DAVENPORT, FL 33896For SaleMLS ID #O6424746, Daniel Monk, RE/MAX SELECT GROUP. Stellar MLS
- $680,0007 bd5 ba3.6k sqft9101 EL CARO LANE, DAVENPORT, FL 33896For SaleMLS ID #O6418197, Elio Serpa, AUTHENTIC REAL ESTATE TEAM. Stellar MLS
- $649,9008 bd5 ba3.9k sqft9107 EL CARO LANE, DAVENPORT, FL 33896For SaleMLS ID #O6380926, Ping Ma, CHARLES RUTENBERG REALTY ORLANDO. Stellar MLS
- $625,0007 bd5 ba3.5k sqft9039 SHADOW MOUNTAIN STREET, DAVENPORT, FL 33896For SaleMLS ID #O6379163, Holly Jorge, EXP REALTY LLC. Stellar MLS
- $673,5008 bd5 ba3.9k sqft1518 ROLLING FAIRWAY DRIVE, DAVENPORT, FL 33896For SaleMLS ID #O6396725, Matt Dixon, COMPASS FLORIDA LLC. Stellar MLS
- $679,9008 bd5 ba3.9k sqft9095 HAZARD STREET, DAVENPORT, FL 33896For SaleMLS ID #O6384495, Daniel Baird, BAIRD REALTY, LLC. Stellar MLS
- $695,0009 bd5 ba3.9k sqft1469 ROLLING FARIWAY, DAVENPORT, FL 33896For SaleMLS ID #S5153217, Irma Cruz, FLORIDA REALTY MARKETPLACE. Stellar MLS
- $694,9908 bd5 ba3.9k sqft1435 ROLLING FAIRWAY DRIVE, DAVENPORT, FL 33896For SaleMLS ID #S5149582, Eugene Petriella, FLORIDA IN MOTION REALTY INC. Stellar MLS
