** 3D TOUR AVAILABLE** 1518 Rolling Fairway Dr, Davenport, FL 33896 – Stunning 8-bedroom, 5-bath, 3,909 sq ft turnkey vacation home in The Retreat at ChampionsGate, just minutes from the top Orlando attractions. Fully remodeled by the current owner, this home is move-in ready and fully furnished, offering the perfect combination of luxury, comfort, and investment potential. Designed for entertainment and relaxation, this home features two spacious living areas, a bonus game room, and a fully equipped modern kitchen with stainless steel appliances. Sleeping arrangements include luxury primary suites for adults and themed bedrooms for little ones—featuring a princess, jungle, Frozen, and Star Wars motifs, ensuring every guest enjoys comfort and fun. The garage has been converted into a glow-in-the-dark arcade, adding extra entertainment for vacationers. Step outside to a heated pool, spa, covered lanai, and sun deck, providing an ideal outdoor space for gatherings, poolside dining, or soaking up the Florida sun. With room for up to 18 guests, this home delivers flexibility for both personal use and high-performing short-term rental income. The Retreat at ChampionsGate offers resort-style amenities, including Oasis clubhouse, water park with lazy river, slides, splash pad, swim-up bar, waterfalls, beach area, spa, tiki bar, fitness center, movie theater, game room, and private cabanas. Its prime location near shopping, dining, golf, and Orlando theme parks maximizes convenience and rental appeal. Professionally maintained and fully turnkey, this vacation rental-ready home is perfect for buyers seeking Disney-area rental income, luxury group retreats, or a fully furnished second home. Schedule your private showing today and experience the ultimate combination of Florida lifestyle, turnkey convenience, and vacation rental potential in ChampionsGate.
For sale
$673,500
1518 ROLLING FAIRWAY DRIVE, DAVENPORT, FL 33896
8beds
3,909sqft
Single Family Residence
Built in 2015
7,841 Square Feet Lot
$638,500 Zestimate®
$172/sqft
$464/mo HOA
What's special
Fully furnishedFully remodeledCovered lanaiHeated poolSun deckBonus game room
- 140 days |
- 194 |
- 13 |
Zillow last checked:
Listing updated:
Listed by:
Matt Dixon 407-965-8906,
COMPASS FLORIDA LLC 407-203-9441
Source: Stellar MLS,MLS#: O6396725 Originating MLS: Orlando Regional
Originating MLS: Orlando Regional
Facts & features
Interior
Bedrooms & bathrooms
- Bedrooms: 8
- Bathrooms: 5
- Full bathrooms: 5
Primary bedroom
- Features: Walk-In Closet(s)
- Level: First
- Area: 180 Square Feet
- Dimensions: 15x12
Other
- Features: Walk-In Closet(s)
- Level: First
- Area: 143 Square Feet
- Dimensions: 13x11
Other
- Features: Built-in Closet
- Level: Second
- Area: 144 Square Feet
- Dimensions: 12x12
Other
- Features: Built-in Closet
- Level: Second
- Area: 144 Square Feet
- Dimensions: 12x12
Other
- Features: Built-in Closet
- Level: Second
- Area: 132 Square Feet
- Dimensions: 12x11
Bedroom 3
- Features: Built-in Closet
- Level: Second
- Area: 132 Square Feet
- Dimensions: 12x11
Bedroom 4
- Features: Built-in Closet
- Level: Second
- Area: 144 Square Feet
- Dimensions: 12x12
Bedroom 5
- Features: Built-in Closet
- Level: Second
- Area: 132 Square Feet
- Dimensions: 12x11
Bonus room
- Features: Built-in Closet
- Level: Second
- Area: 240 Square Feet
- Dimensions: 20x12
Dining room
- Level: First
- Area: 176 Square Feet
- Dimensions: 16x11
Great room
- Level: First
- Area: 247 Square Feet
- Dimensions: 19x13
Kitchen
- Level: First
- Area: 154 Square Feet
- Dimensions: 14x11
Loft
- Features: Built-in Closet
- Level: Second
- Area: 240 Square Feet
- Dimensions: 16x15
Heating
- Central
Cooling
- Central Air
Appliances
- Included: Dishwasher, Disposal, Dryer, Electric Water Heater, Microwave, Range, Refrigerator, Washer
- Laundry: Inside
Features
- Ceiling Fan(s), High Ceilings, Kitchen/Family Room Combo, Open Floorplan, Primary Bedroom Main Floor, Solid Surface Counters, Solid Wood Cabinets, Split Bedroom, Walk-In Closet(s)
- Flooring: Carpet, Tile
- Has fireplace: No
- Furnished: Yes
- Common walls with other units/homes: Corner Unit
Interior area
- Total structure area: 4,820
- Total interior livable area: 3,909 sqft
Property
Parking
- Total spaces: 2
- Parking features: Driveway
- Attached garage spaces: 2
- Has uncovered spaces: Yes
Features
- Levels: Two
- Stories: 2
- Patio & porch: Covered, Front Porch, Porch, Rear Porch, Screened
- Exterior features: Irrigation System, Sidewalk
- Has private pool: Yes
- Pool features: Gunite, Heated, In Ground, Screen Enclosure
- Has spa: Yes
- Spa features: Heated, In Ground
- Has view: Yes
- View description: Pool
Lot
- Size: 7,841 Square Feet
- Features: Corner Lot, In County, Near Public Transit, Sidewalk
- Residential vegetation: Mature Landscaping
Details
- Parcel number: 312527512400010470
- Zoning: RES
- Special conditions: None
Construction
Type & style
- Home type: SingleFamily
- Architectural style: Traditional
- Property subtype: Single Family Residence
Materials
- Block, Stucco
- Foundation: Slab
- Roof: Tile
Condition
- Completed
- New construction: No
- Year built: 2015
Details
- Builder name: Lennar
Utilities & green energy
- Sewer: Public Sewer
- Water: Public
- Utilities for property: Cable Available, Electricity Available, Electricity Connected, Public, Sewer Available, Sewer Connected, Street Lights, Underground Utilities, Water Available, Water Connected
Community & HOA
Community
- Features: Clubhouse, Deed Restrictions, Gated Community - Guard, Golf, Playground, Pool, Restaurant, Sidewalks
- Pet fee: $0 monthly
- Subdivision: STONEYBROOK SOUTH PH G-1
HOA
- Has HOA: Yes
- Amenities included: Fitness Center, Gated, Golf Course, Maintenance, Playground, Pool, Spa/Hot Tub
- HOA fee: $464 monthly
- HOA name: Scarlet Caamano
- HOA phone: 941-747-7261
- Second HOA name: Championsgate Master Association
Location
- Region: Davenport
Financial & listing details
- Price per square foot: $172/sqft
- Tax assessed value: $611,700
- Annual tax amount: $10,870
- Date on market: 4/9/2026
- Cumulative days on market: 141 days
- Listing terms: Cash,Conventional,FHA,VA Loan
- Ownership: Fee Simple
- Total actual rent: 0
- Electric utility on property: Yes
- Road surface type: Paved, Asphalt
Estimated market value
$638,500
$607,000 - $670,000
$5,498/mo
Price history
| Date | Event | Price |
|---|---|---|
| 4/9/2026 | Listed for sale | $673,500-23.9%$172/sqft |
Source:  Stellar MLS #O6396725 Report a problem Stellar MLS #O6396725 Report a problem | ||
| 10/4/2025 | Listing removed | $885,000$226/sqft |
Source: Stellar MLS #O6296273 Report a problem | ||
| 7/25/2025 | Price change | $885,000-0.6%$226/sqft |
Source: Stellar MLS #O6296273 Report a problem | ||
| 5/5/2025 | Price change | $890,000-1.1%$228/sqft |
Source: Stellar MLS #O6296273 Report a problem | ||
| 4/3/2025 | Listed for sale | $900,000+90.7%$230/sqft |
Source: Stellar MLS #O6296273 Report a problem | ||
| 1/30/2024 | Sold | $472,000-41%$121/sqft |
Source: Public Record Report a problem | ||
| 3/2/2022 | Sold | $800,000+0.3%$205/sqft |
Source: Public Record Report a problem | ||
| 1/31/2022 | Pending sale | $798,000$204/sqft |
Source: Stellar MLS #GC502154 Report a problem | ||
| 1/27/2022 | Listed for sale | $798,000+62.2%$204/sqft |
Source: Stellar MLS #GC502154 Report a problem | ||
| 5/10/2018 | Sold | $492,000$126/sqft |
Source: Public Record Report a problem | ||
| 1/30/2018 | Listed for sale | $492,000-4.8%$126/sqft |
Source: PROPERTY OUTLET INT'L #S4851031 Report a problem | ||
| 4/1/2016 | Sold | $517,000$132/sqft |
Source: Public Record Report a problem | ||
Public tax history
| Year | Property taxes | Tax assessment |
|---|---|---|
| 2025 | $10,871 -7.1% | $611,700 -8.9% |
| 2024 | $11,701 +0.6% | $671,400 +1.9% |
| 2023 | $11,629 +23.9% | $659,200 +17.9% |
| 2022 | $9,384 +11.2% | $559,100 +32.5% |
| 2021 | $8,441 -2.3% | $421,900 -2.2% |
| 2020 | $8,641 +1.3% | $431,600 +3.8% |
| 2019 | $8,533 | $415,600 -1.7% |
| 2018 | $8,533 -3.6% | $423,000 -3.3% |
| 2017 | $8,851 -4% | $437,300 +4.5% |
| 2016 | $9,222 +2.5% | $418,400 +1006.9% |
| 2015 | $8,998 +234.1% | $37,800 +334.5% |
| 2014 | $2,693 | $8,700 |
Find assessor info on the county website
Monthly payment
Est. payment
Payment breakdown
Explore the cost of this home by adjusting the details. Changes won't be saved.Climate risks
Neighborhood: 33896
Nearby schools
GreatSchools rating
- 5/10Westside K-8 SchoolGrades: PK-8Distance: 3.6 mi
- 4/10Poinciana High SchoolGrades: 9-12Distance: 10.3 mi
Schools provided by the listing agent
- Elementary: Westside K-8
- High: Poinciana High School
Source: Stellar MLS. This data may not be complete. We recommend contacting the local school district to confirm school assignments for this home.
- $616,0008 bd5 ba3.9k sqft1518 Rolling Fairway Dr, Champions Gate, FL 33896Off Market
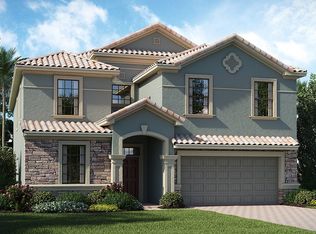
- $597,2006 bd6 ba3.3k sqft1516 Rolling Fairway Dr, Davenport, FL 33896Off Market
- $696,7008 bd5 ba3.9k sqft9153 Scramble Dr, Davenport, FL 33896Off Market
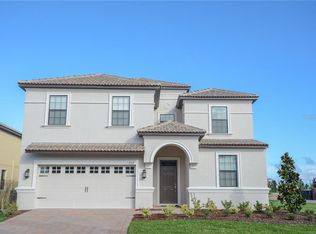
- $626,9008 bd5 ba3.8k sqft9153 Scramble Dr, Champions Gate, FL 33896Off Market
- $528,1005 bd5 ba2.7k sqft9157 Scramble Dr, Champions Gate, FL 33896Off Market
- $573,3005 bd4 ba2.8k sqft9157 Scramble Dr, Davenport, FL 33896Sold
- $656,9008 bd5 ba3.9k sqft1401 Rolling Fairway Dr, Davenport, FL 33896Off Market
- $633,9008 bd5 ba3.9k sqft1512 Rolling Fairway Dr, Davenport, FL 33896Off Market
A local agent can set up tours, give advice and negotiate with sellers.
Similar homes
- $673,5008 bd5 ba3.9k sqft9034 SHADOW MOUNTAIN STREET, DAVENPORT, FL 33896For Sale
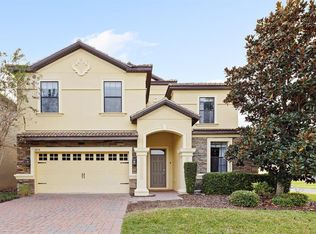
 MLS ID #O6396873, Matt Dixon, COMPASS FLORIDA LLC. Stellar MLS
 - $695,0008 bd5 ba3.9k sqft9033 HAZARD STREET, DAVENPORT, FL 33896For Sale
 MLS ID #O6432569, Andre Kressler, KRESSLER REAL ESTATE. Stellar MLS
 - $699,0008 bd5 ba3.9k sqft9099 HAZARD STREET, DAVENPORT, FL 33896For Sale
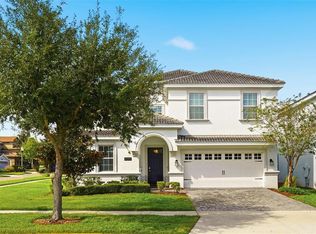 MLS ID #O6431510, Stacy Burgess, BLUE CHIP INTERNATIONAL REALTY LLC. Stellar MLS
 - $673,5008 bd5 ba3.9k sqft9050 STINGER DRIVE, DAVENPORT, FL 33896For Sale
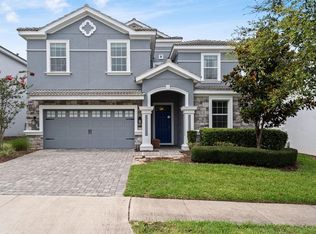 MLS ID #O6396888, Matt Dixon, COMPASS FLORIDA LLC. Stellar MLS
 - $724,9907 bd6 ba3.8k sqft9266 SOMMERSET HILLS DRIVE, DAVENPORT, FL 33896For SaleMLS ID #O6436451, Renee Anthony, WATSON REALTY CORP.. Stellar MLS
- $739,0008 bd5 ba3.9k sqft1453 BELLE TERRE ROAD, DAVENPORT, FL 33896For SaleMLS ID #O6340743, Steven Koleno, BEYCOME OF FLORIDA LLC. Stellar MLS
- $650,0006 bd6 ba3.4k sqft9027 SHADOW MOUNTAIN STREET, DAVENPORT, FL 33896For SaleMLS ID #O6394095, Melanie Johnston, CALL IT CLOSED INTL REALTY. Stellar MLS
- $689,0009 bd5 ba4.3k sqft1225 CHALLENGE DRIVE, DAVENPORT, FL 33896For SaleMLS ID #TB8486873, Lei Cheng, SERVICE NEAR REALTY. Stellar MLS
- $649,0006 bd5 ba3.3k sqft9044 SAND TRAP DRIVE, DAVENPORT, FL 33896For SaleMLS ID #S5147062, Christopher Silberlight, REAL BROKER, LLC. Stellar MLS
- $745,0008 bd5 ba3.9k sqft1533 FLANGE DRIVE, DAVENPORT, FL 33896For SaleMLS ID #O6411187, Keith Courtney, Sr, CHARLES RUTENBERG REALTY ORLANDO. Stellar MLS
- $745,0008 bd5 ba3.9k sqft1425 WEXFORD WAY, DAVENPORT, FL 33896For SaleMLS ID #O6339918, Steven Koleno, BEYCOME OF FLORIDA LLC. Stellar MLS
- $664,9006 bd6 ba3.3k sqft8847 INTERLOCKING COURT, DAVENPORT, FL 33896For SaleMLS ID #O6384488, Daniel Baird, BAIRD REALTY, LLC. Stellar MLS
- $749,9008 bd5 ba3.9k sqft561 PEBBLE BEACH DRIVE, DAVENPORT, FL 33896For SaleMLS ID #L4964197, David Small, KELLER WILLIAMS REALTY SMART 1. Stellar MLS
- $754,0008 bd5 ba3.9k sqft1594 SANDBAGGER DRIVE, DAVENPORT, FL 33896For SaleMLS ID #S5152007, Allison Godkin, LPT REALTY, LLC. Stellar MLS
- $580,0006 bd5 ba3.5k sqft1565 MULLIGAN BOULEVARD, DAVENPORT, FL 33896For SaleMLS ID #O6291126, David Johnston, CREEGAN GROUP. Stellar MLS
- $849,9508 bd5 ba4.1k sqft1509 FLANGE DRIVE, DAVENPORT, FL 33896For SaleMLS ID #S5145424, Andrew Sweetenham, SELECT PREMIER REALTY. Stellar MLS
- $739,0009 bd5 ba4.3k sqft9194 SOMMERSET HILLS DRIVE, DAVENPORT, FL 33896For SaleMLS ID #S5118546, Hefang Cao, GOLDEN SUN REALTY INC. Stellar MLS
- $765,0009 bd5 ba3.9k sqft8876 CABOT CLIFFS DRIVE, DAVENPORT, FL 33896For SaleMLS ID #S5147749, Alejandro Bastidas, VESTI LLC. Stellar MLS
- $574,9005 bd5 ba3.8k sqft1474 OLYMPIC CLUB BOULEVARD, CHAMPIONS GATE, FL 33896For SaleMLS ID #S5153434, Melissa Corella, PA, LPT REALTY, LLC. Stellar MLS
- $535,0005 bd5 ba2.8k sqft9023 SHADOW MOUNTAIN STREET, DAVENPORT, FL 33896For SaleMLS ID #O6389397, Eveli Golden, EXP REALTY LLC. Stellar MLS
