Welcome to a highly upgraded, fully furnished vacation home in the renowned ChampionsGate Resort community. Situated on a larger corner homesite and just a short walk from the Oasis Clubhouse, this impressive 8-bedroom, 5-bathroom residence offers 3,909 square feet of spacious living, themed entertainment and vacation-rental appeal. The owners have made a substantial investment in renovations, furnishings, themed décor and entertainment upgrades, creating a home designed to stand out. The main level features a spacious family room, separate dining area and a well-appointed kitchen with granite countertops, stainless steel appliances and abundant wood cabinetry. A major advantage of the floor plan is the inclusion of 2 first-floor primary suites, each with its own private en-suite bathroom. This provides excellent flexibility and convenience for guests who prefer to remain on the main level. Upstairs, the home offers 6 additional decorated bedrooms, 3 full bathrooms, a large lounge and a private media and movie room. The entertainment experience continues with themed bedrooms, arcade games, a pool table and multiple gathering spaces designed to keep guests entertained between visits to the theme parks. The screened outdoor living area includes a private heated pool, providing a relaxing retreat after a day of enjoying Central Florida’s attractions. The nearby pedestrian path provides convenient access to the Oasis Clubhouse, making the resort amenities especially accessible for guests. ChampionsGate offers a resort-style pool, lazy river, waterslide, splash zone, cabanas, full-service restaurant, poolside Tiki Bar, fitness center, arcade, movie theater, playground, volleyball and tennis facilities. Golf enthusiasts can also enjoy convenient access to the ChampionsGate golf courses and related facilities. Short-term rentals are permitted, making this an outstanding opportunity for buyers seeking a furnished vacation rental, second home or personal retreat near Walt Disney World, shopping, dining and Central Florida’s major attractions. With its corner location, generous floor plan, extensive upgrades and proximity to the clubhouse, this home offers the complete resort vacation experience.
For sale
$695,000
9033 HAZARD STREET, DAVENPORT, FL 33896
8beds
3,909sqft
Single Family Residence
Built in 2017
6,970 Square Feet Lot
$659,000 Zestimate®
$178/sqft
$550/mo HOA
What's special
Private heated poolThemed bedroomsPrivate en-suite bathroomGranite countertopsGenerous floor planLarger corner homesiteLarge lounge
- 81 days
- 226
- 13
Zillow last checked:
Listing updated:
Listed by:
Andre Kressler 407-864-2184,
KRESSLER REAL ESTATE 407-864-2184
Source: Stellar MLS,MLS#: O6432569 Originating MLS: Orlando Regional
Facts & features
Interior
Bedrooms & bathrooms
- Bedrooms: 8
- Bathrooms: 5
- Full bathrooms: 5
Primary bedroom
- Features: Built-in Closet
- Level: Second
- Area: 143 Square Feet
- Dimensions: 11x13
Primary bedroom
- Features: Built-in Closet
- Level: First
- Area: 180 Square Feet
- Dimensions: 12x15
Bedroom 3
- Features: Built-in Closet
- Level: Second
- Area: 132 Square Feet
- Dimensions: 11x12
Bedroom 4
- Features: Built-in Closet
- Level: Second
- Area: 144 Square Feet
- Dimensions: 12x12
Bedroom 5
- Features: Built-in Closet
- Level: Second
- Area: 144 Square Feet
- Dimensions: 12x12
Balcony porch lanai
- Level: First
- Area: 400 Square Feet
- Dimensions: 40x10
Dining room
- Level: First
- Area: 176 Square Feet
- Dimensions: 11x16
Great room
- Level: First
- Area: 247 Square Feet
- Dimensions: 13x19
Kitchen
- Level: First
- Area: 154 Square Feet
- Dimensions: 11x14
Heating
- Central, Electric
Cooling
- Central Air
Appliances
- Included: Dishwasher, Disposal, Dryer, Microwave, Range, Refrigerator, Washer
- Laundry: Laundry Closet
Features
- Other, Primary Bedroom Main Floor
- Flooring: Ceramic Tile
- Has fireplace: No
- Furnished: Yes
Interior area
- Total structure area: 4,820
- Total interior livable area: 3,909 sqft
Video & virtual tour
Property
Parking
- Total spaces: 4
- Parking features: Garage, Carport
- Garage spaces: 2
- Carport spaces: 2
- Covered spaces: 4
Features
- Levels: Multi/Split
- Exterior features: Other
- Has private pool: Yes
- Pool features: In Ground
Lot
- Size: 6,970 Square Feet
Details
- Parcel number: 312527512600010440
- Zoning: R
- Special conditions: None
Construction
Type & style
- Home type: SingleFamily
- Property subtype: Single Family Residence
Materials
- Block
- Foundation: Slab
- Roof: Tile
Condition
- New construction: No
- Year built: 2017
Utilities & green energy
- Sewer: Public Sewer
- Water: Public
- Utilities for property: Cable Connected, Electricity Available
Community & HOA
Community
- Pet fee: $0 monthly
- Subdivision: STONEYBROOK SOUTH PH I-1 & J-1
HOA
- Has HOA: Yes
- HOA fee: $550 monthly
- HOA name: ICON Management Services
- HOA phone: 941-444-4241
Location
- Region: Davenport
Financial & listing details
- Price per square foot: $178/sqft
- Tax assessed value: $619,300
- Annual tax amount: $8,579
- Date on market: 8/18/2026
- Cumulative days on market: 81 days
- Listing terms: Cash,Conventional,FHA,VA Loan
- Ownership: Fee Simple
- Total actual rent: 0
- Electric utility on property: Yes
- Road surface type: Asphalt
Estimated market value
$659,000
$626,000 - $692,000
$4,673/mo
Price history
| Date | Event | Price |
|---|---|---|
| 8/18/2026 | Listed for sale | $695,000-26.8%$178/sqft |
Source:  Stellar MLS #O6432569 Report a problem | ||
| 7/2/2025 | Listing removed | $949,000$243/sqft |
Source: Stellar MLS #O6291011 Report a problem | ||
| 3/19/2025 | Listed for sale | $949,000+39.4%$243/sqft |
Source: Stellar MLS #O6291011 Report a problem | ||
| 9/24/2024 | Listing removed | $680,999$174/sqft |
Source: Stellar MLS #O5959571 Report a problem | ||
| 9/24/2023 | Listing removed | -- |
Source: Stellar MLS #O5959571 Report a problem | ||
| 9/24/2021 | Sold | $680,999$174/sqft |
Source: Public Record Report a problem | ||
| 8/11/2021 | Pending sale | $680,999+11.6%$174/sqft |
Source: Stellar MLS #O5959571 Report a problem | ||
| 9/20/2020 | Listing removed | $609,999$156/sqft |
Source: US RELIANCE SOLUTIONS INC #O5858908 Report a problem | ||
| 9/4/2020 | Listing removed | $3,899$1/sqft |
Source: US RELIANCE SOLUTIONS INC #O5889543 Report a problem | ||
| 9/2/2020 | Listed for rent | $3,899-2.5%$1/sqft |
Source: US RELIANCE SOLUTIONS INC #O5889543 Report a problem | ||
| 4/21/2020 | Listed for sale | $609,999-3.2%$156/sqft |
Source: US RELIANCE SOLUTIONS INC #O5858908 Report a problem | ||
| 4/21/2020 | Listing removed | $3,999$1/sqft |
Source: US RELIANCE SOLUTIONS INC #O5858352 Report a problem | ||
| 4/17/2020 | Listed for rent | $3,999-11.1%$1/sqft |
Source: US RELIANCE SOLUTIONS INC #O5858352 Report a problem | ||
| 3/8/2020 | Listing removed | $629,999$161/sqft |
Source: US RELIANCE SOLUTIONS INC #O5823623 Report a problem | ||
| 11/4/2019 | Listing removed | $4,499$1/sqft |
Source: US RELIANCE SOLUTIONS INC #O5822633 Report a problem | ||
| 11/4/2019 | Listed for sale | $629,999+8.6%$161/sqft |
Source: US RELIANCE SOLUTIONS INC #O5823623 Report a problem | ||
| 11/1/2019 | Price change | $4,499-4.3%$1/sqft |
Source: US RELIANCE SOLUTIONS INC #O5822633 Report a problem | ||
| 10/30/2019 | Listed for rent | $4,699$1/sqft |
Source: US RELIANCE SOLUTIONS INC #O5822633 Report a problem | ||
| 3/12/2019 | Listing removed | $579,900$148/sqft |
Source: US RELIANCE SOLUTIONS INC #O5758226 Report a problem | ||
| 1/19/2019 | Listed for sale | $579,900+11.5%$148/sqft |
Source: US RELIANCE SOLUTIONS INC #O5758226 Report a problem | ||
| 2/28/2017 | Sold | $520,000$133/sqft |
Source: Public Record Report a problem | ||
Public tax history
| Year | Property taxes | Tax assessment |
|---|---|---|
| 2025 | $10,988 -6.3% | $619,300 -8.9% |
| 2024 | $11,721 +0.6% | $679,500 +2% |
| 2023 | $11,648 +13.9% | $666,400 +17.9% |
| 2022 | $10,223 +20.7% | $565,300 +32.4% |
| 2021 | $8,471 -2.3% | $427,000 -2.2% |
| 2020 | $8,671 -1.2% | $436,600 -0.1% |
| 2019 | $8,779 | $437,000 +2.1% |
| 2018 | $8,779 -1.6% | $427,900 +1032% |
| 2017 | $8,925 +188% | $37,800 |
| 2016 | $3,099 +15.7% | $37,800 +110% |
| 2015 | $2,678 | $18,000 |
Find assessor info on the county website
Monthly payment
Est. payment
Payment breakdown
Explore the cost of this home by adjusting the details. Changes won't be saved.Climate risks
Neighborhood: 33896
Similar homes
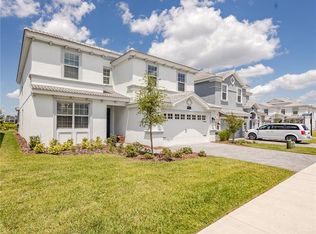
- $659,0009 bd6 ba3.9k sqft9004 HAZARD STREET, DAVENPORT, FL 33896For Sale

 MLS ID #O6432068, Lucia Wu, GOLDEN SUN REALTY INC. Stellar MLS
- $709,0008 bd5 ba3.9k sqft1594 SANDBAGGER DRIVE, DAVENPORT, FL 33896For Sale
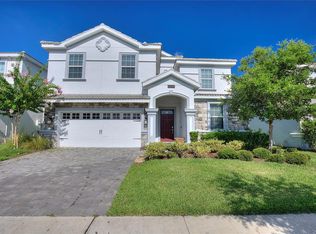 MLS ID #S5152007, Allison Godkin, LPT REALTY, LLC. Stellar MLS
- $765,0008 bd5 ba3.9k sqft1540 MAIDSTONE COURT, DAVENPORT, FL 33896For Sale
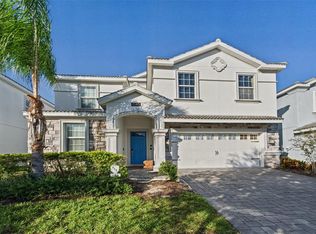 MLS ID #O6452097, Johnathon Candelario, PREFERRED SHORE LLC. Stellar MLS
- $599,0008 bd5 ba3.9k sqft1577 PLUNKER DRIVE, DAVENPORT, FL 33896For Sale
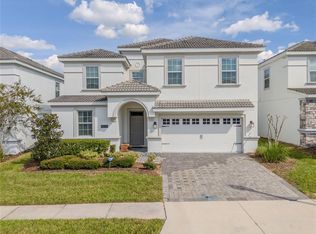 MLS ID #O6436546, Daniel Monk, RE/MAX SELECT GROUP. Stellar MLS
- $764,9008 bd5 ba3.9k sqft1592 MAIDSTONE COURT, DAVENPORT, FL 33896For SaleMLS ID #K4903503, Mike Totherow, 1513 REALTY LLC. Stellar MLS
- $699,0008 bd5 ba4.3k sqft760 DROP SHOT DRIVE, DAVENPORT, FL 33896For SaleMLS ID #O6402066, Marta Faustino, DTB FLORIDA REALTY, INC.. Stellar MLS
- $729,9008 bd5 ba4k sqft9350 SOMMERSET HILLS DRIVE, DAVENPORT, FL 33896For SaleMLS ID #O6437880, Lori Joy, REDFIN CORPORATION. Stellar MLS
- $724,9907 bd6 ba3.8k sqft9266 SOMMERSET HILLS DRIVE, DAVENPORT, FL 33896For SaleMLS ID #O6436451, Renee Anthony, WATSON REALTY CORP.. Stellar MLS
- $664,9006 bd6 ba3.3k sqft8847 INTERLOCKING COURT, DAVENPORT, FL 33896For SaleMLS ID #O6384488, Daniel Baird, BAIRD REALTY, LLC. Stellar MLS
- $629,9005 bd5 ba3.8k sqft1380 OLYMPIC CLUB BOULEVARD, CHAMPIONS GATE, FL 33896For SaleMLS ID #S5153490, Amy Prill, CHAMPIONSGATE REALTY. Stellar MLS
- $740,0008 bd5 ba3.9k sqft917 OCEAN COURSE AVENUE, DAVENPORT, FL 33896For SaleMLS ID #S5147137, Laura Perez Valderrama, PA, PREFERRED REAL ESTATE BROKERS. Stellar MLS
- $659,0007 bd5 ba4k sqft840 DROP SHOT DRIVE, DAVENPORT, FL 33896For SaleMLS ID #O6408621, Carolina Hernandez, AROD PARTNERS REALTY. Stellar MLS
- $739,0009 bd5 ba4.3k sqft9194 SOMMERSET HILLS DRIVE, DAVENPORT, FL 33896For SaleMLS ID #S5118546, Hefang Cao, GOLDEN SUN REALTY INC. Stellar MLS
- $765,0009 bd5 ba3.9k sqft8876 CABOT CLIFFS DRIVE, DAVENPORT, FL 33896For SaleMLS ID #S5147749, Alejandro Bastidas, VESTI LLC. Stellar MLS
- $554,9005 bd5 ba3.8k sqft1474 OLYMPIC CLUB BOULEVARD, CHAMPIONS GATE, FL 33896For SaleMLS ID #S5153434, Melissa Corella, PA, LPT REALTY, LLC. Stellar MLS
- $520,0005 bd5 ba3k sqft1646 MOON VALLEY DRIVE, DAVENPORT, FL 33896For SaleMLS ID #O6397295, Geciane Centurion, PA, C23 REALTY LLC. Stellar MLS
- $820,0009 bd5 ba4.3k sqft671 STICKS STREET, DAVENPORT, FL 33896For SaleMLS ID #O6406193, Naiara Alves, MS LAND & BUILDING LLC. Stellar MLS
- $719,0007 bd6 ba3.3k sqft1806 SUMMER DRIVE, DAVENPORT, FL 33897For SaleMLS ID #O6383749, Flavia Cabral, FLORIDA SCANDI REALTY LLC. Stellar MLS
- $720,0007 bd6 ba3.2k sqft3325 LILAC WAY, DAVENPORT, FL 33897For SaleMLS ID #A4703980, Alexa Carlsen, COMPASS FLORIDA LLC. Stellar MLS
- $660,0007 bd6 ba3.3k sqft1671 KONA LANE, DAVENPORT, FL 33897For SaleMLS ID #O6406813, Tatiana Calegaro, WRA BUSINESS & REAL ESTATE. Stellar MLS
