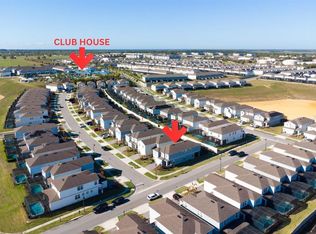
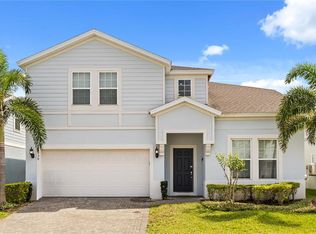
LUXURY VACATION HOME | PRIVATE POOL & SPA | WINDSOR ISLAND RESORT Welcome to 3325 Lilac Way, a stunning 7-bedroom, 5.5-bathroom pool home in the highly sought-after Windsor Island Resort in Davenport. Offering over 3,200 square feet of beautifully designed living space, this spacious home is ideal for a vacation retreat, investment property, or large family getaways. First-floor primary suite provides a private retreat with an ensuite bathroom, while the additional bedrooms provide plenty of room for family and guests. Upstairs, a spacious loft creates the perfect bonus area for a game room, movie lounge, or additional gathering space. Outside, enjoy your own private resort-style oasis with an in-ground pool and spa, expansive pool deck, and sliding doors that create effortless indoor-outdoor living. The resort amenities are truly exceptional. Windsor Island Resort features a spectacular clubhouse, resort-style pool, waterpark with slides, lazy river, splash pad, hot tub, mini golf, fitness center, arcade/game room, playground, sports courts, soccer fields, outdoor dining, and more. Located just minutes from Disney and Orlando’s world-famous theme parks, restaurants, shopping, and entertainment, this home offers the perfect combination of luxury, location, and income-producing potential. Whether you’re looking for a turnkey vacation destination or a high-demand short-term rental investment, 3325 Lilac Way delivers the space, amenities, and location today’s vacation-property buyers are looking for in a home.
For sale
$740,000
3325 LILAC WAY, DAVENPORT, FL 33897
7beds
3,234sqft
Single Family Residence
Built in 2022
4,792 Square Feet Lot
$714,900 Zestimate®
$229/sqft
$691/mo HOA
What's special
Private resort-style oasisExpansive pool deckIn-ground pool and spa
- 12 days
- 67
- 6
Likely to sell faster than
Zillow last checked:
Listing updated:
Listed by:
Alexa Carlsen 941-920-3084,
KELLER WILLIAMS ON THE WATER S 941-803-7522
Source: Stellar MLS,MLS#: A4703980 Originating MLS: Sarasota - Manatee
Originating MLS: Sarasota - Manatee
Facts & features
Interior
Bedrooms & bathrooms
- Bedrooms: 7
- Bathrooms: 6
- Full bathrooms: 5
- 1/2 bathrooms: 1
Rooms
- Room types: Loft
Primary bedroom
- Features: Dual Sinks, Built-in Closet
- Level: First
Other
- Features: Built-in Closet
- Level: Second
Other
- Features: Built-in Closet
- Level: Second
Bedroom 2
- Features: Built-in Closet
- Level: Second
Bedroom 3
- Features: Built-in Closet
- Level: Second
Bedroom 4
- Features: Built-in Closet
- Level: Second
Bedroom 5
- Features: Built-in Closet
- Level: Second
Dinette
- Level: First
Family room
- Features: Storage Closet
- Level: First
Kitchen
- Features: Pantry
- Level: First
Loft
- Level: Second
Heating
- Central
Cooling
- Central Air
Appliances
- Included: Convection Oven, Dishwasher, Disposal, Dryer, Electric Water Heater, Ice Maker, Microwave, Range, Refrigerator, Tankless Water Heater, Washer
- Laundry: Electric Dryer Hookup, Laundry Room, Washer Hookup
Features
- Open Floorplan, Primary Bedroom Main Floor, Stone Counters, Thermostat, Walk-In Closet(s)
- Flooring: Carpet, Ceramic Tile
- Doors: Sliding Doors
- Windows: Window Treatments
- Has fireplace: No
- Furnished: Yes
Interior area
- Total structure area: 4,020
- Total interior livable area: 3,234 sqft
Video & virtual tour
Property
Parking
- Total spaces: 2
- Parking features: Driveway, Garage Door Opener
- Attached garage spaces: 2
- Has uncovered spaces: Yes
Features
- Levels: Two
- Stories: 2
- Patio & porch: Enclosed, Patio, Screened
- Exterior features: Irrigation System
- Has private pool: Yes
- Pool features: Child Safety Fence, Heated, In Ground, Screen Enclosure
- Has spa: Yes
- Spa features: Heated, In Ground
Lot
- Size: 4,792 Square Feet
- Features: Landscaped, Level, Sidewalk
Details
- Parcel number: 262513998013003610
- Zoning: RESI
- Special conditions: None
Construction
Type & style
- Home type: SingleFamily
- Architectural style: Contemporary,Craftsman
- Property subtype: Single Family Residence
Materials
- Stone, Stucco, Vinyl Siding
- Foundation: Slab
- Roof: Shingle
Condition
- Completed
- New construction: No
- Year built: 2022
Utilities & green energy
- Sewer: Public Sewer
- Water: Public
- Utilities for property: Cable Connected, Electricity Available, Sewer Connected, Street Lights, Water Available
Community & HOA
Community
- Features: Clubhouse, Fitness Center, Gated Community - No Guard, Playground, Pool, Restaurant, Sidewalks
- Security: Smoke Detector(s)
- Pet fee: $0 monthly
- Subdivision: WINDSOR ISLAND RESIDENCE PH 2A
HOA
- Has HOA: Yes
- Amenities included: Fitness Center
- HOA fee: $691 monthly
- HOA name: Erin Ortiz
- HOA phone: 863-438-5950
Location
- Region: Davenport
Financial & listing details
- Price per square foot: $229/sqft
- Tax assessed value: $662,214
- Annual tax amount: $10,864
- Date on market: 8/28/2026
- Cumulative days on market: 12 days
- Listing terms: Cash,Conventional,Other
- Ownership: Fee Simple
- Total actual rent: 0
- Electric utility on property: Yes
- Road surface type: Paved, Asphalt
Estimated market value
$714,900
$679,000 - $751,000
$5,936/mo
Price history
| Date | Event | Price |
|---|---|---|
| 8/28/2026 | Listed for sale | $740,000-10.8%$229/sqft |
Source:  Stellar MLS #A4703980 Report a problem Stellar MLS #A4703980 Report a problem | ||
| 4/30/2025 | Listing removed | $830,000$257/sqft |
Source:  MIAMI #A11751204 Report a problem MIAMI #A11751204 Report a problem | ||
| 2/24/2025 | Listed for sale | $830,000+8.5%$257/sqft |
Source: MIAMI #A11751204 Report a problem | ||
| 3/20/2023 | Sold | $765,000-2.2%$237/sqft |
Source: Public Record Report a problem | ||
| 2/27/2023 | Pending sale | $782,000$242/sqft |
Source: Stellar MLS #O6064725 Report a problem | ||
| 2/25/2023 | Price change | $782,000-3.3%$242/sqft |
Source: Stellar MLS #O6064725 Report a problem | ||
| 2/6/2023 | Price change | $809,000+1.3%$250/sqft |
Source: Stellar MLS #O6064725 Report a problem | ||
| 11/30/2022 | Listed for sale | $799,000+25.8%$247/sqft |
Source: Stellar MLS #O6064725 Report a problem | ||
| 10/19/2022 | Sold | $635,200-23.4%$196/sqft |
Source: Public Record Report a problem | ||
| 10/13/2022 | Listed for sale | $829,000$256/sqft |
Source: Stellar MLS #O6064725 Report a problem | ||
Public tax history
| Year | Property taxes | Tax assessment |
|---|---|---|
| 2025 | $8,562 +2.1% | $662,214 +2.2% |
| 2024 | $8,389 +13.4% | $648,123 +14.9% |
| 2023 | $7,401 +614.2% | $564,121 +623.2% |
| 2022 | $1,036 | $78,000 |
| 2021 | -- | -- |
Find assessor info on the county website
Monthly payment
Est. payment
Payment breakdown
Explore the cost of this home by adjusting the details. Changes won't be saved.Climate risks
Neighborhood: 33897
Nearby schools
Schools provided by the listing agent
- Elementary: Citrus Ridge
- Middle: Citrus Ridge
- High: Davenport High School
Source: Stellar MLS. This data may not be complete. We recommend contacting the local school district to confirm school assignments for this home.
Similar homes
- $725,00010 bd8 ba4.3k sqft3605 LILY LANE, DAVENPORT, FL 33897For Sale

 MLS ID #O6439331, Daniel Rodriguez, NEW HEIGHTS REALTY GROUP. Stellar MLS
 - $719,0007 bd6 ba3.3k sqft1806 SUMMER DRIVE, DAVENPORT, FL 33897For Sale
 MLS ID #O6383749, Flavia Cabral, FLORIDA SCANDI REALTY LLC. Stellar MLS
 - $708,8007 bd6 ba3.1k sqft3436 LILAC WAY, DAVENPORT, FL 33897For Sale
 MLS ID #O6413915, Brandon Ramirez, REAL BROKER, LLC. Stellar MLS
 - $729,0008 bd6 ba4k sqft2036 LELANI CIR, DAVENPORT, FL 33897For Sale
 MLS ID #O6334617, Ping Ma, CHARLES RUTENBERG REALTY ORLANDO. Stellar MLS
 - $629,9997 bd6 ba3.2k sqft3344 LILAC WAY, DAVENPORT, FL 33897For SaleMLS ID #O6380154, Vinny Machado Da Silva, ONLI REALTY GROUP LLC. Stellar MLS
- $749,0009 bd6 ba4.3k sqft2316 LELANI CIRCLE, DAVENPORT, FL 33897For SaleMLS ID #O6369491, Veronica Li, RATIO REAL ESTATE, LLC. Stellar MLS
- $688,0008 bd6 ba4k sqft2060 LELANI CIR, DAVENPORT, FL 33897For SaleMLS ID #O6343855, Veronica Li, RATIO REAL ESTATE, LLC. Stellar MLS
- $679,0005 bd6 ba2.6k sqft3373 LILAC WAY, DAVENPORT, FL 33897For SaleMLS ID #O6393942, Leandro Teixeira, WRA BUSINESS & REAL ESTATE. Stellar MLS
- $799,0006 bd5 ba3.1k sqft4428 KAIPO ROAD, DAVENPORT, FL 33897For SaleMLS ID #O6385800, Veronica Li, RATIO REAL ESTATE, LLC. Stellar MLS
- $879,9008 bd6 ba4k sqft3217 LILAC WAY, DAVENPORT, FL 33897For SaleMLS ID #O6409110, Katie Berk, CHARLES RUTENBERG REALTY ORLANDO. Stellar MLS
- $670,0006 bd5 ba3.1k sqft3883 LANA AVENUE, DAVENPORT, FL 33897New ConstructionMLS ID #O6411602, Manzurul Haque, LINART REALTY, LLC. Stellar MLS
- $596,0006 bd5 ba3.1k sqft3413 LILAC, DAVENPORT, FL 33897For SaleMLS ID #O6372715, Renee Anthony, WATSON REALTY CORP.. Stellar MLS
- $648,0007 bd5 ba3.2k sqft4045 LANA AVENUE, DAVENPORT, FL 33897For SaleMLS ID #O6373685, Veronica Li, RATIO REAL ESTATE, LLC. Stellar MLS
- $899,0008 bd6 ba4k sqft2090 LELANI CIRCLE, DAVENPORT, FL 33897For SaleMLS ID #P4935392, Grace Ponzo, 3D TEAM REALTY LLC. Stellar MLS
- $609,0005 bd4 ba2.5k sqft1180 ALOHA BOULEVARD, DAVENPORT, FL 33897For SaleMLS ID #O6374837, Veronica Li, RATIO REAL ESTATE, LLC. Stellar MLS
- $740,0008 bd5 ba3.9k sqft917 OCEAN COURSE AVENUE, DAVENPORT, FL 33896For SaleMLS ID #S5147137, Laura Perez Valderrama, PA, PREFERRED REAL ESTATE BROKERS. Stellar MLS
- $980,0008 bd7 ba4k sqft3625 LILY LANE, DAVENPORT, FL 33897For SaleMLS ID #O6239189, Vivian Branco, MS LAND & BUILDING LLC. Stellar MLS
- $699,0008 bd6 ba3.9k sqft9004 HAZARD STREET, DAVENPORT, FL 33896For SaleMLS ID #O6432068, Lucia Wu, GOLDEN SUN REALTY INC. Stellar MLS
- $739,0008 bd5 ba4.3k sqft760 DROP SHOT DRIVE, DAVENPORT, FL 33896For SaleMLS ID #O6402066, Marta Faustino, DTB FLORIDA REALTY, INC.. Stellar MLS
- $754,0008 bd5 ba3.9k sqft1594 SANDBAGGER DRIVE, DAVENPORT, FL 33896For SaleMLS ID #S5152007, Allison Godkin, LPT REALTY, LLC. Stellar MLS
