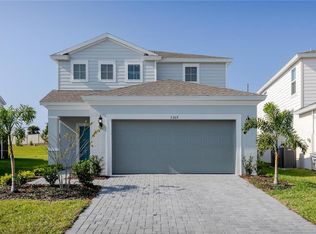
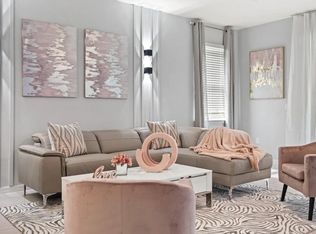
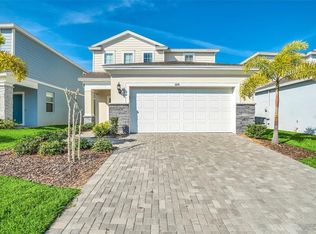
MOTIVATED SELLER! TURNKEY 5-BEDROOM VACATION HOME IN WINDSOR ISLAND RESORT NEAR DISNEY Welcome to this fully furnished 5 bedroom home in Davenport, FL, located in the highly sought-after. Windsor Island Resort near Disney. This turnkey property is ready for immediate use as a, second home, or short-term rental, where permitted. Offering over 2,500 square feet, this 5 bedroom, 5.5 bathroom, pool home features a spacious open-concept floor plan designed for comfort and entertaining. The gourmet kitchen includes an oversized granite island, stainless steel appliances, and generous seating space. Sliding glass doors lead to a private screened-in pool area, creating an ideal indoor-outdoor living experience. Upstairs, a versatile loft area provides additional living or entertainment space suitable for guests. This property includes over $70,000 in upgrades and professional furnishings, contributing to its move-in-ready appeal. Windsor Island Resort amenities include: Resort style, zero entry pool and lazy river, water slide and splash pad. 8,000 sq ft clubhouse with lounge and concierge, fitness center and arcade game room, on-site dining at Blue Marlin Grille, Mini golf, playground, and fire pit, conveniently located near Walt Disney World, Universal Orlando Resort, and other Central Florida attractions, with easy access to major highways, shopping, and dining.
For sale
$679,000
3373 LILAC WAY, DAVENPORT, FL 33897
5beds
2,622sqft
Single Family Residence
Built in 2022
4,796 Square Feet Lot
$-- Zestimate®
$259/sqft
$691/mo HOA
What's special
Pool homeOversized granite islandPrivate screened-in pool areaLazy riverGourmet kitchenGenerous seating spaceStainless steel appliances
- 163 days
- 59
- 1
Zillow last checked:
Listing updated:
Listed by:
Leandro Teixeira 407-758-2072,
WRA BUSINESS & REAL ESTATE 407-512-1008
Source: Stellar MLS,MLS#: O6393942 Originating MLS: Orlando Regional
Originating MLS: Orlando Regional
Facts & features
Interior
Bedrooms & bathrooms
- Bedrooms: 5
- Bathrooms: 6
- Full bathrooms: 5
- 1/2 bathrooms: 1
Primary bedroom
- Features: En Suite Bathroom, Walk-In Closet(s)
- Level: Second
- Area: 180 Square Feet
- Dimensions: 15x12
Bedroom 1
- Features: Ceiling Fan(s), Built-in Closet
- Level: First
- Area: 154 Square Feet
- Dimensions: 14x11
Bedroom 2
- Features: Ceiling Fan(s), Built-in Closet
- Level: Second
- Area: 154 Square Feet
- Dimensions: 14x11
Bedroom 3
- Features: Ceiling Fan(s), Built-in Closet
- Level: Second
- Area: 154 Square Feet
- Dimensions: 14x11
Dining room
- Features: Ceiling Fan(s), No Closet
- Level: First
- Area: 168 Square Feet
- Dimensions: 14x12
Great room
- Features: Ceiling Fan(s), No Closet
- Level: First
- Area: 225 Square Feet
- Dimensions: 15x15
Kitchen
- Features: Pantry, Storage Closet
- Level: First
- Area: 132 Square Feet
- Dimensions: 12x11
Heating
- Central
Cooling
- Central Air
Appliances
- Included: Cooktop, Dishwasher, Disposal, Dryer, Microwave, Range, Range Hood, Refrigerator, Washer
- Laundry: Inside
Features
- Ceiling Fan(s), Kitchen/Family Room Combo, Open Floorplan, Solid Surface Counters, Thermostat
- Flooring: Carpet, Ceramic Tile
- Doors: Outdoor Grill, Sliding Doors
- Has fireplace: No
- Furnished: Yes
Interior area
- Total structure area: 3,112
- Total interior livable area: 2,622 sqft
Video & virtual tour
Property
Parking
- Total spaces: 2
- Parking features: Garage - Attached
- Attached garage spaces: 2
Features
- Levels: Two
- Stories: 2
- Exterior features: Lighting, Outdoor Grill, Sidewalk, Sprinkler Metered
- Has private pool: Yes
- Pool features: Child Safety Fence, Gunite, Heated, In Ground, Lighting
Lot
- Size: 4,796 Square Feet
Details
- Parcel number: 262513998013003730
- Special conditions: None
Construction
Type & style
- Home type: SingleFamily
- Property subtype: Single Family Residence
Materials
- Stucco
- Foundation: Slab
- Roof: Shingle
Condition
- New construction: No
- Year built: 2022
Utilities & green energy
- Sewer: Public Sewer
- Water: Public
- Utilities for property: Cable Available, Cable Connected, Electricity Connected, Fiber Optics, Phone Available
Community & HOA
Community
- Pet fee: $0 monthly
- Subdivision: WINDSOR ISLAND RESIDENCE PH 2A
HOA
- Has HOA: Yes
- HOA fee: $691 monthly
- HOA name: Castle Group
- HOA phone: 800-337-5850
Location
- Region: Davenport
Financial & listing details
- Price per square foot: $259/sqft
- Tax assessed value: $568,689
- Annual tax amount: $9,654
- Date on market: 3/26/2026
- Cumulative days on market: 155 days
- Ownership: Fee Simple
- Total actual rent: 0
- Electric utility on property: Yes
- Road surface type: Asphalt
Estimated market value
Not available
Estimated sales range
Not available
Not available
Price history
| Date | Event | Price |
|---|---|---|
| 3/26/2026 | Listed for sale | $679,000-6.6%$259/sqft |
Source:  Stellar MLS #O6393942 Report a problem Stellar MLS #O6393942 Report a problem | ||
| 1/7/2026 | Listing removed | $727,000$277/sqft |
Source: My State MLS #11435068 Report a problem | ||
| 9/1/2025 | Price change | $727,000-1.4%$277/sqft |
Source: Stellar MLS #O6281528 Report a problem | ||
| 4/11/2025 | Price change | $737,000-1.6%$281/sqft |
Source: Stellar MLS #O6281528 Report a problem | ||
| 2/17/2025 | Listed for sale | $749,000+12.1%$286/sqft |
Source: Stellar MLS #O6281528 Report a problem | ||
| 6/3/2024 | Sold | $668,000$255/sqft |
Source: Public Record Report a problem | ||
| 3/1/2024 | Sold | $668,000-4.3%$255/sqft |
Source: Stellar MLS #O6173773 Report a problem | ||
| 2/7/2024 | Pending sale | $698,000$266/sqft |
Source: Stellar MLS #O6173773 Report a problem | ||
| 1/26/2024 | Listed for sale | $698,000$266/sqft |
Source: Stellar MLS #O6173773 Report a problem | ||
Public tax history
| Year | Property taxes | Tax assessment |
|---|---|---|
| 2025 | $7,353 +14.5% | $568,689 +14.6% |
| 2024 | $6,421 -0.5% | $496,071 +0.9% |
| 2023 | $6,451 +522.6% | $491,748 +530.4% |
| 2022 | $1,036 | $78,000 |
| 2021 | -- | -- |
Find assessor info on the county website
Monthly payment
Est. payment
Payment breakdown
Explore the cost of this home by adjusting the details. Changes won't be saved.Climate risks
Neighborhood: 33897
Similar homes
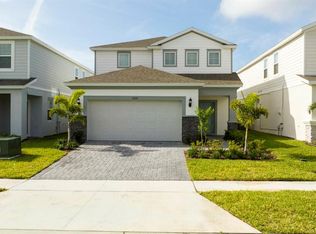
- $644,9005 bd6 ba2.6k sqft3428 LILAC WAY, DAVENPORT, FL 33897For Sale
 MLS ID #O6288239, Priscila Triska, FLORIDA CONNEXION PROPERTIES. Stellar MLS
 - $708,8007 bd6 ba3.1k sqft3436 LILAC WAY, DAVENPORT, FL 33897For Sale
 MLS ID #O6413915, Brandon Ramirez, REAL BROKER, LLC. Stellar MLS
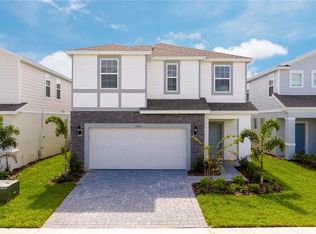
 - $740,0007 bd6 ba3.2k sqft3325 LILAC WAY, DAVENPORT, FL 33897For Sale
 MLS ID #A4703980, Alexa Carlsen, KELLER WILLIAMS ON THE WATER S. Stellar MLS
 - $599,0005 bd6 ba2.6k sqft1870 SUMMER DRIVE, DAVENPORT, FL 33897For Sale
 MLS ID #O6218294, Tammy Moore, CHAMPION HOMES. Stellar MLS
 - $670,0006 bd5 ba3.1k sqft3883 LANA AVENUE, DAVENPORT, FL 33897New ConstructionMLS ID #O6411602, Manzurul Haque, LINART REALTY, LLC. Stellar MLS
- $719,0007 bd6 ba3.3k sqft1806 SUMMER DRIVE, DAVENPORT, FL 33897For SaleMLS ID #O6383749, Flavia Cabral, FLORIDA SCANDI REALTY LLC. Stellar MLS
- $609,0005 bd4 ba2.5k sqft1180 ALOHA BOULEVARD, DAVENPORT, FL 33897For SaleMLS ID #O6374837, Veronica Li, RATIO REAL ESTATE, LLC. Stellar MLS
- $625,0007 bd6 ba3.2k sqft1876 SUMMER DRIVE, DAVENPORT, FL 33897For SaleMLS ID #S5153316, Gene May Sandobal, RE/MAX HERITAGE. Stellar MLS
- $596,0006 bd5 ba3.1k sqft3413 LILAC, DAVENPORT, FL 33897For SaleMLS ID #O6372715, Renee Anthony, WATSON REALTY CORP.. Stellar MLS
- $648,0007 bd5 ba3.2k sqft4045 LANA AVENUE, DAVENPORT, FL 33897For SaleMLS ID #O6373685, Veronica Li, RATIO REAL ESTATE, LLC. Stellar MLS
- $675,0006 bd5 ba2.9k sqft8987 AMELIA DOWNS TRAIL, KISSIMMEE, FL 34747For SaleMLS ID #S5155573, James Donovan, TEAM DONOVAN. Stellar MLS
- $799,0006 bd5 ba3.1k sqft4428 KAIPO ROAD, DAVENPORT, FL 33897For SaleMLS ID #O6385800, Veronica Li, RATIO REAL ESTATE, LLC. Stellar MLS
- $539,0005 bd5 ba2.2k sqft830 PARADISE DRIVE, DAVENPORT, FL 33897For SaleMLS ID #O6391388, Juliana Garcia Moraes, PRISTINE INTERNATIONAL REALTY LLC. Stellar MLS
- $489,0005 bd5 ba2.2k sqft716 GARDENIA LANE, DAVENPORT, FL 33897For SaleMLS ID #O6430639, Lucia Wu, GOLDEN SUN REALTY INC. Stellar MLS
- $630,0006 bd5 ba3.3k sqft436 ALDRIDGE LANE, DAVENPORT, FL 33897For SaleMLS ID #O6346661, Leandro Alves de Araujo, WRA BUSINESS & REAL ESTATE. Stellar MLS
- $648,8005 bd5 ba3.5k sqft9083 SUNSHINE RIDGE LOOP, KISSIMMEE, FL 34747For SaleMLS ID #O6430256, Renato Alves, ALVES AND HOWELL REALTY. Stellar MLS
- $543,9905 bd5 ba2.2k sqft4322 LANA AVENUE, DAVENPORT, FL 33897For SaleMLS ID #O6397142, Braner De Lima Dantas, FLORIDA CONNEXION PROPERTIES. Stellar MLS
- $469,9005 bd5 ba2.2k sqft236 JETTY WAY, DAVENPORT, FL 33897For SaleMLS ID #O6391286, Sheron Carvalho, PREMIUM REALTY GROUP USA. Stellar MLS
- $630,0007 bd5 ba2.9k sqft8427 SECRET KEY COVE, KISSIMMEE, FL 34747For SaleMLS ID #O6439098, Jomar Concepcion, REALTY OF AMERICA. Stellar MLS
- $489,0005 bd4 ba2.2k sqft126 JETTY WAY, DAVENPORT, FL 33897For SaleMLS ID #O6376855, Sarah Viana Cohim Fernandez, MCO REALTY GROUP LLC. Stellar MLS
