Skip main navigation
Sold for $678,000
  • $678,000

    3356 Lilac Way, Davenport, FL 33897

    7beds
    3,234sqft
    Single Family Residence
    Built in 2022
    6,098 Square Feet Lot
    $650,500 Zestimate®
    $210/sqft
    $7,062 Estimated rent

    Home value

    $650,500

    Estimated sales range

    Not available

    $7,062/mo

    Zestimate® history
    Loading
    Loading...

    Owner options

    List your home for rent

    $7,062/mo

    Rent Zestimate®

    Find your next renter with Zillow Rental Manager. Plus, with online applications, you can quickly screen prospective tenants – for free.

    Learn more

    $7,062/mo

    Rent Zestimate®

    Refinance and save

    $5,176/mo

    Est. payment

    Refinancing to a lower rate could help reduce your monthly payments and save thousands over the life of the loan.

    See today's rates

    $5,176/mo

    Est. payment

    Explore your selling options

    Work with a Zillow partner agent

    Leverage their expertise and Zillow's premium Showcase listings to get your home seen by more buyers.

    Get started

    List with your own agent

    Get your home in front of millions of buyers by listing it on Zillow.

    Learn how to do it

    Sell it yourself

    Take full control of how buyers see your home on Zillow by listing For Sale by Owner (FSBO).

    List your home

    What's special

    Water slidesBasketball courtScreened lanaiPrincess-themed bedroomMoana-themed bedroomStar ways-themed bedroomPirate-themed bedroom
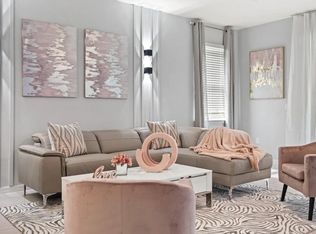
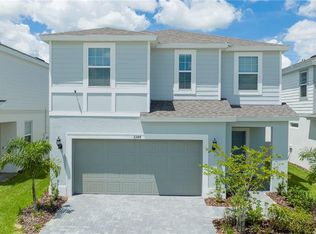
    Welcome to Luxury Windsor Island Resort, which featuring multiple recreational water attractions and modern amenities. The design includes pools, water slides, kids' splash zone, bridges and walkways, Cabanas and Lounge Areas, a lazy river, and play areas, surrounded by tropical landscaping. It also has a basket ball court. This high-end vacation resort is perfect for families and guests looking for a relaxing and fun getaway. This modern, elegantly designed open-concept 7 bedroom 5 bathroom floor plan is creating a sophisticated and cozy atmosphere. The house is fully furnished. The living room features a large L-shaped beige/gray sectional sofa, a white coffee table with a flossy finish sits in front of the sofa. The house also very well decorated with it's star ways-themed bedroom, Jungle Safari-themed bedroom, Marvel avengers-themed game room, princess-themed bedroom, pirate-themed bedroom, Moana-themed bedroom and the modern elegant master bedroom with a large four-poster bed with metallic frame. It also has a modern private pool area enclosed by a screened lanai. The pool includes a built-in hot tub, slightly elevated with a small spillway leading into the main pool. This beautiful designed home offers luxurious themed rooms, a private pool with a screened lanai, and access to resort-style amenities -perfect for a vacation retreat or investment property. Homes in this sought-after community don't last long! Enjoy world-class amenities, all just minutes away from major attractions. Don't miss this incredible opportunity-schedule your tour today and experience this stunning home for yourself!

    Zillow last checked:

    Listing updated:

    Listed by:

    Emma Yue 626-328-8535,

    INTEREALTY SERVICE 626-328-8535

    Bought with:

    David Myers, 3260910

    ZIRO REALTY

    Source: Stellar MLS,MLS#: O6286104MLS LogoOriginating MLS: Orlando Regional

    Facts & features

    Interior

    Bedrooms & bathrooms
    • Bedrooms: 7
    • Bathrooms: 6
    • Full bathrooms: 5
    • 1/2 bathrooms: 1
    Primary bedroom
    • Features: Built-in Closet
    • Level: First
    • Area: 104 Square Feet
    • Dimensions: 13x8
    Bedroom 2
    • Features: Built-in Closet
    • Level: Second
    • Area: 143 Square Feet
    • Dimensions: 13x11
    Bedroom 3
    • Features: Built-in Closet
    • Level: Second
    • Area: 132 Square Feet
    • Dimensions: 12x11
    Bedroom 4
    • Features: Built-in Closet
    • Level: Second
    • Area: 132 Square Feet
    • Dimensions: 12x11
    Bedroom 5
    • Features: Built-in Closet
    • Level: Second
    • Area: 121 Square Feet
    • Dimensions: 11x11
    Dining room
    • Level: First
    • Area: 120 Square Feet
    • Dimensions: 12x10
    Great room
    • Level: First
    • Area: 384 Square Feet
    • Dimensions: 24x16
    Kitchen
    • Level: First
    • Area: 156 Square Feet
    • Dimensions: 12x13
    Loft
    • Level: Second
    • Area: 306 Square Feet
    • Dimensions: 18x17
    Heating
    • Central
    Cooling
    • Central Air
    Appliances
    • Included: Oven, Cooktop, Dishwasher, Disposal, Dryer, Ice Maker, Microwave, Refrigerator, Washer
    • Laundry: Laundry Room
    Features
    • Cathedral Ceiling(s), Ceiling Fan(s), Living Room/Dining Room Combo, Open Floorplan
    • Flooring: Carpet, Ceramic Tile
    • Has fireplace: No
    Interior area
    • Total structure area: 4,020
    • Total interior livable area: 3,234 sqft

    Property

    Parking
    • Total spaces: 2
    • Parking features: Garage - Attached
    • Attached garage spaces: 2
    Features
    • Levels: Two
    • Stories: 2
    • Exterior features: Irrigation System
    • Has private pool: Yes
    • Pool features: In Ground
    Lot
    • Size: 6,098 Square Feet
    Details
    • Parcel number: 262513998013004040
    • Special conditions: None

    Construction

    Type & style
    • Home type: SingleFamily
    • Property subtype: Single Family Residence
    Materials
    • Stucco
    • Foundation: Slab
    • Roof: Shingle
    Condition
    • New construction: No
    • Year built: 2022

    Utilities & green energy

    • Sewer: Public Sewer
    • Water: Public
    • Utilities for property: Cable Connected, Electricity Available, Phone Available

    Community & HOA

    Community
    • Features: Clubhouse, Fitness Center, Gated Community - Guard, Pool
    • Pet fee: $0 monthly
    • Subdivision: WINDSOR ISLAND
    HOA
    • Has HOA: Yes
    • Amenities included: Basketball Court
    • Services included: 24-Hour Guard, Cable TV, Internet, Trash
    • HOA fee: $702 monthly
    • HOA name: Castle Group
    • HOA phone: 863-438-5950
    Location
    • Region: Davenport

    Financial & listing details

    • Price per square foot: $210/sqft
    • Tax assessed value: $580,637
    • Annual tax amount: $9,550
    • Date on market: 3/3/2025
    • Cumulative days on market: 251 days
    • Ownership: Fee Simple
    • Total actual rent: 0
    • Electric utility on property: Yes
    • Road surface type: Paved

    Price history

    DateEventPrice
    6/4/2025Sold$678,000-4.4%$210/sqft
    Source: Stellar MLS #O6286104 Report a problem
    5/12/2025Pending sale$709,000$219/sqft
    Source: Stellar MLS #O6286104 Report a problem
    4/29/2025Price change$709,000-1.4%$219/sqft
    Source: Stellar MLS #O6286104 Report a problem
    3/3/2025Listed for sale$719,000-0.8%$222/sqft
    Source: Stellar MLS #O6286104 Report a problem
    2/28/2025Listing removed$725,000$224/sqft
    Source: Stellar MLS #O6236112 Report a problem
    2/21/2025Price change$725,000-3.2%$224/sqft
    Source: Stellar MLS #O6236112 Report a problem
    1/13/2025Price change$749,000-2.6%$232/sqft
    Source: Stellar MLS #O6236112 Report a problem
    10/24/2024Price change$769,000-2.5%$238/sqft
    Source: Stellar MLS #O6236112 Report a problem
    8/27/2024Listed for sale$789,000$244/sqft
    Source: Stellar MLS #O6236112 Report a problem

    Public tax history

    YearProperty taxesTax assessment
    2025$7,507 +2%$580,637 +2.1%
    2024$7,363 -0.5%$568,903 +0.8%
    2023$7,401 +614.2%$564,121 +623.2%
    2022$1,036 $78,000
    2021-- --
    Find assessor info on the county website

    Neighborhood: 33897

    Nearby schools

    GreatSchools rating
    Get a cash offer in 3 minutes
    Find out how much your home could sell for in as little as 3 minutes with a no-obligation cash offer.
    Estimated market value
    $650,500
    Get a cash offer in 3 minutes
    Find out how much your home could sell for in as little as 3 minutes with a no-obligation cash offer.
    Estimated market value
    $650,500