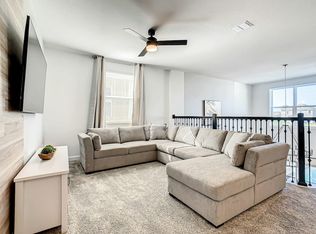
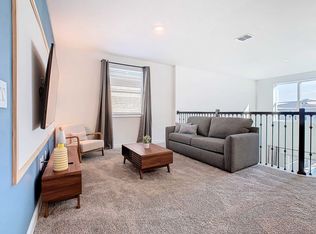
LOCATION*** LOCATION*** LOCATION*** JUST A FEW MILES FROM DISNEY*** LOOK NO FURTHER*** SELLER OFFERING TO PAY ONE FULL YEAR OF HOA FEES WITH AN ACCEPTED OFFER*** Step into luxury, leisure, and income potential with this turnkey, 6-bedroom, 5-bathroom retreat designed for low-maintenance living and high-return investment. This popular and well-maintained home offers a bright, open-concept floorplan designed for gathering with a kitchen featuring white shaker cabinetry, quartz countertops, stainless steel appliances, and a 4-person island. Glass sliders open directly to a shaded lanai and a screened pool and spa. First floor primary suite. Second floor offers a theater/bonus room, an additional primary suite boasting dual sinks, a soaking tub, and a separate shower and three more generously sized themed bedrooms. The garage has been equipped as a game room. Completely turn-key with all furniture conveying, the home includes an all-inclusive HOA that covers 24-hour gated security, lawn care, cable, and access across the Oasis Club, Plaza, and Retreat Club—featuring a 16,000 sq ft clubhouse, resort pools, a lazy river, waterslides, tiki bars, dining, fitness centers, tennis, pickleball, a movie theater, arcade, and championship golf. Located roughly 10 miles from Walt Disney World with seamless access via I-4 and the Westside Blvd expansion, this exceptional property offers an unrivaled turn-key opportunity as a high-performing short-term rental or personal retreat; schedule your private showing today!
For sale
Price cut: $5K (10/12)
$674,000
571 STICKS STREET, DAVENPORT, FL 33896
6beds
3,291sqft
Single Family Residence
Built in 2023
6,098 Square Feet Lot
$657,000 Zestimate®
$205/sqft
$696/mo HOA
What's special
Screened pool and spaQuartz countertopsBright open-concept floorplanResort poolsLazy riverTiki barsFirst floor primary suite
- 46 days
- 41
- 1
Zillow last checked:
Listing updated:
Listed by:
Lori Joy 407-455-1103,
REDFIN CORPORATION 407-708-9747
Source: Stellar MLS,MLS#: O6438726 Originating MLS: Orlando Regional
Originating MLS: Orlando Regional
Facts & features
Interior
Bedrooms & bathrooms
- Bedrooms: 6
- Bathrooms: 5
- Full bathrooms: 5
Primary bedroom
- Features: Walk-In Closet(s)
- Level: Second
Bedroom 2
- Features: Built-in Closet
- Level: First
Bedroom 4
- Features: Built-in Closet
- Level: Second
Bedroom 5
- Features: Built-in Closet
- Level: Second
Bathroom 3
- Features: Built-in Closet
- Level: Second
Bonus room
- Features: No Closet
- Level: Second
Great room
- Level: First
Kitchen
- Level: First
Heating
- Central
Cooling
- Central Air
Appliances
- Included: Dishwasher, Dryer, Electric Water Heater, Microwave, Range, Refrigerator, Washer
- Laundry: Electric Dryer Hookup, Inside, Laundry Room, Washer Hookup
Features
- Kitchen/Family Room Combo, Living Room/Dining Room Combo, Open Floorplan
- Flooring: Carpet, Tile
- Doors: Sliding Doors
- Has fireplace: No
- Furnished: Yes
Interior area
- Total structure area: 3,811
- Total interior livable area: 3,291 sqft
Video & virtual tour
Property
Parking
- Total spaces: 1
- Parking features: Garage - Attached
- Attached garage spaces: 1
Features
- Levels: Two
- Stories: 2
- Patio & porch: Patio, Screened
- Exterior features: Sidewalk
- Has private pool: Yes
- Pool features: In Ground, Screen Enclosure
- Has spa: Yes
- Spa features: In Ground
- Has view: Yes
- View description: Pool
Lot
- Size: 6,098 Square Feet
- Features: Corner Lot, Level, Sidewalk
- Residential vegetation: Mature Landscaping
Details
- Parcel number: 302527352500010810
- Zoning: PUD
- Special conditions: None
Construction
Type & style
- Home type: SingleFamily
- Architectural style: Contemporary,Traditional
- Property subtype: Single Family Residence
Materials
- Stucco
- Foundation: Slab
- Roof: Shingle
Condition
- Completed
- New construction: No
- Year built: 2023
Utilities & green energy
- Sewer: Public Sewer
- Water: Public
- Utilities for property: BB/HS Internet Available, Cable Connected, Electricity Connected, Public, Sewer Connected, Underground Utilities, Water Connected
Community & HOA
Community
- Features: Clubhouse, Fitness Center, Gated Community - Guard, Playground, Pool, Restaurant, Sidewalks, Special Community Restrictions, Tennis Court(s)
- Pet fee: $0 monthly
- Subdivision: FOX NORTH
HOA
- Has HOA: Yes
- Amenities included: Basketball Court, Cable TV, Clubhouse, Fence Restrictions, Fitness Center, Gated, Pickleball Court(s), Playground, Pool, Recreation Facilities, Security, Spa/Hot Tub, Tennis Court(s), Vehicle Restrictions
- Services included: 24-Hour Guard, Cable TV, Common Area Taxes, Community Pool, Maintenance Grounds, Manager, Pool Maintenance, Recreational Facilities, Security, Trash
- HOA fee: $696 monthly
- HOA name: Retreat HOA LCAM-James Hall
- HOA phone: 407-218-4003
- Second HOA name: Championsgate
- Second HOA phone: 407-507-2800
Location
- Region: Davenport
Financial & listing details
- Price per square foot: $205/sqft
- Tax assessed value: $587,500
- Annual tax amount: $10,304
- Date on market: 9/9/2026
- Cumulative days on market: 47 days
- Listing terms: Cash,Conventional,FHA,VA Loan
- Ownership: Fee Simple
- Total actual rent: 0
- Electric utility on property: Yes
- Road surface type: Paved
Estimated market value
$657,000
$624,000 - $690,000
$4,927/mo
Price history
| Date | Event | Price |
|---|---|---|
| 10/12/2026 | Price change | $674,000-0.7%$205/sqft |
Source:  Stellar MLS #O6438726 Report a problem Stellar MLS #O6438726 Report a problem | ||
| 9/9/2026 | Listed for sale | $679,000-9.5%$206/sqft |
Source: Stellar MLS #O6438726 Report a problem | ||
| 11/15/2025 | Listing removed | $4,800$1/sqft |
Source: Zillow Rentals Report a problem | ||
| 11/1/2025 | Sold | $750,000+7.8%$228/sqft |
Source: Agent Provided Report a problem | ||
| 10/14/2025 | Price change | $4,800+4.3%$1/sqft |
Source: Zillow Rentals Report a problem | ||
| 9/27/2025 | Price change | $4,600-11.5%$1/sqft |
Source: Zillow Rentals Report a problem | ||
| 7/24/2025 | Listed for rent | $5,200$2/sqft |
Source: Zillow Rentals Report a problem | ||
| 9/27/2023 | Sold | $695,500$211/sqft |
Source: Public Record Report a problem | ||
Public tax history
| Year | Property taxes | Tax assessment |
|---|---|---|
| 2025 | $10,304 -5.1% | $587,500 -7.4% |
| 2024 | $10,853 +393.7% | $634,200 +2436.8% |
| 2023 | $2,198 +144.7% | $25,000 |
| 2022 | $898 | $25,000 |
Find assessor info on the county website
Monthly payment
Est. payment
Payment breakdown
Explore the cost of this home by adjusting the details. Changes won't be saved.Climate risks
Neighborhood: 33896
Nearby schools
Schools provided by the listing agent
- Elementary: Westside Elem
- Middle: West Side
- High: Celebration High
Source: Stellar MLS. This data may not be complete. We recommend contacting the local school district to confirm school assignments for this home.
Similar homes
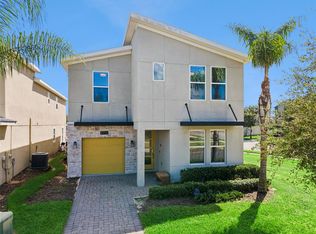
- $548,9996 bd5 ba3.2k sqft8996 CABOT CLIFFS DRIVE, DAVENPORT, FL 33896For Sale
 MLS ID #S5157610, James Donovan, TEAM DONOVAN. Stellar MLS
 - $724,9907 bd6 ba3.8k sqft9266 SOMMERSET HILLS DRIVE, DAVENPORT, FL 33896For Sale
 MLS ID #O6436451, Renee Anthony, WATSON REALTY CORP.. Stellar MLS
 - $655,0007 bd5 ba4k sqft9032 SOMMERSET HILLS DRIVE, DAVENPORT, FL 33896For Sale
 MLS ID #O6436920, Fredy Aucaquizhpi, EXP REALTY LLC. Stellar MLS
 - $580,0006 bd5 ba3.2k sqft1045 LEADER STREET, DAVENPORT, FL 33896For Sale
 MLS ID #O6440526, Jenny Wemert, WEMERT GROUP REALTY LLC. Stellar MLS
 - $559,0006 bd5 ba3.2k sqft8983 BACKSWING WAY, DAVENPORT, FL 33896For SaleMLS ID #O6427382, Alex Minato, PREMIER SOTHEBYS INT'L REALTY. Stellar MLS
- $729,9008 bd5 ba4k sqft9350 SOMMERSET HILLS DRIVE, DAVENPORT, FL 33896For SaleMLS ID #O6437880, Lori Joy, REDFIN CORPORATION. Stellar MLS
- $550,0006 bd5 ba3.2k sqft8968 TAKEAWAY WAY, DAVENPORT, FL 33896For SaleMLS ID #O6433918, Susan Benante, LLC, FATHOM REALTY FL LLC. Stellar MLS
- $529,9005 bd5 ba3k sqft682 WHISTLING STRAITS BOULEVARD, DAVENPORT, FL 33896For SaleMLS ID #S5156827, James Donovan, TEAM DONOVAN. Stellar MLS
- $580,0005 bd5 ba3k sqft9159 SOMMERSET HILLS DRIVE, DAVENPORT, FL 33896For SaleMLS ID #O6426312, Melissa Condrey, COMPASS FLORIDA LLC. Stellar MLS
- $549,0005 bd5 ba3k sqft661 DROP SHOT DRIVE, DAVENPORT, FL 33896For SaleMLS ID #S5128828, James Donovan, TEAM DONOVAN. Stellar MLS
- $565,0005 bd5 ba3k sqft949 LEADER STREET, DAVENPORT, FL 33896For SaleMLS ID #O6440194, Lori Joy, REDFIN CORPORATION. Stellar MLS
- $720,0009 bd5 ba4.3k sqft9158 SOMMERSET HILLS DRIVE, DAVENPORT, FL 33896For SaleMLS ID #O6446357, Alice Anne Jackson, CORCORAN PREMIER REALTY. Stellar MLS
- $529,0005 bd5 ba3k sqft8942 CABOT CLIFFS DRIVE, DAVENPORT, FL 33896For SaleMLS ID #O6371301, Veronica Li, RATIO REAL ESTATE, LLC. Stellar MLS
- $629,0006 bd5 ba3.1k sqft3883 LANA AVENUE, DAVENPORT, FL 33897For SaleMLS ID #O6411602, Manzurul Haque, LINART REALTY, LLC. Stellar MLS
- $675,0008 bd5 ba3.9k sqft1584 SANDBAGGER DRIVE, DAVENPORT, FL 33896For SaleMLS ID #O6357127, Chad Vaughan, REAL BROKER, LLC. Stellar MLS
- $599,9996 bd6 ba3.3k sqft9038 STINGER DRIVE, DAVENPORT, FL 33896For SaleMLS ID #S5147802, James Donovan, TEAM DONOVAN. Stellar MLS
- $689,0008 bd5 ba3.9k sqft1524 FLANGE DRIVE, DAVENPORT, FL 33896For SaleMLS ID #G5093964, Jeri Anarumo, FLORIDA REALTY MARKETPLACE. Stellar MLS
- $739,0009 bd5 ba4.3k sqft9194 SOMMERSET HILLS DRIVE, DAVENPORT, FL 33896For SaleMLS ID #S5118546, Hefang Cao, GOLDEN SUN REALTY INC. Stellar MLS
- $709,0008 bd5 ba3.9k sqft1594 SANDBAGGER DRIVE, DAVENPORT, FL 33896For SaleMLS ID #S5152007, Allison Godkin, LPT REALTY, LLC. Stellar MLS
- $600,0005 bd5 ba3k sqft9095 SOMMERSET HILLS DRIVE, DAVENPORT, FL 33896For SaleMLS ID #O6389491, Donna Calhoun, KELLER WILLIAMS CLASSIC. Stellar MLS
