Welcome to this beautifully maintained 6-bedroom, 5-bath POOL HOME in sought-after Stoneybrook South North, delivering nearly 3,300 SQUARE FEET of spacious living, a PRIVATE POOL, resort-style amenities and the flexibility of SHORT-TERM RENTAL USE—making it an ideal INCOME-PRODUCING VACATION HOME, second home or full-time residence. Built in 2021, this TWO-STORY home still FEELS LIKE NEW and is being offered FULLY FURNISHED with high-end, quality furniture. Located within a GUARD-GATED COMMUNITY WITH 24-HOUR SECURITY, you'll enjoy peace of mind along with a true resort lifestyle. A brick paver driveway leads to the attached 1-car garage, beautifully accented with STONE FACING, while a stylish 4-LITE GLASS-PANELED FRONT DOOR welcomes you inside. From the moment you enter, the CERAMIC TILE FLOORING and modern finishes create a fresh, inviting feel. The main floor was designed for effortless gathering, with the Kitchen, Dining Area and Living Room flowing together in a bright OPEN CONCEPT layout. TWO SETS OF SLIDING GLASS DOORS bring in abundant natural light and create a seamless connection to the pool area, while CONTEMPORARY LIGHTING throughout adds a polished finishing touch.The spacious Kitchen is both stylish and functional, featuring 42-inch white cabinetry, QUARTZ COUNTERTOPS, a closet pantry, STAINLESS STEEL APPLIANCES and a sleek backsplash, while the adjacent Dining Area keeps everyone connected. Sliding glass doors lead to your COVERED PATIO and PRIVATE POOL, all enclosed within a SCREENED LANAI—creating your own private outdoor retreat for relaxing, dining and enjoying the Florida sunshine. The main floor also offers a BEDROOM and FULL BATH, providing an ideal option for guests, extended family or MULTIGENERATIONAL LIVING. A convenient Laundry Room with UTILITY TUB and INCLUDED WASHER AND DRYER completes the first floor. Upstairs, plush CARPETING continues throughout and a SPACIOUS LOFT at the top of the stairs provides an additional gathering area, game space or flexible retreat. The generous PRIMARY SUITE is filled with NATURAL LIGHT and offers a WALK-IN CLOSET and private en-suite bath complete with dual sinks, a GARDEN TUB, step-in shower, and private water closet. Four additional bedrooms are also located upstairs, including one with its own EN-SUITE BATH, giving guests plenty of comfort and privacy. Outside, the PRIVATE POOL and covered patio under the SCREENED LANAI, create the perfect place to unwind after a day exploring Central Florida's attractions or to simply enjoy a relaxing day at home. Stoneybrook South North offers an impressive RESORT-STYLE AMENITY PACKAGE, including a RESORT POOL, waterslide, lazy river, splash pad, TIKI BAR, fitness center, MOVIE THEATER, restaurant, sports courts, playground areas and GOLF-RELATED AMENITIES, creating plenty of ways to stay active and entertained. The location is equally appealing for vacationers and investors, with EASY ACCESS to Walt Disney World, Universal Orlando, SeaWorld, ESPN Wide World of Sports, Disney Springs and the area's CHAMPIONSHIP GOLF COURSES. Nearby ChampionsGate and Posner Park offer additional dining, shopping and everyday conveniences. Whether you're looking for an INCOME-PRODUCING INVESTMENT, a vacation getaway or a PLACE TO CALL HOME, this TURN-KEY Davenport GEM is ready to welcome you! Call and schedule your private tour today!
For sale
$580,000
1045 LEADER STREET, DAVENPORT, FL 33896
6beds
3,291sqft
Single Family Residence
Built in 2021
4,792 Square Feet Lot
$557,200 Zestimate®
$176/sqft
$620/mo HOA
What's special
Private poolModern finishesScreened lanaiSpacious loftAbundant natural lightStone facingQuartz countertops
- 35 days
- 48
- 8
Zillow last checked:
Listing updated:
Listed by:
Jenny Wemert 407-809-1193,
WEMERT GROUP REALTY LLC 407-743-8356,
Jose Sanchez 407-731-6140,
WEMERT GROUP REALTY LLC
Source: Stellar MLS,MLS#: O6440526 Originating MLS: Orlando Regional
Originating MLS: Orlando Regional
Facts & features
Interior
Bedrooms & bathrooms
- Bedrooms: 6
- Bathrooms: 5
- Full bathrooms: 5
Rooms
- Room types: Loft
Primary bedroom
- Features: En Suite Bathroom, Walk-In Closet(s)
- Level: Second
- Area: 210 Square Feet
- Dimensions: 14x15
Bedroom 2
- Features: Built-in Closet
- Level: First
- Area: 168 Square Feet
- Dimensions: 12x14
Bedroom 3
- Features: Built-in Closet
- Level: Second
- Area: 132 Square Feet
- Dimensions: 12x11
Bedroom 4
- Features: Built-in Closet
- Level: Second
- Area: 120 Square Feet
- Dimensions: 12x10
Bedroom 5
- Features: Built-in Closet
- Level: Second
- Area: 110 Square Feet
- Dimensions: 11x10
Primary bathroom
- Features: Dual Sinks, Garden Bath, Stone Counters, Tub with Separate Shower Stall, Water Closet/Priv Toilet, Linen Closet
- Level: Second
- Area: 135 Square Feet
- Dimensions: 15x9
Bonus room
- Features: En Suite Bathroom, Built-in Closet
- Level: Second
- Area: 192 Square Feet
- Dimensions: 12x16
Dining room
- Level: First
- Area: 156 Square Feet
- Dimensions: 13x12
Kitchen
- Features: Breakfast Bar, Pantry, Kitchen Island, Stone Counters, Built-in Closet
- Level: First
- Area: 192 Square Feet
- Dimensions: 12x16
Laundry
- Level: First
- Area: 48 Square Feet
- Dimensions: 8x6
Living room
- Level: First
- Area: 272 Square Feet
- Dimensions: 16x17
Loft
- Level: Second
- Area: 192 Square Feet
- Dimensions: 16x12
Heating
- Central
Cooling
- Central Air
Appliances
- Included: Convection Oven, Dishwasher, Disposal, Dryer, Electric Water Heater, Microwave, Range, Refrigerator, Washer
- Laundry: Laundry Room
Features
- Built-in Features, High Ceilings, Kitchen/Family Room Combo, Open Floorplan, PrimaryBedroom Upstairs, Solid Wood Cabinets, Split Bedroom, Stone Counters, Thermostat, Walk-In Closet(s)
- Flooring: Carpet, Ceramic Tile
- Doors: Sliding Doors
- Windows: Window Treatments
- Has fireplace: No
- Furnished: Yes
Interior area
- Total structure area: 3,811
- Total interior livable area: 3,291 sqft
Video & virtual tour
Property
Parking
- Total spaces: 1
- Parking features: Driveway, Garage Door Opener, Guest
- Attached garage spaces: 1
- Has uncovered spaces: Yes
Features
- Levels: Two
- Stories: 2
- Patio & porch: Patio, Screened
- Exterior features: Irrigation System, Lighting, Sprinkler Metered
- Has private pool: Yes
- Pool features: Child Safety Fence, Chlorine Free, In Ground, Lighting, Screen Enclosure
Lot
- Size: 4,792 Square Feet
- Features: Landscaped, Sidewalk
- Residential vegetation: Trees/Landscaped
Details
- Parcel number: 302527509200010540
- Zoning: RESI
- Special conditions: None
Construction
Type & style
- Home type: SingleFamily
- Property subtype: Single Family Residence
Materials
- Block, Stucco
- Foundation: Slab
- Roof: Shingle
Condition
- New construction: No
- Year built: 2021
Utilities & green energy
- Sewer: Public Sewer
- Water: Public
- Utilities for property: BB/HS Internet Available, Cable Available, Electricity Available, Public, Sewer Connected, Water Available
Community & HOA
Community
- Features: Clubhouse, Deed Restrictions, Fitness Center, Gated Community - Guard, Park, Playground, Pool, Restaurant, Sidewalks, Tennis Court(s)
- Security: Gated Community
- Pet fee: $0 monthly
- Subdivision: STONEYBROOK SOUTH NORTH PRCL PH 6
HOA
- Has HOA: Yes
- Amenities included: Clubhouse, Fitness Center, Gated, Pool, Security, Tennis Court(s)
- Services included: 24-Hour Guard, Cable TV, Community Pool, Reserve Fund, Internet, Maintenance Grounds, Pool Maintenance, Private Road, Recreational Facilities, Security, Trash
- HOA fee: $620 monthly
- HOA name: Retreat at Championsgate/Scarlett Caamano
- HOA phone: 407-507-2800
- Second HOA name: Championsgate Master/Naymill Rivera
- Second HOA phone: 407-232-6145
Location
- Region: Davenport
Financial & listing details
- Price per square foot: $176/sqft
- Tax assessed value: $549,900
- Annual tax amount: $9,785
- Date on market: 9/11/2026
- Cumulative days on market: 35 days
- Listing terms: Cash,Conventional,FHA,VA Loan
- Ownership: Fee Simple
- Total actual rent: 0
- Electric utility on property: Yes
- Road surface type: Paved, Asphalt
Estimated market value
$557,200
$529,000 - $585,000
$3,979/mo
Price history
| Date | Event | Price |
|---|---|---|
| 9/11/2026 | Listed for sale | $580,000+4.8%$176/sqft |
Source:  Stellar MLS #O6440526 Report a problem Stellar MLS #O6440526 Report a problem | ||
| 1/4/2022 | Sold | $553,500$168/sqft |
Source: Public Record Report a problem | ||
Public tax history
| Year | Property taxes | Tax assessment |
|---|---|---|
| 2025 | $9,785 -1.7% | $549,900 -7.7% |
| 2024 | $9,954 +5.8% | $595,700 +7.1% |
| 2023 | $9,408 +14.3% | $556,100 +21.9% |
| 2022 | $8,233 +239.3% | $456,300 +1040.8% |
| 2021 | $2,426 | $40,000 |
Find assessor info on the county website
Monthly payment
Est. payment
Payment breakdown
Explore the cost of this home by adjusting the details. Changes won't be saved.Climate risks
Neighborhood: 33896
Nearby schools
Schools provided by the listing agent
- Elementary: Westside K-8
- Middle: Horizon Middle
- High: Celebration High
Source: Stellar MLS. This data may not be complete. We recommend contacting the local school district to confirm school assignments for this home.
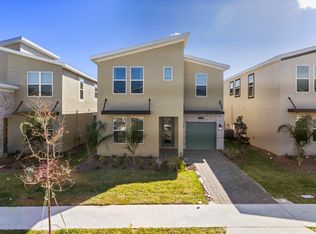
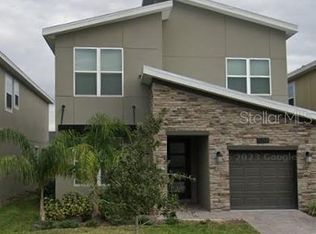
Similar homes
- $578,0005 bd5 ba3k sqft1025 LEADER STREET, DAVENPORT, FL 33896For Sale
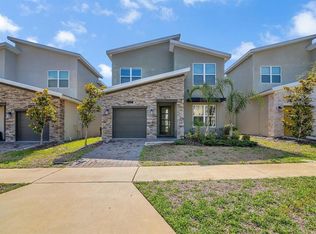
 MLS ID #S5158153, Diego Villalba Hidalgo, DECONOVA INTERNATIONAL GROUP. Stellar MLS
 - $548,9996 bd5 ba3.2k sqft8996 CABOT CLIFFS DRIVE, DAVENPORT, FL 33896For Sale
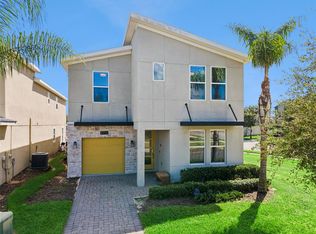 MLS ID #S5157610, James Donovan, TEAM DONOVAN. Stellar MLS
 - $529,9005 bd5 ba3k sqft682 WHISTLING STRAITS BOULEVARD, DAVENPORT, FL 33896For Sale
 MLS ID #S5156827, James Donovan, TEAM DONOVAN. Stellar MLS
 - $550,0006 bd5 ba3.2k sqft8968 TAKEAWAY WAY, DAVENPORT, FL 33896For Sale
 MLS ID #O6433918, Susan Benante, LLC, FATHOM REALTY FL LLC. Stellar MLS
 - $655,0007 bd5 ba4k sqft9032 SOMMERSET HILLS DRIVE, DAVENPORT, FL 33896For SaleMLS ID #O6436920, Fredy Aucaquizhpi, EXP REALTY LLC. Stellar MLS
- $599,9996 bd6 ba3.3k sqft9038 STINGER DRIVE, DAVENPORT, FL 33896For SaleMLS ID #S5147802, James Donovan, TEAM DONOVAN. Stellar MLS
- $599,0004 bd4 ba3.3k sqft1458 OLYMPIC CLUB BOULEVARD, DAVENPORT, FL 33896For SaleMLS ID #S5155098, Amy Prill, CHAMPIONSGATE REALTY. Stellar MLS
- $520,0004 bd3 ba2.5k sqft8999 CROQUET COURT, DAVENPORT, FL 33896For SaleMLS ID #S5146176, Liesl Butler Burke, 1ST FOR ORLANDO REALTY INC.. Stellar MLS
- $674,0006 bd5 ba3.2k sqft571 STICKS STREET, DAVENPORT, FL 33896For SaleMLS ID #O6438726, Lori Joy, REDFIN CORPORATION. Stellar MLS
- $724,9907 bd6 ba3.8k sqft9266 SOMMERSET HILLS DRIVE, DAVENPORT, FL 33896For SaleMLS ID #O6436451, Renee Anthony, WATSON REALTY CORP.. Stellar MLS
- $625,0007 bd5 ba3.5k sqft9039 SHADOW MOUNTAIN STREET, DAVENPORT, FL 33896For SaleMLS ID #O6379163, Holly Jorge, EXP REALTY LLC. Stellar MLS
- $595,0008 bd5 ba3.9k sqft9107 EL CARO LANE, DAVENPORT, FL 33896For SaleMLS ID #O6380926, Ping Ma, CHARLES RUTENBERG REALTY ORLANDO. Stellar MLS
- $720,0009 bd5 ba4.3k sqft9158 SOMMERSET HILLS DRIVE, DAVENPORT, FL 33896For SaleMLS ID #O6446357, Alice Anne Jackson, CORCORAN PREMIER REALTY. Stellar MLS
- $565,0006 bd5 ba3.1k sqft1230 ALOHA BOULEVARD, DAVENPORT, FL 33897For SaleMLS ID #O6437685, Bo Zhang, CENTURY 21 CARIOTI. Stellar MLS
- $447,0005 bd4 ba2.1k sqft1034 SPLASH SHOT PLACE, DAVENPORT, FL 33896For SaleMLS ID #S5158203, Diego Villalba Hidalgo, DECONOVA INTERNATIONAL GROUP. Stellar MLS
- $440,0004 bd2 ba2.2k sqft1077 DOWNSWING PL, DAVENPORT, FL 33896For SaleMLS ID #S5154548, Matthew Link, CHAMPIONSGATE REALTY. Stellar MLS
- $499,9005 bd4 ba2.8k sqft492 TUPELO CIRCLE, DAVENPORT, FL 33897For SaleMLS ID #O6427291, Stephen Perez, KONA REALTY SERVICES LLC. Stellar MLS
- $825,0005 bd3 ba3.2k sqft1438 PRO SHOP COURT, DAVENPORT, FL 33896For SaleMLS ID #O6441544, Stuart Coutu, MAINFRAME REAL ESTATE. Stellar MLS
- $790,0007 bd5 ba4k sqft9012 SOMMERSET HILLS DRIVE, DAVENPORT, FL 33896For SaleMLS ID #P4937129, Jacqueline Mazurowski, KELLER WILLIAMS REALTY SMART 1. Stellar MLS
- $599,0005 bd6 ba2.6k sqft1870 SUMMER DRIVE, DAVENPORT, FL 33897For SaleMLS ID #O6218294, Tammy Moore, CHAMPION HOMES. Stellar MLS
