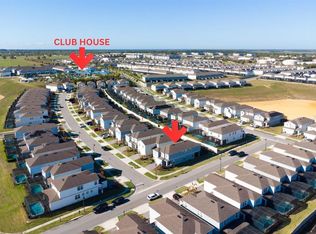
Welcome to your Florida dream home! Located just 5 miles from Walt Disney World and 15 miles from Universal Orlando, this sprawling 8-bedroom, 6-bathroom estate offers over 4,000 square feet of beautifully upgraded living space, perfect for vacation rental investors, second-home seekers, or full-time residents who want it all. Step inside to find an open-concept layout with a huge loft, a fully-equipped game room, and a gourmet kitchen packed with high-end finishes. With over $150,000 in upgrades, no detail has been spared — from modern flooring and premium countertops to designer fixtures and smart home features. Out back, enjoy the screened-in private pool and lanai with no rear neighbors, providing ultimate privacy and tranquility after a day at the parks. Located in a resort-style community, you’ll also have access to world-class amenities including a waterpark-style pool area, on-site restaurant, spa, and fitness center — all just steps from your door. Whether you’re hosting guests or relaxing with family, this home delivers the perfect blend of space, luxury, and location.
For sale
Price cut: $10K (6/29)
$989,000
2090 LELANI CIRCLE, DAVENPORT, FL 33897
8beds
4,036sqft
:
Get pre-qualified$7,192/mo
Single Family Residence
Built in 2021
6,250 Square Feet Lot
$960,600 Zestimate®
$245/sqft
$712/mo HOA
What's special
Modern flooringHuge loftOpen-concept layoutSmart home featuresFully-equipped game roomDesigner fixturesPremium countertops
- 189 days |
- 35 |
- 4 |
Zillow last checked:
Listing updated:
Listed by:
Grace Ponzo 863-242-4335,
3D TEAM REALTY LLC 863-604-3662
Source: Stellar MLS,MLS#: P4935392 Originating MLS: East Polk
Originating MLS: East Polk
Facts & features
Interior
Bedrooms & bathrooms
- Bedrooms: 8
- Bathrooms: 6
- Full bathrooms: 6
Rooms
- Room types: Family Room, Loft
Primary bedroom
- Features: Built-in Closet
- Level: First
Other
- Features: Built-in Closet
- Level: Second
Other
- Features: Built-in Closet
- Level: Second
Other
- Features: Built-in Closet
- Level: First
Other
- Features: Built-in Closet
- Level: Second
Other
- Features: Built-in Closet
- Level: Second
Other
- Features: Built-in Closet
- Level: Second
Game room
- Features: No Closet
- Level: First
Great room
- Features: No Closet
- Level: First
Kitchen
- Features: No Closet
- Level: First
Loft
- Features: No Closet
- Level: Second
Heating
- Heat Pump
Cooling
- Central Air, Ductless
Appliances
- Included: Cooktop, Dishwasher, Disposal, Dryer, Electric Water Heater, Freezer, Ice Maker, Microwave, Range, Refrigerator, Washer
- Laundry: Inside, Laundry Room
Features
- Ceiling Fan(s), Crown Molding, Eating Space In Kitchen, High Ceilings, Open Floorplan, Primary Bedroom Main Floor, PrimaryBedroom Upstairs, Solid Surface Counters, Thermostat, Walk-In Closet(s)
- Flooring: Vinyl
- Doors: Outdoor Grill, Sliding Doors
- Windows: Blinds, Window Treatments
- Has fireplace: No
- Furnished: Yes
Interior area
- Total structure area: 4,880
- Total interior livable area: 4,036 sqft
Video & virtual tour
Property
Parking
- Total spaces: 2
- Parking features: Converted Garage
- Garage spaces: 2
Features
- Levels: Two
- Stories: 2
- Exterior features: Irrigation System, Lighting, Outdoor Grill, Rain Gutters, Sidewalk
- Has private pool: Yes
- Pool features: Child Safety Fence, Gunite, In Ground, Screen Enclosure
- Has spa: Yes
- Spa features: Heated, In Ground
Lot
- Size: 6,250 Square Feet
Details
- Parcel number: 262513998011002140
- Zoning: SHORT TERM RENTAL
- Special conditions: None
Construction
Type & style
- Home type: SingleFamily
- Property subtype: Single Family Residence
Materials
- Stucco
- Foundation: Slab
- Roof: Shingle
Condition
- New construction: No
- Year built: 2021
Utilities & green energy
- Sewer: Public Sewer
- Water: None
- Utilities for property: Electricity Connected, Sewer Connected, Water Connected
Community & HOA
Community
- Features: Fitness Center, Irrigation-Reclaimed Water, Playground, Pool
- Security: Gated Community, Smoke Detector(s)
- Pet fee: $0 monthly
- Subdivision: WINDSOR ISLAND RESORT
HOA
- Has HOA: Yes
- Amenities included: Clubhouse, Fitness Center, Gated, Playground, Pool, Security, Spa/Hot Tub
- Services included: 24-Hour Guard, Cable TV, Community Pool, Internet, Maintenance Grounds
- HOA fee: $712 monthly
- HOA name: Orlando Franco
- HOA phone: 863-438-5950
Location
- Region: Davenport
Financial & listing details
- Price per square foot: $245/sqft
- Tax assessed value: $774,412
- Annual tax amount: $12,502
- Date on market: 7/11/2025
- Cumulative days on market: 373 days
- Listing terms: Cash,Conventional,FHA
- Ownership: Fee Simple
- Total actual rent: 0
- Electric utility on property: Yes
- Road surface type: Paved
Estimated market value
$960,600
$913,000 - $1.01M
$6,744/mo
Price history
| Date | Event | Price |
|---|---|---|
| 6/29/2026 | Price change | $989,000-1%$245/sqft |
Source:  Stellar MLS #P4935392 Report a problem Stellar MLS #P4935392 Report a problem | ||
| 1/30/2026 | Listed for sale | $999,000-7.4%$248/sqft |
Source: Stellar MLS #P4935392 Report a problem | ||
| 1/12/2026 | Listing removed | $1,079,000$267/sqft |
Source: Stellar MLS #P4935392 Report a problem | ||
| 12/26/2025 | Price change | $1,079,000-0.9%$267/sqft |
Source: Stellar MLS #P4935392 Report a problem | ||
| 12/19/2025 | Price change | $1,089,000-0.9%$270/sqft |
Source: Stellar MLS #P4935392 Report a problem | ||
| 11/11/2025 | Price change | $1,099,000-8.3%$272/sqft |
Source: Stellar MLS #P4935392 Report a problem | ||
| 10/8/2025 | Price change | $1,199,000-6%$297/sqft |
Source: Stellar MLS #P4935392 Report a problem | ||
| 9/10/2025 | Price change | $1,275,000-1.9%$316/sqft |
Source: Stellar MLS #P4935392 Report a problem | ||
| 7/11/2025 | Listed for sale | $1,300,000+29.4%$322/sqft |
Source: Stellar MLS #P4935392 Report a problem | ||
| 3/20/2023 | Sold | $1,005,000-2%$249/sqft |
Source: Public Record Report a problem | ||
| 2/13/2023 | Pending sale | $1,025,000$254/sqft |
Source: Stellar MLS #O6053210 Report a problem | ||
| 2/9/2023 | Price change | $1,025,000-12.8%$254/sqft |
Source: Stellar MLS #O6053210 Report a problem | ||
| 9/20/2022 | Price change | $1,175,000-4.1%$291/sqft |
Source: Stellar MLS #O6053210 Report a problem | ||
| 8/18/2022 | Listed for sale | $1,225,000$304/sqft |
Source: Stellar MLS #O6053210 Report a problem | ||
Public tax history
| Year | Property taxes | Tax assessment |
|---|---|---|
| 2025 | $10,012 +1.7% | $774,412 +1.9% |
| 2024 | $9,840 +17.9% | $760,287 +23.4% |
| 2023 | $8,344 +12.1% | $616,132 +10% |
| 2022 | $7,440 +689.8% | $560,120 +723.7% |
| 2021 | $942 +378.9% | $68,000 +383% |
| 2020 | $197 | $14,079 |
Find assessor info on the county website
Monthly payment
Est. payment
Payment breakdown
Explore the cost of this home by adjusting the details. Changes won't be saved.Climate risks
Neighborhood: 33897
Nearby schools
GreatSchools rating
- 4/10Citrus Ridge: A Civics AcademyGrades: PK-8Distance: 0.6 mi
- 3/10Davenport High SchoolGrades: 9-12Distance: 7.5 mi
- $905,8009 bd6 ba4.3k sqft2096 Lelani Cir, Davenport, FL 33897Off Market
- $849,9009 bd8 ba4.3k sqft2086 Lelani Cir, Davenport, FL 33897Off Market
- $861,80010 bd8 ba4.3k sqft2100 Lelani Cir, Davenport, FL 33897Off Market
- $846,00010 bd8 ba4.3k sqft2119 Lelani Cir, Davenport, FL 33897Off Market
- $1000.34 acres2076 Lelani Cir, Davenport, FL 33897Off Market
- $789,5007 bd6 ba4k sqft2123 Lelani Cir, Davenport, FL 33897Off Market
- $3,014,100-- bd-- ba14k sqft1115 Aloha Blvd, Davenport, FL 33897Off Market
- $350,0003 bd2 ba1.9k sqft2462 Felce Ct, Davenport, FL 33897Sold
A local agent can set up tours, give advice and negotiate with sellers.
A local lender can help you make sure your offer is ready when you are.
Similar homes
- $719,0007 bd6 ba3.3k sqft1806 SUMMER DRIVE, DAVENPORT, FL 33897For Sale
 MLS ID #O6383749, Flavia Cabral, FLORIDA SCANDI REALTY LLC. Stellar MLS
 - $729,0008 bd6 ba4k sqft2036 LELANI CIR, DAVENPORT, FL 33897For Sale
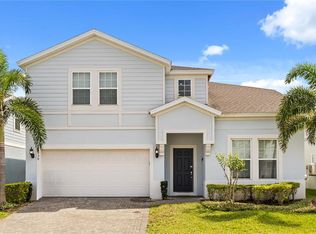 MLS ID #O6334617, Ping Ma, CHARLES RUTENBERG REALTY ORLANDO. Stellar MLS
 - $688,0008 bd6 ba4k sqft2060 LELANI CIR, DAVENPORT, FL 33897For Sale
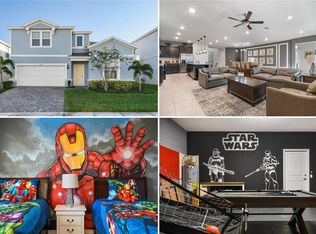 MLS ID #O6343855, Veronica Li, RATIO REAL ESTATE, LLC. Stellar MLS
 - $709,1007 bd6 ba3.1k sqft3436 LILAC WAY, DAVENPORT, FL 33897For Sale
 MLS ID #O6413915, Brandon Ramirez, REAL BROKER, LLC. Stellar MLS
 - $990,0008 bd7 ba3.6k sqft7721 FAIRFAX DRIVE, KISSIMMEE, FL 34747For SaleMLS ID #O6416980, Hafid Boujidi, GENSTONE REALTY. Stellar MLS
- $699,0008 bd5 ba3.9k sqft9099 HAZARD STREET, DAVENPORT, FL 33896For SaleMLS ID #O6431510, Stacy Burgess, BLUE CHIP INTERNATIONAL REALTY LLC. Stellar MLS
- $1,049,0009 bd7 ba4.3k sqft8975 AMELIA DOWNS TRAIL, KISSIMMEE, FL 34747For SaleMLS ID #O6332544, Pedro Vieira Neto, MS LAND & BUILDING LLC. Stellar MLS
- $500,0005 bd4 ba2.8k sqft340 BALLYSHANNON DRIVE, DAVENPORT, FL 33897For SaleMLS ID #S5155082, Yesenia Inamagua, ORANGE SLICE PROPERTIES. Stellar MLS
- $678,0007 bd5 ba3.2k sqft4045 LANA AVENUE, DAVENPORT, FL 33897For SaleMLS ID #O6373685, Veronica Li, RATIO REAL ESTATE, LLC. Stellar MLS
- $659,0005 bd5 ba2.6k sqft3811 LANA AVENUE, DAVENPORT, FL 33897For SaleMLS ID #O6392126, Michael Bouchard, GLOBAL FLORIDA REALTY. Stellar MLS
- $810,0009 bd7 ba4.3k sqft8915 TROPICAL HAVEN COURT, KISSIMMEE, FL 34747For SaleMLS ID #O6399473, Veronica Li, RATIO REAL ESTATE, LLC. Stellar MLS
- $789,9007 bd7 ba4k sqft9079 SUNSHINE RIDGE LOOP, KISSIMMEE, FL 34747For SaleMLS ID #O6373418, Casey Hatfield, EXP REALTY LLC. Stellar MLS
- $1,249,0006 bd6 ba4.1k sqft264 LADY ALICE DRIVE, DAVENPORT, FL 33897New ConstructionMLS ID #O6389738, Gittel Leibowitz, PREFERRED REAL ESTATE BROKERS. Stellar MLS
- $819,0009 bd7 ba4.3k sqft9043 SUNSHINE RIDGE LOOP, KISSIMMEE, FL 34747For SaleMLS ID #O6341342, Ursula Garcia Moraes, PRISTINE INTERNATIONAL REALTY LLC. Stellar MLS
- $720,0008 bd6 ba4k sqft2451 LUXOR DRIVE, KISSIMMEE, FL 34747For SaleMLS ID #O6419722, Jason Ding, ORLANDO REGIONAL PROPERTY MANAGEMENT. Stellar MLS
- $670,0006 bd5 ba3.1k sqft3883 LANA AVENUE, DAVENPORT, FL 33897New ConstructionMLS ID #O6411602, Manzurul Haque, LINART REALTY, LLC. Stellar MLS
- $680,0008 bd6 ba4k sqft8812 MACAPA DRIVE, KISSIMMEE, FL 34747For SaleMLS ID #O6428715, Yujie Jiang, INTOP REALTY LLC. Stellar MLS
- $799,0009 bd5 ba4.3k sqft8844 CRUDEN BAY COURT, DAVENPORT, FL 33896For SaleMLS ID #O6336651, Maria Marte, PA, 21 NEW HOMES INC. Stellar MLS
- $769,0008 bd5 ba3.9k sqft1594 SANDBAGGER DRIVE, DAVENPORT, FL 33896For SaleMLS ID #S5152007, Allison Godkin, LPT REALTY, LLC. Stellar MLS
- $850,0008 bd7 ba3.6k sqft7600 MACKINAW LANE, KISSIMMEE, FL 34747For SaleMLS ID #O6401392, Vivian Branco, MS LAND & BUILDING LLC. Stellar MLS
