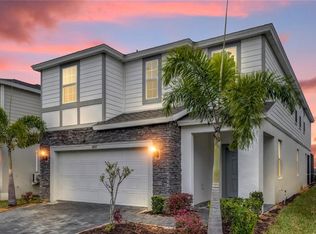
Spacious 8-Bedroom Pool Home in the Sought-After Windsor Island Resort – Davenport, FL Welcome to your dream vacation home! This stunning 8-bedroom, 6-bathroom single-family residence is located in the highly desirable Windsor Island Resort—one of Davenport’s premier gated vacation communities just minutes from Disney. Step inside and be amazed by the modern décor, open-concept layout, and spacious living areas perfect for entertaining and relaxing. The fully equipped gourmet kitchen features sleek finishes, stainless steel appliances, and a large island overlooking the bright and airy dining and living spaces. This home offers the ultimate in flexibility and comfort with multiple themed bedrooms, dual primary suites, and plenty of room for large families or groups. Step outside to your private covered lanai and screened-in pool, where you can unwind or enjoy Florida’s sunshine all year round. Located just a short walk to the resort-style clubhouse, residents and guests enjoy access to Windsor Island’s incredible amenities, including a lazy river, water slides, splash pad, fitness center, mini golf, sports courts, and more. Whether you’re looking for a lucrative short-term rental investment or a family-friendly getaway, this home has it all. Don’t miss this opportunity to own a piece of paradise in Central Florida’s top resort community.
Pending
$720,000
2123 LELANI CIRCLE, DAVENPORT, FL 33897
8beds
4,036sqft
Single Family Residence
Built in 2021
5,998 Square Feet Lot
$690,700 Zestimate®
$178/sqft
$700/mo HOA
What's special
Screened-in poolSleek finishesMultiple themed bedroomsFully equipped gourmet kitchenDual primary suitesOpen-concept layoutStainless steel appliances
- 73 days
- 45
- 0
Zillow last checked:
Listing updated:
Listed by:
Rubens Aranha 407-308-9094,
MS LAND & BUILDING LLC 407-512-1213
Source: Stellar MLS,MLS#: O6431292 Originating MLS: Orlando Regional
Facts & features
Interior
Bedrooms & bathrooms
- Bedrooms: 8
- Bathrooms: 6
- Full bathrooms: 6
Primary bedroom
- Features: Tub with Separate Shower Stall, Walk-In Closet(s)
- Level: First
Bedroom 1
- Features: Built-in Closet
- Level: Second
Bedroom 2
- Features: Built-in Closet
- Level: Second
Bedroom 3
- Features: Built-in Closet
- Level: Second
Bedroom 4
- Features: Built-in Closet
- Level: Second
Bedroom 5
- Features: Built-in Closet
- Level: Second
Primary bathroom
- Level: First
Bathroom 1
- Level: Second
Bathroom 2
- Level: Second
Bathroom 3
- Level: Second
Bathroom 4
- Level: Second
Bathroom 5
- Level: Second
Dining room
- Level: First
Kitchen
- Level: First
Living room
- Level: First
Heating
- Central, Electric
Cooling
- Central Air
Appliances
- Included: Convection Oven, Cooktop, Dishwasher, Disposal, Dryer, Microwave, Refrigerator, Washer
- Laundry: Inside
Features
- Primary Bedroom Main Floor
- Flooring: Carpet, Ceramic Tile
- Has fireplace: No
- Furnished: Yes
Interior area
- Total structure area: 4,880
- Total interior livable area: 4,036 sqft
Video & virtual tour
Property
Parking
- Total spaces: 2
- Parking features: Garage - Attached
- Attached garage spaces: 2
Features
- Levels: Two
- Stories: 2
- Exterior features: Irrigation System
- Has private pool: Yes
- Pool features: Heated, In Ground
- Has spa: Yes
- Spa features: Heated, In Ground
Lot
- Size: 5,998 Square Feet
Details
- Parcel number: 262513998011002810
- Special conditions: None
Construction
Type & style
- Home type: SingleFamily
- Property subtype: Single Family Residence
Materials
- Concrete
- Foundation: Slab
- Roof: Shingle
Condition
- New construction: No
- Year built: 2021
Utilities & green energy
- Sewer: Public Sewer
- Water: Public
- Utilities for property: Electricity Available, Phone Available, Sewer Available, Water Available
Community & HOA
Community
- Features: Fitness Center, Playground, Pool
- Pet fee: $0 monthly
- Subdivision: WINDSOR ISLAND RESIDENCE
HOA
- Has HOA: Yes
- Amenities included: Clubhouse, Fitness Center, Gated, Park, Playground, Pool
- HOA fee: $700 monthly
- HOA name: Castle Management Group - Erin Ortiz
- HOA phone: 863-438-5950
Location
- Region: Davenport
Financial & listing details
- Price per square foot: $178/sqft
- Tax assessed value: $681,495
- Annual tax amount: $10,877
- Date on market: 8/14/2026
- Cumulative days on market: 73 days
- Listing terms: Cash,Conventional
- Ownership: Fee Simple
- Total actual rent: 0
- Electric utility on property: Yes
- Road surface type: Asphalt
Estimated market value
$690,700
$656,000 - $725,000
$3,837/mo
Price history
| Date | Event | Price |
|---|---|---|
| 10/8/2026 | Pending sale | $720,000$178/sqft |
Source:  Stellar MLS #O6431292 Report a problem | ||
| 8/14/2026 | Listed for sale | $720,000-13.3%$178/sqft |
Source: Stellar MLS #O6431292 Report a problem | ||
| 4/11/2026 | Listing removed | $830,000$206/sqft |
Source: Stellar MLS #O6299205 Report a problem | ||
| 9/10/2025 | Price change | $830,000-10.8%$206/sqft |
Source: Stellar MLS #O6299205 Report a problem | ||
| 4/14/2025 | Listed for sale | $930,099-2.1%$230/sqft |
Source: Stellar MLS #O6299205 Report a problem | ||
| 7/11/2024 | Listing removed | $950,000$235/sqft |
Source: Stellar MLS #O6199523 Report a problem | ||
| 6/18/2024 | Price change | $950,000-4.9%$235/sqft |
Source: Stellar MLS #O6199523 Report a problem | ||
| 4/26/2024 | Listed for sale | $999,000-16.1%$248/sqft |
Source: Stellar MLS #O6199523 Report a problem | ||
| 10/11/2023 | Listing removed | -- |
Source: Stellar MLS #O6048741 Report a problem | ||
| 11/3/2022 | Listed for sale | $1,190,000$295/sqft |
Source: Stellar MLS #O6048741 Report a problem | ||
| 9/22/2022 | Pending sale | $1,190,000$295/sqft |
Source: Stellar MLS #O6048741 Report a problem | ||
| 8/4/2022 | Listed for sale | $1,190,000+105%$295/sqft |
Source: Stellar MLS #O6048741 Report a problem | ||
| 9/2/2021 | Sold | $580,400$144/sqft |
Source: Public Record Report a problem | ||
Public tax history
| Year | Property taxes | Tax assessment |
|---|---|---|
| 2025 | $8,811 +1.6% | $681,495 +1.8% |
| 2024 | $8,668 +3.9% | $669,726 +8.7% |
| 2023 | $8,344 +12.1% | $616,132 +10% |
| 2022 | $7,440 +689.8% | $560,120 +723.7% |
| 2021 | $942 +378.9% | $68,000 +383% |
| 2020 | $197 | $14,079 |
Find assessor info on the county website
Monthly payment
Est. payment
Payment breakdown
Explore the cost of this home by adjusting the details. Changes won't be saved.Climate risks
Neighborhood: 33897
Similar homes
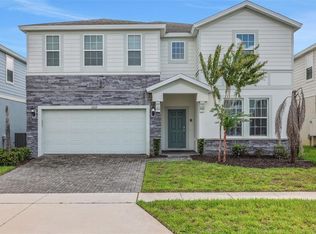
- $719,0007 bd6 ba3.3k sqft1806 SUMMER DRIVE, DAVENPORT, FL 33897For Sale

 MLS ID #O6383749, Flavia Cabral, FLORIDA SCANDI REALTY LLC. Stellar MLS
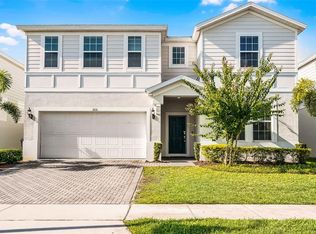
- $699,0008 bd6 ba4k sqft2036 LELANI CIR, DAVENPORT, FL 33897For Sale
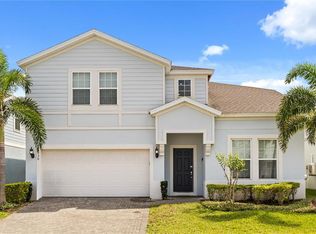 MLS ID #O6334617, Ping Ma, CHARLES RUTENBERG REALTY ORLANDO. Stellar MLS
- $688,0008 bd6 ba4k sqft2060 LELANI CIR, DAVENPORT, FL 33897For Sale
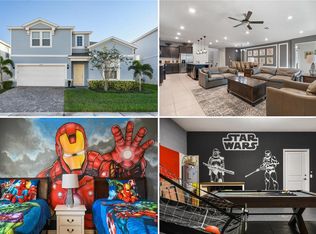 MLS ID #O6343855, Veronica Li, RATIO REAL ESTATE, LLC. Stellar MLS
- $750,0007 bd6 ba3.2k sqft1897 SUMMER DRIVE, DAVENPORT, FL 33897For Sale
 MLS ID #O6423233, Mia Guan, TOPSKY REALTY INC. Stellar MLS
- $740,0007 bd6 ba3.2k sqft3325 LILAC WAY, DAVENPORT, FL 33897For SaleMLS ID #A4703980, Alexa Carlsen, KELLER WILLIAMS ON THE WATER S. Stellar MLS
- $629,0006 bd5 ba3.1k sqft3883 LANA AVENUE, DAVENPORT, FL 33897For SaleMLS ID #O6411602, Manzurul Haque, LINART REALTY, LLC. Stellar MLS
- $799,99910 bd8 ba4.3k sqft3621 LILY LANE, DAVENPORT, FL 33897For SaleMLS ID #S5155149, James Donovan, TEAM DONOVAN. Stellar MLS
- $718,0008 bd5 ba3.9k sqft1415 MOON VALLEY DRIVE, DAVENPORT, FL 33896For SaleMLS ID #O6450039, Veronica Li, RATIO REAL ESTATE, LLC. Stellar MLS
- $879,9008 bd6 ba4k sqft3217 LILAC WAY, DAVENPORT, FL 33897For SaleMLS ID #O6409110, Katie Berk, CHARLES RUTENBERG REALTY ORLANDO. Stellar MLS
- $624,0007 bd6 ba3.2k sqft3344 LILAC WAY, DAVENPORT, FL 33897For SaleMLS ID #O6380154, Vinny Machado Da Silva, ONLI REALTY GROUP LLC. Stellar MLS
- $850,00010 bd8 ba4.3k sqft4197 LANA AVENUE, DAVENPORT, FL 33897For SaleMLS ID #O6447898, Marcelo Ortiz, BUILD 2 RENT DIRECT, LLC. Stellar MLS
- $879,00010 bd8 ba4.3k sqft3028 MAHALO DRIVE, DAVENPORT, FL 33897For SaleMLS ID #O6437452, Gisele Abrantes Trautman, LARTOK LLC. Stellar MLS
- $648,0007 bd5 ba3.2k sqft4045 LANA AVENUE, DAVENPORT, FL 33897For SaleMLS ID #O6373685, Veronica Li, RATIO REAL ESTATE, LLC. Stellar MLS
- $750,0009 bd7 ba4.3k sqft1864 CARIBBEAN VIEW TERRACE, KISSIMMEE, FL 34747For SaleMLS ID #O6442452, Gisele Abrantes Trautman, LARTOK LLC. Stellar MLS
- $910,0008 bd7 ba4k sqft3625 LILY LANE, DAVENPORT, FL 33897For SaleMLS ID #O6239189, Vivian Branco, MS LAND & BUILDING LLC. Stellar MLS
- $858,00010 bd8 ba4.3k sqft3715 LANA AVENUE, DAVENPORT, FL 33897For SaleMLS ID #O6395995, Veronica Li, RATIO REAL ESTATE, LLC. Stellar MLS
- $899,00010 bd8 ba4.3k sqft4361 LANA AVENUE, DAVENPORT, FL 33897For SaleMLS ID #O6441426, Junwei Gao, TOPSKY REALTY INC. Stellar MLS
- $609,0005 bd4 ba2.5k sqft1180 ALOHA BOULEVARD, DAVENPORT, FL 33897For SaleMLS ID #O6374837, Veronica Li, RATIO REAL ESTATE, LLC. Stellar MLS
- $740,0008 bd5 ba3.9k sqft917 OCEAN COURSE AVENUE, DAVENPORT, FL 33896For SaleMLS ID #S5147137, Laura Perez Valderrama, PA, PREFERRED REAL ESTATE BROKERS. Stellar MLS
- $696,9008 bd5 ba3.9k sqft8888 CABOT CLIFFS DRIVE, DAVENPORT, FL 33896For SaleMLS ID #GC541459, Ying Yan, FLORIDA HOMES REALTY & MORTGAGE GVILLE. Stellar MLS
