For buyers seeking a short-term rental investment designed around the guest experience, 2127 Lelani Circle is a fully furnished, turnkey property in the amenity-rich Windsor Island Resort, offering 4,399 sq. ft. with 10 bedrooms and 8 bathrooms. Custom painting, cinematic character theming and atmospheric LED lighting effects throughout give the interior its own identity, while a south-facing heated pool and spa extend the vacation experience outdoors. The open blue-and-white living space introduces the home's blend of luxury and distinctive design, with a leather sectional and coordinated seating arranged around a custom textured media wall feature with LED backlighting. The kitchen pairs modern cabinetry, stainless steel appliances and granite countertops with an oversized island seating 4 and nearby dining for 8. Two bedrooms are located on the main level for added convenience and flexibility. The signature Mickey suite is hand-painted throughout in a Mickey-inspired palette, complemented by vintage-style Mickey and Minnie artwork and a private en suite that also serves as the pool bath. Several upstairs bedrooms create their own immersive settings through hand-painted walls and ceilings, oversized murals, framed artwork and integrated LED lighting effects. Spider-Man, Minions, Frozen and Avengers designs surround guests with color and character, joined by a galaxy room in painted starfields and a wizarding room with portraits set into the ceiling. The oversized Mario-themed game loft continues the experience with bold color-blocked walls, illuminated gaming art, sectional seating, a wall-mounted television, ping-pong and foosball tables, while the 2-car garage remains available for parking and storage. Beyond the sliding doors, an extended paver deck surrounds the south-facing heated pool and spa, while the covered lanai provides shade for outdoor seating and alfresco dining. Then there is Windsor Island itself—ALOHA! The Hawaiian-inspired Aloha Clubhouse anchors a water-park-style complex featuring a zero-entry resort pool, lazy river, dual waterslides, splash zone, hot tub, private cabanas and the Blue Marlin Grille. A fitness center, arcade, miniature golf, playground, sports court, firepit and organized activities complete the amenity offering. All of this is just a few miles from Walt Disney World, with convenient access to shopping, dining and Central Florida's major roadways. All information provided, including room sizes, is deemed reliable but not guaranteed and should be independently verified by the buyer or buyer's agent.
For sale
$849,900
2127 LELANI CIRCLE, DAVENPORT, FL 33897
10beds
4,399sqft
Single Family Residence
Built in 2021
5,998 Square Feet Lot
$813,600 Zestimate®
$193/sqft
$712/mo HOA
What's special
Illuminated gaming artGranite countertopsOpen blue-and-white living spaceOversized mario-themed game loftModern cabinetryIntegrated led lighting effectsWall-mounted television
- 9 days
- 75
- 5
Likely to sell faster than
Zillow last checked:
Listing updated:
Listed by:
Susan Benante, LLC 407-259-6211,
FATHOM REALTY FL LLC 888-455-6040
Source: Stellar MLS,MLS#: O6436965 Originating MLS: Orlando Regional
Originating MLS: Orlando Regional
Facts & features
Interior
Bedrooms & bathrooms
- Bedrooms: 10
- Bathrooms: 8
- Full bathrooms: 8
Primary bedroom
- Features: Built-in Closet
- Level: First
- Area: 210.91 Square Feet
- Dimensions: 13.1x16.1
Other
- Features: Walk-In Closet(s)
- Level: Second
- Area: 141.6 Square Feet
- Dimensions: 12x11.8
Other
- Features: Built-in Closet
- Level: Second
- Area: 119.88 Square Feet
- Dimensions: 11.1x10.8
Other
- Features: Built-in Closet
- Level: Second
- Area: 104.77 Square Feet
- Dimensions: 11.5x9.11
Other
- Features: Built-in Closet
- Level: Second
- Area: 121.32 Square Feet
- Dimensions: 12x10.11
Other
- Features: Built-in Closet
- Level: Second
- Area: 130.8 Square Feet
- Dimensions: 12x10.9
Bedroom 2
- Features: Built-in Closet
- Level: Second
- Area: 159.33 Square Feet
- Dimensions: 14.1x11.3
Bedroom 3
- Features: Built-in Closet
- Level: First
- Area: 200 Square Feet
- Dimensions: 12.5x16
Bedroom 4
- Features: Walk-In Closet(s)
- Level: Second
- Area: 135.47 Square Feet
- Dimensions: 13.4x10.11
Bedroom 5
- Features: Built-in Closet
- Level: Second
- Area: 125.28 Square Feet
- Dimensions: 11.6x10.8
Balcony porch lanai
- Level: First
- Area: 285.89 Square Feet
- Dimensions: 25.3x11.3
Dinette
- Level: First
- Area: 144 Square Feet
- Dimensions: 12x12
Kitchen
- Level: First
Living room
- Level: First
- Area: 368.88 Square Feet
- Dimensions: 24.11x15.3
Loft
- Level: Second
- Area: 139.32 Square Feet
- Dimensions: 12.9x10.8
Heating
- Central
Cooling
- Central Air
Appliances
- Included: Dishwasher, Disposal, Dryer, Microwave, Range, Washer
- Laundry: Laundry Room
Features
- Ceiling Fan(s), Living Room/Dining Room Combo, Open Floorplan, Solid Surface Counters, Walk-In Closet(s)
- Flooring: Carpet, Tile
- Has fireplace: No
- Furnished: Yes
Interior area
- Total structure area: 5,262
- Total interior livable area: 4,399 sqft
Video & virtual tour
Property
Parking
- Total spaces: 2
- Parking features: Garage - Attached
- Attached garage spaces: 2
Features
- Levels: Two
- Stories: 2
- Exterior features: Sidewalk
- Has private pool: Yes
- Pool features: Child Safety Fence, Gunite, Heated, In Ground, Screen Enclosure
- Has spa: Yes
- Spa features: Heated, In Ground
Lot
- Size: 5,998 Square Feet
Details
- Parcel number: 262513998011002800
- Special conditions: None
Construction
Type & style
- Home type: SingleFamily
- Property subtype: Single Family Residence
Materials
- Block, Stucco, Wood Frame
- Foundation: Slab
- Roof: Shingle
Condition
- New construction: No
- Year built: 2021
Details
- Builder model: Clearwater Grand
- Builder name: Pulte
Utilities & green energy
- Sewer: Public Sewer
- Water: Public
- Utilities for property: Cable Connected, Electricity Connected, Public, Sewer Connected
Community & HOA
Community
- Features: Clubhouse, Gated Community - Guard, Playground, Pool, Restaurant, Special Community Restrictions
- Pet fee: $0 monthly
- Subdivision: WINDSOR ISLAND RESIDENCE
HOA
- Has HOA: Yes
- Amenities included: Cable TV, Clubhouse, Fitness Center, Gated, Playground, Pool, Spa/Hot Tub
- Services included: 24-Hour Guard, Cable TV, Community Pool, Maintenance Grounds, Security, Trash
- HOA fee: $712 monthly
- HOA name: Windsor Island HOA / Castle Group
- HOA phone: 863-438-5950
Location
- Region: Davenport
Financial & listing details
- Price per square foot: $193/sqft
- Tax assessed value: $718,328
- Annual tax amount: $12,065
- Date on market: 9/1/2026
- Cumulative days on market: 9 days
- Listing terms: Cash,Conventional
- Ownership: Fee Simple
- Total actual rent: 0
- Electric utility on property: Yes
- Road surface type: Asphalt
Estimated market value
$813,600
$773,000 - $854,000
Not available
Price history
| Date | Event | Price |
|---|---|---|
| 9/1/2026 | Listed for sale | $849,900$193/sqft |
Source:  Stellar MLS #O6436965 Report a problem Stellar MLS #O6436965 Report a problem | ||
| 4/20/2026 | Listing removed | $25,075$6/sqft |
Source: Zillow Rentals Report a problem | ||
| 4/18/2026 | Listed for rent | $25,075$6/sqft |
Source: Zillow Rentals Report a problem | ||
Public tax history
| Year | Property taxes | Tax assessment |
|---|---|---|
| 2025 | $9,287 +1.8% | $718,328 +1.9% |
| 2024 | $9,125 +4.2% | $705,028 +9.4% |
| 2023 | $8,754 +12.4% | $644,725 +10% |
| 2022 | $7,786 +726.4% | $586,114 +761.9% |
| 2021 | $942 +378.9% | $68,000 +383% |
| 2020 | $197 | $14,079 |
Find assessor info on the county website
Monthly payment
Est. payment
Payment breakdown
Explore the cost of this home by adjusting the details. Changes won't be saved.Climate risks
Neighborhood: 33897

Similar homes
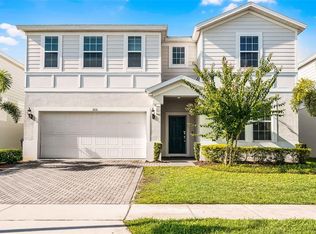
- $799,00010 bd9 ba4.3k sqft2280 LELANI CIRCLE, DAVENPORT, FL 33897For Sale

 MLS ID #O6428920, Ricardo Dusson, POWERHOUSE REAL ESTATE NETWORK. Stellar MLS
 - $725,00010 bd8 ba4.3k sqft3605 LILY LANE, DAVENPORT, FL 33897For Sale
 MLS ID #O6439331, Daniel Rodriguez, NEW HEIGHTS REALTY GROUP. Stellar MLS
 - $745,0008 bd6 ba4k sqft3707 LANA AVENUE, DAVENPORT, FL 33897For Sale
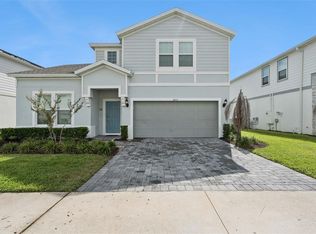 MLS ID #S5156929, Liesl Butler Burke, 1ST FOR ORLANDO REALTY INC.. Stellar MLS
 - $860,00010 bd8 ba4.3k sqft3711 LANA AVENUE, DAVENPORT, FL 33897For Sale
 MLS ID #O6387517, Guanhua Zhang, KN PREMIER REALTY, INC. Stellar MLS
 - $880,00010 bd8 ba4.3k sqft3715 LANA AVENUE, DAVENPORT, FL 33897For SaleMLS ID #O6395995, Veronica Li, RATIO REAL ESTATE, LLC. Stellar MLS
- $875,00010 bd8 ba4.3k sqft4157 LANA AVENUE, DAVENPORT, FL 33897For SaleMLS ID #O6395276, Veronica Li, RATIO REAL ESTATE, LLC. Stellar MLS
- $899,0008 bd6 ba4k sqft2090 LELANI CIRCLE, DAVENPORT, FL 33897For SaleMLS ID #P4935392, Grace Ponzo, 3D TEAM REALTY LLC. Stellar MLS
- $879,9008 bd6 ba4k sqft3217 LILAC WAY, DAVENPORT, FL 33897For SaleMLS ID #O6409110, Katie Berk, CHARLES RUTENBERG REALTY ORLANDO. Stellar MLS
- $950,00010 bd8 ba4.3k sqft3723 LANA AVENUE, DAVENPORT, FL 33897For SaleMLS ID #O6415851, Ryan Rogers, REAL BROKER, LLC. Stellar MLS
- $749,0009 bd6 ba4.3k sqft2316 LELANI CIRCLE, DAVENPORT, FL 33897For SaleMLS ID #O6369491, Veronica Li, RATIO REAL ESTATE, LLC. Stellar MLS
- $729,0008 bd6 ba4k sqft2036 LELANI CIR, DAVENPORT, FL 33897For SaleMLS ID #O6334617, Ping Ma, CHARLES RUTENBERG REALTY ORLANDO. Stellar MLS
- $750,0007 bd6 ba3.2k sqft1897 SUMMER DRIVE, DAVENPORT, FL 33897For SaleMLS ID #O6423233, Mia Guan, TOPSKY REALTY INC. Stellar MLS
- $719,0007 bd6 ba3.3k sqft1806 SUMMER DRIVE, DAVENPORT, FL 33897For SaleMLS ID #O6383749, Flavia Cabral, FLORIDA SCANDI REALTY LLC. Stellar MLS
- $740,0007 bd6 ba3.2k sqft3325 LILAC WAY, DAVENPORT, FL 33897For SaleMLS ID #A4703980, Alexa Carlsen, KELLER WILLIAMS ON THE WATER S. Stellar MLS
- $949,00010 bd8 ba4.3k sqft4425 KAIPO ROAD, DAVENPORT, FL 33897For SaleMLS ID #O6372408, Pedro Vieira Neto, MS LAND & BUILDING LLC. Stellar MLS
- $688,0008 bd6 ba4k sqft2060 LELANI CIR, DAVENPORT, FL 33897For SaleMLS ID #O6343855, Veronica Li, RATIO REAL ESTATE, LLC. Stellar MLS
- $980,0008 bd7 ba4k sqft3625 LILY LANE, DAVENPORT, FL 33897For SaleMLS ID #O6239189, Vivian Branco, MS LAND & BUILDING LLC. Stellar MLS
- $749,9009 bd7 ba4.3k sqft9001 SUNSHINE RIDGE LOOP, KISSIMMEE, FL 34747For SaleMLS ID #O6437628, Kristin Vogt PLLC, KGV REALTY GROUP. Stellar MLS
- $849,0009 bd7 ba4.3k sqft9014 SUNSHINE RIDGE LOOP, KISSIMMEE, FL 34747For SaleMLS ID #O6366538, Hector Leon, LPT REALTY, LLC. Stellar MLS
- $708,8007 bd6 ba3.1k sqft3436 LILAC WAY, DAVENPORT, FL 33897For SaleMLS ID #O6413915, Brandon Ramirez, REAL BROKER, LLC. Stellar MLS
