Welcome to 9001 Sunshine Ridge Loop, a beautifully furnished 9-bedroom, 6.5-bath pool home located on a desirable corner lot in Solara Resort, just steps from the community clubhouse! Designed for both memorable vacations and short-term rental potential, this spacious home can comfortably accommodate up to 21 guests and offers plenty of room to gather, relax and entertain. The open-concept main living area features a spacious family and dining room combination and a well-appointed kitchen with granite countertops, abundant cabinetry and stainless steel appliances. With two primary suites, including one conveniently located on the first floor, plus generously sized bedrooms and an oversized upstairs loft, the layout offers exceptional flexibility for large families and groups. Outside, enjoy your own private Florida retreat with a large covered and screened lanai, heated pool and spa, and plenty of patio space for entertaining. The home also enjoys beautiful views overlooking a landscaped garden and pond, creating a peaceful backdrop for guests to unwind. Solara Resort offers an impressive collection of amenities, including a resort-style clubhouse, heated pool and spa, lazy river, recreation center, poolside cabanas, playground, volleyball, tennis and basketball courts, game room, restaurant, bar and indoor/outdoor gathering spaces. Conveniently located near Walt Disney World, Universal Orlando, SeaWorld, golf, shopping, dining and all that Central Florida has to offer, this furnished vacation home is ready for its next owner!
For sale
$749,900
9001 SUNSHINE RIDGE LOOP, KISSIMMEE, FL 34747
9beds
4,363sqft
Single Family Residence
Built in 2018
6,970 Square Feet Lot
$712,600 Zestimate®
$172/sqft
$654/mo HOA
What's special
Heated pool and spaTwo primary suitesGenerously sized bedroomsOversized upstairs loftPrivate florida retreatDesirable corner lotStainless steel appliances
- 51 days
- 154
- 16
Zillow last checked:
Listing updated:
Listed by:
Kristin Vogt PLLC 407-417-7206,
KGV REALTY GROUP 407-474-0844
Source: Stellar MLS,MLS#: O6437628 Originating MLS: Orlando Regional
Originating MLS: Orlando Regional
Facts & features
Interior
Bedrooms & bathrooms
- Bedrooms: 9
- Bathrooms: 7
- Full bathrooms: 6
- 1/2 bathrooms: 1
Primary bedroom
- Features: En Suite Bathroom, Built-in Closet
- Level: Second
- Area: 215.25 Square Feet
- Dimensions: 10.5x20.5
Primary bedroom
- Features: Handicapped Accessible, Walk-In Closet(s)
- Level: First
- Area: 187.5 Square Feet
- Dimensions: 12.5x15
Bedroom 3
- Features: Jack & Jill Bathroom, Built-in Closet
- Level: Second
- Area: 115.5 Square Feet
- Dimensions: 10.5x11
Bedroom 4
- Features: Jack & Jill Bathroom, Built-in Closet
- Level: Second
- Area: 140 Square Feet
- Dimensions: 14x10
Bedroom 5
- Features: Jack & Jill Bathroom, Walk-In Closet(s)
- Level: Second
- Area: 161 Square Feet
- Dimensions: 11.5x14
Primary bathroom
- Features: Shower No Tub, Linen Closet
- Level: Second
- Area: 56 Square Feet
- Dimensions: 7x8
Primary bathroom
- Features: Dual Sinks, Shower No Tub
- Level: First
- Area: 120 Square Feet
- Dimensions: 12x10
Bathroom 3
- Level: First
- Area: 30.25 Square Feet
- Dimensions: 5.5x5.5
Bathroom 4
- Level: Second
- Area: 55 Square Feet
- Dimensions: 10x5.5
Bathroom 5
- Level: Second
- Area: 57.5 Square Feet
- Dimensions: 11.5x5
Dining room
- Level: First
- Area: 144 Square Feet
- Dimensions: 12x12
Family room
- Level: First
- Area: 456 Square Feet
- Dimensions: 24x19
Game room
- Level: First
- Area: 156 Square Feet
- Dimensions: 12x13
Kitchen
- Features: Breakfast Bar, Kitchen Island, Granite Counters, Pantry
- Level: First
- Area: 222 Square Feet
- Dimensions: 18.5x12
Loft
- Level: Second
- Area: 400 Square Feet
- Dimensions: 25x16
Heating
- Central
Cooling
- Central Air
Appliances
- Included: Dishwasher, Disposal, Dryer, Electric Water Heater, Microwave, Range, Refrigerator, Washer
- Laundry: Inside
Features
- Ceiling Fan(s), Open Floorplan, Primary Bedroom Main Floor, PrimaryBedroom Upstairs, Stone Counters, Thermostat
- Flooring: Carpet, Ceramic Tile, Laminate
- Doors: Sliding Doors
- Windows: Window Treatments
- Has fireplace: No
- Furnished: Yes
Interior area
- Total structure area: 5,206
- Total interior livable area: 4,363 sqft
Video & virtual tour
Property
Parking
- Total spaces: 2
- Parking features: Garage - Attached
- Attached garage spaces: 2
Features
- Levels: Two
- Stories: 2
- Exterior features: Lighting, Sidewalk
- Has private pool: Yes
- Pool features: Heated, In Ground, Screen Enclosure
Lot
- Size: 6,970 Square Feet
- Features: Corner Lot, Landscaped, Sidewalk
Details
- Parcel number: 182527494100012320
- Zoning: RES
- Special conditions: None
Construction
Type & style
- Home type: SingleFamily
- Property subtype: Single Family Residence
Materials
- Block, Stucco, Wood Frame
- Foundation: Slab
- Roof: Shingle
Condition
- New construction: No
- Year built: 2018
Utilities & green energy
- Sewer: Public Sewer
- Water: Public
- Utilities for property: Cable Connected, Electricity Connected, Street Lights, Water Connected
Community & HOA
Community
- Pet fee: $0 monthly
- Subdivision: SOLARA RESORT
HOA
- Has HOA: Yes
- HOA fee: $654 monthly
- HOA name: LELAND MANAGEMENT / VALERIE MUNOZ
Location
- Region: Kissimmee
Financial & listing details
- Price per square foot: $172/sqft
- Tax assessed value: $718,300
- Annual tax amount: $11,251
- Date on market: 8/31/2026
- Cumulative days on market: 50 days
- Listing terms: Cash,Conventional
- Ownership: Fee Simple
- Total actual rent: 0
- Electric utility on property: Yes
- Road surface type: Asphalt
Estimated market value
$712,600
$677,000 - $748,000
$5,584/mo
Price history
| Date | Event | Price |
|---|---|---|
| 8/31/2026 | Listed for sale | $749,900-8.3%$172/sqft |
Source:  Stellar MLS #O6437628 Report a problem Stellar MLS #O6437628 Report a problem | ||
| 4/20/2026 | Listing removed | $11,120$3/sqft |
Source: Zillow Rentals Report a problem | ||
| 4/18/2026 | Listed for rent | $11,120$3/sqft |
Source: Zillow Rentals Report a problem | ||
| 3/21/2025 | Sold | $818,000-3.5%$187/sqft |
Source: Stellar MLS #S5116209 Report a problem | ||
| 2/22/2025 | Pending sale | $848,000$194/sqft |
Source: Stellar MLS #S5116209 Report a problem | ||
| 12/4/2024 | Listed for sale | $848,000-12.4%$194/sqft |
Source: Stellar MLS #S5116209 Report a problem | ||
| 1/31/2024 | Listing removed | -- |
Source: Stellar MLS #S5091456 Report a problem | ||
| 9/13/2023 | Listed for sale | $968,000+2.1%$222/sqft |
Source: Stellar MLS #S5091456 Report a problem | ||
| 3/30/2023 | Listing removed | -- |
Source: Stellar MLS #S5080014 Report a problem | ||
| 2/13/2023 | Price change | $948,000-3.3%$217/sqft |
Source: Stellar MLS #S5080014 Report a problem | ||
| 1/30/2023 | Listed for sale | $980,000+86.1%$225/sqft |
Source: Stellar MLS #S5080014 Report a problem | ||
| 5/22/2018 | Sold | $526,580$121/sqft |
Source: Public Record Report a problem | ||
Public tax history
| Year | Property taxes | Tax assessment |
|---|---|---|
| 2025 | $11,252 +1% | $718,300 -9.8% |
| 2024 | $11,141 +8.1% | $796,700 +11.6% |
| 2023 | $10,303 +12.2% | $714,200 +19.4% |
| 2022 | $9,185 +8% | $598,100 +16.7% |
| 2021 | $8,506 +8.4% | $512,600 +12.6% |
| 2020 | $7,845 +1% | $455,200 +2.8% |
| 2019 | $7,766 | $442,600 +1006.5% |
| 2018 | $7,766 +283.2% | $40,000 +233.3% |
| 2017 | $2,026 | $12,000 |
Find assessor info on the county website
Monthly payment
Est. payment
Payment breakdown
Explore the cost of this home by adjusting the details. Changes won't be saved.Climate risks
Neighborhood: 34747
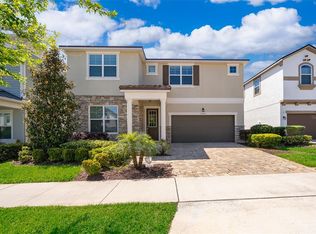
- $720,0007 bd7 ba4k sqft9005 Sunshine Ridge Loop, Kissimmee, FL 34747Sold
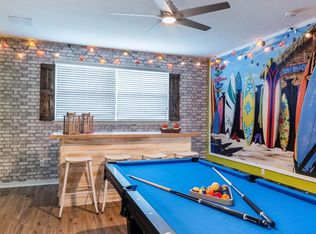
- $--5 bd5 ba3.4k sqft9008 Sunshine Ridge Loop #ID1246864P, Kissimmee, FL 34747Off Market
- $660,9008 bd6 ba4.1k sqft9009 Sunshine Ridge Loop, Kissimmee, FL 34747Off Market
- $626,2005 bd5 ba3.2k sqft1820 Sandy Park Trl, Kissimmee, FL 34747Off Market
Similar homes
- $669,0009 bd6 ba4.1k sqft8951 HILTON RIDGE AVENUE, KISSIMMEE, FL 34747For Sale
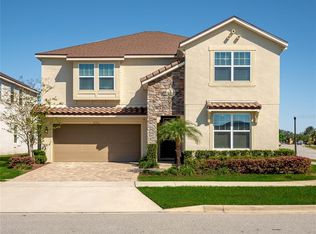
 MLS ID #O6451335, Maria Quintero, STOCKWORTH REALTY GROUP. Stellar MLS
 - $750,0009 bd6 ba3.7k sqft1835 CARIBBEAN VIEW TERRACE, KISSIMMEE, FL 34747For Sale
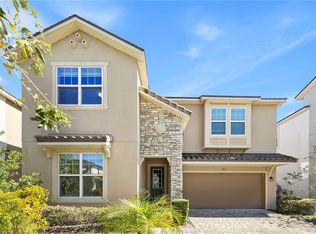 MLS ID #O6448802, Sheryl Cury, PA, LA ROSA REALTY LLC. Stellar MLS
 - $777,9999 bd7 ba4.3k sqft8915 TROPICAL HAVEN COURT, KISSIMMEE, FL 34747For Sale
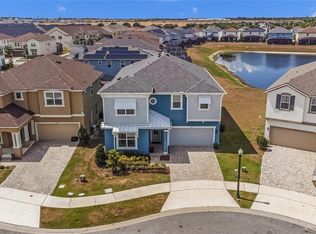 MLS ID #O6399473, Veronica Li, RATIO REAL ESTATE, LLC. Stellar MLS
 - $699,0009 bd7 ba4.3k sqft9008 SUNSHINE RIDGE LOOP, KISSIMMEE, FL 34747For Sale
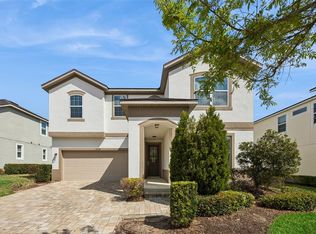 MLS ID #O6396158, Kyle Li, UNIONE REALTY INC. Stellar MLS
 - $695,0009 bd7 ba4.3k sqft9042 SUNSHINE RIDGE LOOP, KISSIMMEE, FL 34747For SaleMLS ID #O6396881, Matt Dixon, COMPASS FLORIDA LLC. Stellar MLS
- $739,9998 bd6 ba4k sqft8887 MENTON LOOP, KISSIMMEE, FL 34747For SaleMLS ID #O6404659, Nisha Mehta, SPECTRUM GLOBAL REALTY, INC. Stellar MLS
- $849,0009 bd7 ba4.3k sqft9014 SUNSHINE RIDGE LOOP, KISSIMMEE, FL 34747For SaleMLS ID #O6366538, Hector Leon, LPT REALTY, LLC. Stellar MLS
- $789,9007 bd7 ba4k sqft9079 SUNSHINE RIDGE LOOP, KISSIMMEE, FL 34747For SaleMLS ID #O6373418, Casey Hatfield, EXP REALTY LLC. Stellar MLS
- $720,0008 bd6 ba4k sqft2451 LUXOR DRIVE, KISSIMMEE, FL 34747For SaleMLS ID #O6419722, Jason Ding, ORLANDO REGIONAL PROPERTY MANAGEMENT. Stellar MLS
- $629,9008 bd6 ba4k sqft2105 MALTA TERRACE, KISSIMMEE, FL 34747For SaleMLS ID #O6437549, Florentino Beltran, KELLER WILLIAMS ADVANTAGE 2 REALTY. Stellar MLS
- $675,0008 bd6 ba4k sqft8825 RHODES STREET, KISSIMMEE, FL 34747For SaleMLS ID #S5151659, Jaden Ortiz, KELLER WILLIAMS REALTY AT THE LAKES. Stellar MLS
- $599,9996 bd5 ba2.9k sqft2009 TROPICAL PALMS CIRCLE, KISSIMMEE, FL 34747For SaleMLS ID #O6450986, Maggie Fung, HOME WISE REALTY GROUP, INC.. Stellar MLS
- $648,0007 bd7 ba3.5k sqft1633 NASSAU POINT TRAIL, KISSIMMEE, FL 34747For SaleMLS ID #S5155421, James Donovan, TEAM DONOVAN. Stellar MLS
- $655,0008 bd6 ba4k sqft1610 LIMA AVENUE, KISSIMMEE, FL 34747For SaleMLS ID #O6431809, Lauren Deem, RE/MAX TITANIUM GROUP. Stellar MLS
- $910,0009 bd7 ba4.3k sqft8904 CAROLINE BAY COURT, KISSIMMEE, FL 34747For SaleMLS ID #S5148270, Angela Camacho, LA ROSA REALTY LLC. Stellar MLS
- $629,0007 bd7 ba3.5k sqft9007 PELICAN COVE TRACE, KISSIMMEE, FL 34747For SaleMLS ID #S5156948, Sophia Anderson, LA ROSA REALTY LLC. Stellar MLS
- $645,0006 bd5 ba2.9k sqft8987 AMELIA DOWNS TRAIL, KISSIMMEE, FL 34747For SaleMLS ID #S5155573, James Donovan, TEAM DONOVAN. Stellar MLS
- $614,9907 bd7 ba3.5k sqft8943 AMELIA DOWNS TRAIL, KISSIMMEE, FL 34747For SaleMLS ID #S5133477, Jamie Cheng, YELLOW MOUNTAIN REALTY, LLC. Stellar MLS
- $745,0008 bd6 ba4k sqft3707 LANA AVENUE, DAVENPORT, FL 33897For SaleMLS ID #S5156929, Liesl Butler Burke, 1ST FOR ORLANDO REALTY INC.. Stellar MLS
