
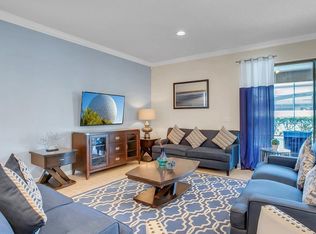
Welcome to this stunning 8-bedroom, 6-bathroom vacation home in the highly sought-after Windsor at Westside gated resort community just 2.5 miles from Walt Disney World. This home is perfectly positioned for short-term rental income or a spacious primary residence in the heart of Central Florida's tourist corridor. Inside, you'll find generous living and family room areas ideal for large groups, plus a games room for added entertainment. The home's layout comfortably accommodates multiple families or rental guests with ease. As a resident of Windsor at Westside, owners enjoy access to resort-style amenities including a zero-entry pool with lazy river, water slides and toboggan run, a full-service spa, state-of-the-art fitness center, movie theater, arcade, clubhouse, poolside cabanas, sports courts, volleyball court, playground, and 24-hour concierge service all within a secure, gated community. Located approximately 22 minutes from Disney and Downtown Orlando, 26 minutes from SeaWorld, and 29 minutes from Universal Studios, this property offers the ultimate combination of luxury, convenience, and rental potential. Whether you're an investor seeking strong vacation rental returns or a family wanting a resort lifestyle close to the parks, this home delivers.
For sale
$699,000
2105 MALTA TERRACE, KISSIMMEE, FL 34747
8beds
4,034sqft
Single Family Residence
Built in 2016
6,534 Square Feet Lot
$665,500 Zestimate®
$173/sqft
$606/mo HOA
What's special
- 47 days
- 140
- 15
Zillow last checked:
Listing updated:
Listed by:
Florentino Beltran 407-729-5577,
KELLER WILLIAMS ADVANTAGE 2 REALTY 407-393-5901
Source: Stellar MLS,MLS#: O6437549 Originating MLS: Orlando Regional
Originating MLS: Orlando Regional
Facts & features
Interior
Bedrooms & bathrooms
- Bedrooms: 8
- Bathrooms: 6
- Full bathrooms: 6
Rooms
- Room types: Loft
Primary bedroom
- Features: Walk-In Closet(s)
- Level: Second
- Area: 168 Square Feet
- Dimensions: 14x12
Primary bedroom
- Features: En Suite Bathroom, Walk-In Closet(s)
- Level: First
- Area: 195 Square Feet
- Dimensions: 13x15
Other
- Features: Built-in Closet
- Level: Second
- Area: 132 Square Feet
- Dimensions: 12x11
Other
- Features: Built-in Closet
- Level: Second
- Area: 132 Square Feet
- Dimensions: 12x11
Bedroom 2
- Features: Built-in Closet
- Level: First
- Area: 110 Square Feet
- Dimensions: 10x11
Bedroom 3
- Features: Built-in Closet
- Level: Second
- Area: 168 Square Feet
- Dimensions: 12x14
Bedroom 4
- Features: Built-in Closet
- Level: Second
- Area: 156 Square Feet
- Dimensions: 12x13
Bedroom 5
- Features: Built-in Closet
- Level: Second
- Area: 144 Square Feet
- Dimensions: 12x12
Dining room
- Level: First
- Area: 120 Square Feet
- Dimensions: 12x10
Great room
- Level: First
- Area: 432 Square Feet
- Dimensions: 24x18
Kitchen
- Level: First
- Area: 221 Square Feet
- Dimensions: 13x17
Living room
- Level: First
- Area: 432 Square Feet
- Dimensions: 24x18
Loft
- Level: Second
- Area: 390 Square Feet
- Dimensions: 15x26
Heating
- Electric, Heat Pump
Cooling
- Central Air
Appliances
- Included: Dishwasher, Disposal, Dryer, Microwave, Range, Refrigerator, Washer
- Laundry: Inside
Features
- Primary Bedroom Main Floor, Thermostat, Walk-In Closet(s)
- Flooring: Carpet, Ceramic Tile
- Doors: Sliding Doors
- Has fireplace: No
- Furnished: Yes
Interior area
- Total structure area: 4,884
- Total interior livable area: 4,034 sqft
Video & virtual tour
Property
Parking
- Total spaces: 2
- Parking features: Driveway, Garage Door Opener
- Attached garage spaces: 2
- Has uncovered spaces: Yes
- Details: Garage Dimensions: 18x20
Features
- Levels: Two
- Stories: 2
- Patio & porch: Covered, Rear Porch, Screened
- Exterior features: Irrigation System, Sidewalk
- Has private pool: Yes
- Pool features: Child Safety Fence, In Ground, Screen Enclosure
- Has spa: Yes
- Spa features: In Ground
Lot
- Size: 6,534 Square Feet
- Dimensions: 50 x 128
- Features: Above Flood Plain
- Residential vegetation: Trees/Landscaped
Details
- Parcel number: 182527558700012310
- Zoning: RES
- Special conditions: None
Construction
Type & style
- Home type: SingleFamily
- Architectural style: Florida
- Property subtype: Single Family Residence
Materials
- Block, Cement Siding, Stucco, Wood Frame
- Foundation: Slab
- Roof: Shingle
Condition
- Completed
- New construction: No
- Year built: 2016
Details
- Builder model: Baymont
- Builder name: Pulte Homes
Utilities & green energy
- Sewer: Public Sewer
- Water: Public
- Utilities for property: BB/HS Internet Available, Cable Connected, Electricity Connected, Public, Sewer Connected, Street Lights, Water Connected
Green energy
- Energy efficient items: Appliances, HVAC, Insulation, Roof, Thermostat, Windows
- Water conservation: Fl. Friendly/Native Landscape
Community & HOA
Community
- Features: Fitness Center, Park, Playground, Pool, Sidewalks
- Security: Fire Resistant Exterior, Fire/Smoke Detection Integration
- Pet fee: $0 monthly
- Subdivision: WINDSOR AT WESTSIDE
HOA
- Has HOA: Yes
- Amenities included: Clubhouse, Fitness Center, Gated
- Services included: 24-Hour Guard, Community Pool
- HOA fee: $606 monthly
- HOA name: Windsor at Westside Homeowners Association, Inc.
- HOA phone: 813-489-2459
Location
- Region: Kissimmee
Financial & listing details
- Price per square foot: $173/sqft
- Tax assessed value: $597,000
- Annual tax amount: $11,026
- Date on market: 9/7/2026
- Listing terms: Cash,Conventional,FHA,VA Loan
- Ownership: Fee Simple
- Total actual rent: 0
- Electric utility on property: Yes
- Road surface type: Asphalt
Estimated market value
$665,500
$632,000 - $699,000
Not available
Price history
| Date | Event | Price |
|---|---|---|
| 9/7/2026 | Listed for sale | $699,000+20.3%$173/sqft |
Source:  Stellar MLS #O6437549 Report a problem Stellar MLS #O6437549 Report a problem | ||
| 10/8/2020 | Sold | $581,000$144/sqft |
Source: Public Record Report a problem | ||
Public tax history
| Year | Property taxes | Tax assessment |
|---|---|---|
| 2025 | $11,485 -5.4% | $597,000 -12% |
| 2024 | $12,143 +10.7% | $678,600 +6.3% |
| 2023 | $10,968 +8.9% | $638,500 +13.6% |
| 2022 | $10,070 +13.7% | $562,100 +20.3% |
| 2021 | $8,859 -2.1% | $467,100 -2.4% |
| 2020 | $9,047 +5.4% | $478,500 +8.9% |
| 2019 | $8,583 | $439,400 +1.4% |
| 2018 | $8,583 -2.2% | $433,500 +5% |
| 2017 | $8,777 +1.9% | $412,900 +932.3% |
| 2016 | $8,616 +247.4% | $40,000 +33.3% |
| 2015 | $2,480 | $30,000 |
Find assessor info on the county website
Monthly payment
Est. payment
Payment breakdown
Explore the cost of this home by adjusting the details. Changes won't be saved.Climate risks
Neighborhood: 34747
Similar homes
- $739,9998 bd6 ba4k sqft8887 MENTON LOOP, KISSIMMEE, FL 34747For Sale
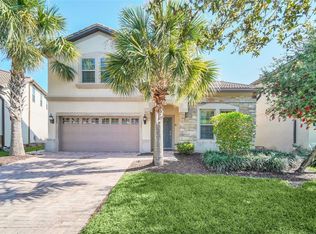
 MLS ID #O6404659, Nisha Mehta, SPECTRUM GLOBAL REALTY, INC. Stellar MLS
 - $695,0009 bd7 ba4.3k sqft9042 SUNSHINE RIDGE LOOP, KISSIMMEE, FL 34747For Sale
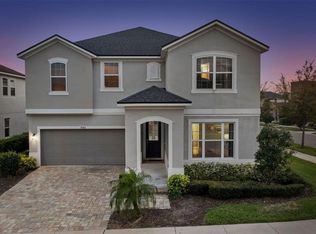 MLS ID #O6396881, Matt Dixon, COMPASS FLORIDA LLC. Stellar MLS
 - $749,9009 bd7 ba4.3k sqft9001 SUNSHINE RIDGE LOOP, KISSIMMEE, FL 34747For Sale
 MLS ID #O6437628, Kristin Vogt PLLC, KGV REALTY GROUP. Stellar MLS
 - $560,0008 bd6 ba4k sqft1836 NICE COURT, KISSIMMEE, FL 34747For Sale
 MLS ID #O6429118, Andre Kressler, KRESSLER REAL ESTATE. Stellar MLS
 - $648,0007 bd7 ba3.5k sqft1633 NASSAU POINT TRAIL, KISSIMMEE, FL 34747For SaleMLS ID #S5155421, James Donovan, TEAM DONOVAN. Stellar MLS
- $655,0006 bd5 ba3.1k sqft1844 GOBI DRIVE, KISSIMMEE, FL 34747For SaleMLS ID #O6389603, Brian Hamaoui, REAL BROKER, LLC. Stellar MLS
- $699,9998 bd6 ba3.6k sqft7527 MARKER AVENUE, KISSIMMEE, FL 34747For SaleMLS ID #S5126948, James Donovan, TEAM DONOVAN. Stellar MLS
- $645,0006 bd5 ba2.9k sqft8987 AMELIA DOWNS TRAIL, KISSIMMEE, FL 34747For SaleMLS ID #S5155573, James Donovan, TEAM DONOVAN. Stellar MLS
- $660,0006 bd5 ba3.1k sqft1517 MUMBAI WAY, KISSIMMEE, FL 34747For SaleMLS ID #S5155604, Huy Pham, FLORIDA REALTY INVESTMENTS. Stellar MLS
- $850,0009 bd7 ba4.3k sqft9029 SUNSHINE RIDGE LOOP, KISSIMMEE, FL 34747For SaleMLS ID #O6363130, Odair Magalhaes, LOKATION. Stellar MLS
- $849,0009 bd7 ba4.3k sqft9014 SUNSHINE RIDGE LOOP, KISSIMMEE, FL 34747For SaleMLS ID #O6366538, Hector Leon, LPT REALTY, LLC. Stellar MLS
- $693,0007 bd6 ba3.2k sqft1196 ALOHA BOULEVARD, DAVENPORT, FL 33897For SaleMLS ID #O6446555, Any Alves, WRA BUSINESS & REAL ESTATE. Stellar MLS
- $659,0008 bd7 ba3.4k sqft341 PENDANT COURT, KISSIMMEE, FL 34747For SaleMLS ID #S5154995, James Donovan, TEAM DONOVAN. Stellar MLS
- $553,0005 bd6 ba3.2k sqft1804 SANDY PARK TRAIL, KISSIMMEE, FL 34747For SaleMLS ID #S5153572, Jamil Swaid, JR, ALPHA LEADER REALTY LLC. Stellar MLS
- $580,0005 bd5 ba2.2k sqft1555 CAREY PALM CIRCLE, KISSIMMEE, FL 34747For SaleMLS ID #O6391997, Adrian Antunes, Sr, NEWKEY REAL ESTATE LLC. Stellar MLS
- $910,0009 bd7 ba4.3k sqft8904 CAROLINE BAY COURT, KISSIMMEE, FL 34747For SaleMLS ID #S5148270, Angela Camacho, LA ROSA REALTY LLC. Stellar MLS
- $649,0008 bd7 ba3.4k sqft450 NOVI PATH, KISSIMMEE, FL 34747For SaleMLS ID #TB8518783, Long Bui, REALTY ONE GROUP INNOVATION. Stellar MLS
- $669,1238 bd7 ba3.4k sqft331 PENDANT COURT, KISSIMMEE, FL 34747For SaleMLS ID #S5128341, James Donovan, TEAM DONOVAN. Stellar MLS
- $635,0006 bd5 ba3.7k sqft9032 FLAMINGO KEY WAY, KISSIMMEE, FL 34747For SaleMLS ID #S5134521, Beverly Amerman, LPT REALTY, LLC. Stellar MLS
