Welcome to this beautifully furnished and professionally decorated 6-bedroom vacation home, thoughtfully designed with sophisticated living spaces for adults and imaginative themed bedrooms for younger guests. The spacious main living area offers comfortable seating and flows seamlessly into the kitchen and dining area, creating an ideal setting for entertaining. The kitchen features granite countertops, 42-inch espresso cabinetry, stainless steel appliances, and a large center island with seating for five. An adjacent dining area accommodates eight guests, while abundant windows and sliding glass doors fill the space with natural light. Step outside to the expansive paver-covered lanai, heated pool, and spa, all enclosed by a screened enclosure for year-round enjoyment. A convenient poolside entrance provides direct access to a bathroom and wet bar—perfect for refreshments and entertaining without walking through the main living area. The first floor includes a spacious primary suite with a walk-in closet and ensuite bathroom featuring dual sinks and a walk-in shower. A Toy Story-themed bedroom with two twin beds is also located downstairs. Upstairs, a large loft provides an additional entertainment area complete with sofas, a television, pub-style table, and pool table. The second floor also features another primary suite with a private bathroom, a Minion-themed bedroom with two twin beds, a queen bedroom connected to a Jack-and-Jill bathroom with dual sinks and a tub/shower combination, and a sixth bedroom furnished with a king-size bed. An additional hallway bathroom and the laundry room are also conveniently located upstairs. Just one block from the community’s impressive Grand Clubhouse, guests can enjoy a resort-style water complex featuring a splash pad, wave simulator, ice cream shop, sundries store, bar and grill, fitness center, and a dedicated tween and teen hangout area. Additional community amenities include basketball and tennis courts and soccer fields. Ideally situated approximately eight miles from Walt Disney World and within a short drive of Universal Orlando and SeaWorld, the home is also convenient to shopping, dining, and outlet stores. HOA services include basic cable, internet, trash collection, grounds maintenance, and a 24-hour guarded entrance. With existing bookings and professional management already in place, this fully furnished vacation home offers exceptional space, amenities, and income-producing potential in a prime Central Florida location.
For sale
Price cut: $24.9K (8/21)
$635,000
9032 FLAMINGO KEY WAY, KISSIMMEE, FL 34747
6beds
3,789sqft
Single Family Residence
Built in 2019
6,098 Square Feet Lot
$-- Zestimate®
$168/sqft
$726/mo HOA
What's special
Expansive paver-covered lanaiGranite countertopsComfortable seatingStainless steel appliances
- 387 days
- 67
- 5
Zillow last checked:
Listing updated:
Listed by:
Beverly Amerman 609-381-2153,
LPT REALTY, LLC 877-366-2213
Source: Stellar MLS,MLS#: S5134521 Originating MLS: Orlando Regional
Originating MLS: Orlando Regional
Facts & features
Interior
Bedrooms & bathrooms
- Bedrooms: 6
- Bathrooms: 5
- Full bathrooms: 5
Primary bedroom
- Features: Walk-In Closet(s)
- Level: Second
- Area: 252 Square Feet
- Dimensions: 14x18
Primary bedroom
- Features: Walk-In Closet(s)
- Level: First
- Area: 208 Square Feet
- Dimensions: 13x16
Bedroom 4
- Features: Built-in Closet
- Level: Second
- Area: 156 Square Feet
- Dimensions: 12x13
Bedroom 5
- Features: Built-in Closet
- Level: Second
- Area: 156 Square Feet
- Dimensions: 12x13
Primary bathroom
- Level: First
- Area: 156 Square Feet
- Dimensions: 12x13
Dining room
- Level: First
- Area: 168 Square Feet
- Dimensions: 12x14
Great room
- Level: First
- Area: 391 Square Feet
- Dimensions: 17x23
Kitchen
- Level: First
- Area: 168 Square Feet
- Dimensions: 12x14
Loft
- Level: Second
- Area: 364 Square Feet
- Dimensions: 14x26
Heating
- Heat Pump
Cooling
- Central Air
Appliances
- Included: Dishwasher, Disposal, Dryer, Electric Water Heater, Microwave, Range, Washer
- Laundry: Inside, Laundry Room
Features
- Ceiling Fan(s), High Ceilings, Primary Bedroom Main Floor, PrimaryBedroom Upstairs, Solid Surface Counters, Solid Wood Cabinets, Wet Bar
- Flooring: Carpet, Ceramic Tile
- Doors: Sliding Doors
- Windows: Window Treatments
- Has fireplace: No
Interior area
- Total structure area: 4,660
- Total interior livable area: 3,789 sqft
Video & virtual tour
Property
Parking
- Total spaces: 2
- Parking features: Garage - Attached
- Attached garage spaces: 2
Features
- Levels: Two
- Stories: 2
- Exterior features: Irrigation System, Sidewalk
- Has private pool: Yes
- Pool features: Gunite, Heated, In Ground
- Spa features: Heated, In Ground
Lot
- Size: 6,098 Square Feet
Details
- Parcel number: 182527494100011790
- Zoning: PUD
- Special conditions: None
Construction
Type & style
- Home type: SingleFamily
- Property subtype: Single Family Residence
Materials
- Block, Stucco
- Foundation: Slab
- Roof: Shingle
Condition
- New construction: No
- Year built: 2019
Utilities & green energy
- Sewer: Public Sewer
- Water: Public
- Utilities for property: Cable Connected, Electricity Connected, Sewer Connected, Water Connected
Community & HOA
Community
- Features: Clubhouse, Deed Restrictions, Fitness Center, Gated Community - Guard, Park, Playground, Pool, Tennis Court(s)
- Pet fee: $0 monthly
- Subdivision: SOLARA RESORT
HOA
- Has HOA: Yes
- Amenities included: Cable TV, Gated, Park, Playground, Pool, Recreation Facilities
- Services included: 24-Hour Guard, Cable TV, Common Area Taxes, Community Pool, Internet, Maintenance Grounds, Pool Maintenance, Private Road, Trash
- HOA fee: $726 monthly
- HOA name: Leland Mgmt
- HOA phone: 407-781-1188
Location
- Region: Kissimmee
Financial & listing details
- Price per square foot: $168/sqft
- Tax assessed value: $634,100
- Annual tax amount: $10,477
- Date on market: 9/12/2025
- Cumulative days on market: 689 days
- Listing terms: Cash,Conventional
- Ownership: Fee Simple
- Total actual rent: 0
- Electric utility on property: Yes
- Road surface type: Asphalt
Estimated market value
Not available
Estimated sales range
Not available
Not available
Price history
| Date | Event | Price |
|---|---|---|
| 8/21/2026 | Price change | $635,000-3.8%$168/sqft |
Source:  Stellar MLS #S5134521 Report a problem Stellar MLS #S5134521 Report a problem | ||
| 8/11/2026 | Listed for sale | $659,900$174/sqft |
Source: Stellar MLS #S5134521 Report a problem | ||
| 8/3/2026 | Contingent | $659,900$174/sqft |
Source: Stellar MLS #S5134521 Report a problem | ||
| 7/31/2026 | Listed for sale | $659,900$174/sqft |
Source: Stellar MLS #S5134521 Report a problem | ||
| 7/25/2026 | Contingent | $659,900$174/sqft |
Source: Stellar MLS #S5134521 Report a problem | ||
| 11/19/2025 | Price change | $659,900-4.3%$174/sqft |
Source: Stellar MLS #S5134521 Report a problem | ||
| 9/12/2025 | Listed for sale | $689,900+1.5%$182/sqft |
Source: Stellar MLS #S5134521 Report a problem | ||
| 7/19/2025 | Listing removed | $679,900$179/sqft |
Source: Stellar MLS #S5110851 Report a problem | ||
| 4/4/2025 | Price change | $679,900-1.4%$179/sqft |
Source: Stellar MLS #S5110851 Report a problem | ||
| 1/31/2025 | Price change | $689,900-1.4%$182/sqft |
Source: Stellar MLS #S5110851 Report a problem | ||
| 1/9/2025 | Price change | $699,900-2.1%$185/sqft |
Source: Stellar MLS #S5110851 Report a problem | ||
| 11/25/2024 | Price change | $714,900-1.4%$189/sqft |
Source: Stellar MLS #S5110851 Report a problem | ||
| 8/20/2024 | Listed for sale | $724,900-9.4%$191/sqft |
Source: Stellar MLS #S5110851 Report a problem | ||
| 10/20/2023 | Listing removed | -- |
Source: Stellar MLS #S5085368 Report a problem | ||
| 8/4/2023 | Price change | $799,900-1.8%$211/sqft |
Source: Stellar MLS #S5085368 Report a problem | ||
| 5/21/2023 | Listed for sale | $814,900+16.4%$215/sqft |
Source: Stellar MLS #S5085368 Report a problem | ||
| 10/13/2021 | Pending sale | $699,900$185/sqft |
Source: Stellar MLS #O5977809 Report a problem | ||
| 10/7/2021 | Listed for sale | $699,900$185/sqft |
Source: Stellar MLS #O5977809 Report a problem | ||
Public tax history
| Year | Property taxes | Tax assessment |
|---|---|---|
| 2025 | $10,085 -3.7% | $634,100 -9.9% |
| 2024 | $10,477 +8.1% | $703,700 +11.5% |
| 2023 | $9,694 +12.4% | $631,400 +20.2% |
| 2022 | $8,623 +13.2% | $525,500 +17% |
| 2021 | $7,618 +8.1% | $449,100 +12.2% |
| 2020 | $7,046 +274.1% | $400,200 +789.3% |
| 2019 | $1,883 | $45,000 +12.5% |
| 2018 | $1,883 +18.1% | $40,000 +233.3% |
| 2017 | $1,595 | $12,000 |
Find assessor info on the county website
Monthly payment
Est. payment
Payment breakdown
Explore the cost of this home by adjusting the details. Changes won't be saved.Climate risks
Neighborhood: 34747
Similar homes
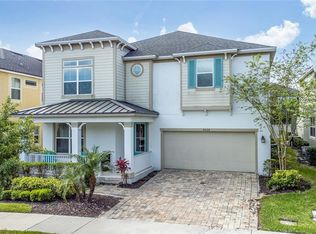
- $629,0007 bd7 ba3.5k sqft9007 PELICAN COVE TRACE, KISSIMMEE, FL 34747For Sale
 MLS ID #S5156948, Sophia Anderson, LA ROSA REALTY LLC. Stellar MLS
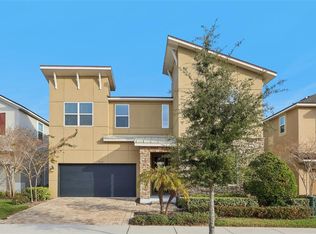
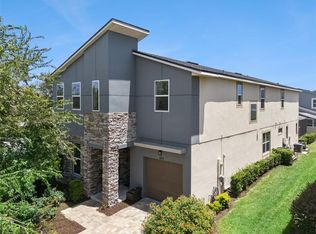
 - $648,0007 bd7 ba3.5k sqft1633 NASSAU POINT TRAIL, KISSIMMEE, FL 34747For Sale
 MLS ID #S5155421, James Donovan, TEAM DONOVAN. Stellar MLS
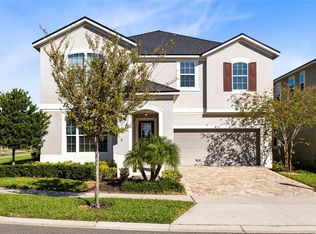
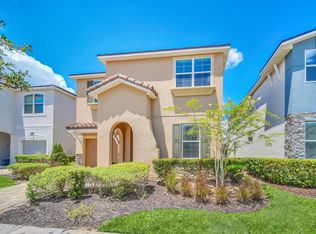
 - $648,0007 bd7 ba3.4k sqft9009 EGRET MILLS TERRACE, KISSIMMEE, FL 34747For Sale
 MLS ID #O6401913, Dennesha Leachman, GLOBAL SAPPHIRE REALTY LLC. Stellar MLS
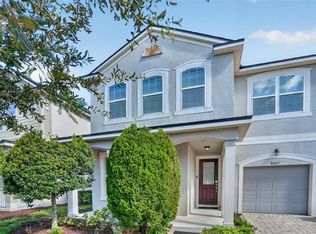
 - $690,0006 bd5 ba3.1k sqft1517 MUMBAI WAY, KISSIMMEE, FL 34747For Sale
 MLS ID #S5155604, Huy Pham, FLORIDA REALTY INVESTMENTS. Stellar MLS
 - $599,0007 bd7 ba3.5k sqft8931 AMELIA DOWNS TRAIL, KISSIMMEE, FL 34747For SaleMLS ID #TB8450000, Sunny Xu, ELEVATED REALTY. Stellar MLS
- $695,0009 bd7 ba4.3k sqft9042 SUNSHINE RIDGE LOOP, KISSIMMEE, FL 34747For SaleMLS ID #O6396881, Matt Dixon, COMPASS FLORIDA LLC. Stellar MLS
- $549,9006 bd5 ba2.9k sqft8913 COCONUT BREEZE DRIVE, KISSIMMEE, FL 34747For SaleMLS ID #O6372799, Steven Horner, RE/MAX PRIME PROPERTIES. Stellar MLS
- $749,9009 bd7 ba4.3k sqft9001 SUNSHINE RIDGE LOOP, KISSIMMEE, FL 34747For SaleMLS ID #O6437628, Kristin Vogt PLLC, KGV REALTY GROUP. Stellar MLS
- $559,0006 bd5 ba3.1k sqft1885 NICE COURT, KISSIMMEE, FL 34747For SaleMLS ID #O6415911, Danae Pitcher, FLORIDA RESORT REALTY LLC. Stellar MLS
- $639,0005 bd5 ba2.2k sqft2621 ARCHFELD BOULEVARD, KISSIMMEE, FL 34747For SaleMLS ID #O6383513, Katie Bray, MAINFRAME REAL ESTATE. Stellar MLS
- $620,0005 bd6 ba2.9k sqft7685 FAIRFAX DRIVE, KISSIMMEE, FL 34747For SaleMLS ID #O6427034, Simi Lakhani, KELLER WILLIAMS CLASSIC. Stellar MLS
- $549,9905 bd4 ba2.4k sqft1917 NICE COURT, KISSIMMEE, FL 34747For SaleMLS ID #O6428506, Manny Acosta, EMPIRE NETWORK REALTY. Stellar MLS
- $789,9007 bd7 ba4k sqft9079 SUNSHINE RIDGE LOOP, KISSIMMEE, FL 34747For SaleMLS ID #O6373418, Casey Hatfield, EXP REALTY LLC. Stellar MLS
- $525,0005 bd4 ba2.4k sqft2440 TANGIER DRIVE, KISSIMMEE, FL 34747For SaleMLS ID #O6430214, Caitlin De Oliveira, EXP REALTY LLC. Stellar MLS
- $649,0008 bd7 ba3.4k sqft450 NOVI PATH, KISSIMMEE, FL 34747For SaleMLS ID #TB8518783, Long Bui, REALTY ONE GROUP INNOVATION. Stellar MLS
- $609,9008 bd7 ba3.4k sqft7513 MARKER AVENUE, KISSIMMEE, FL 34747For SaleMLS ID #O6339142, Kelly French, PALM CIRCLE REALTY. Stellar MLS
- $630,0007 bd5 ba3.2k sqft1697 KONA LANE, DAVENPORT, FL 33897For SaleMLS ID #O6388686, Johanna Chandler, LPT REALTY, LLC. Stellar MLS
- $629,0008 bd7 ba3.4k sqft7613 BROOKHURST LANE, KISSIMMEE, FL 34747For SaleMLS ID #S5128335, James Donovan, TEAM DONOVAN. Stellar MLS
- $739,9998 bd6 ba4k sqft8887 MENTON LOOP, KISSIMMEE, FL 34747For SaleMLS ID #O6404659, Nisha Mehta, SPECTRUM GLOBAL REALTY, INC. Stellar MLS
- $669,4568 bd7 ba3.4k sqft7541 MARKER AVENUE, KISSIMMEE, FL 34747For SaleMLS ID #S5128347, James Donovan, TEAM DONOVAN. Stellar MLS
