Welcome to 1517 Mumbai Way, a spacious and beautifully positioned 6-bedroom, 4.5-bathroom pool home in the highly sought-after Windsor at Westside community! Built in 2019 and offering approximately 3,142 square feet of living space, this impressive two-story residence provides the perfect combination of comfort, space, and Florida resort-style living. Step inside to discover an open and inviting layout designed for both everyday living and entertaining. With six bedrooms and four-and-a-half bathrooms, there is plenty of room for family, guests, or hosting larger groups. The home also features a private screened-in pool and spa, creating your own relaxing outdoor retreat for enjoying Florida's year-round sunshine. A two-car garage, spacious living areas, walk-in closets, stone countertops, ceramic tile flooring, and a thoughtfully designed floor plan add to the home's functionality and appeal. Located in Windsor at Westside, residents can enjoy the lifestyle of a resort-style community while being conveniently positioned in the heart of the Kissimmee/Orlando vacation corridor. Whether you're looking for a full-time residence, a second home, or an investment property, this home offers an exceptional opportunity to own a spacious Florida property in a popular destination. Come experience the space, privacy, and resort-style lifestyle that make 1517 Mumbai Way a property worth seeing!
For sale
$690,000
1517 MUMBAI WAY, KISSIMMEE, FL 34747
6beds
3,142sqft
Single Family Residence
Built in 2019
5,663 Square Feet Lot
$666,900 Zestimate®
$220/sqft
$606/mo HOA
What's special
- 24 days
- 119
- 10
Likely to sell faster than
Zillow last checked:
Listing updated:
Listed by:
Huy Pham 407-922-1918,
FLORIDA REALTY INVESTMENTS 407-207-2220
Source: Stellar MLS,MLS#: S5155604 Originating MLS: Orlando Regional
Originating MLS: Orlando Regional
Facts & features
Interior
Bedrooms & bathrooms
- Bedrooms: 6
- Bathrooms: 5
- Full bathrooms: 4
- 1/2 bathrooms: 1
Primary bedroom
- Features: Walk-In Closet(s)
- Level: Second
- Area: 210 Square Feet
- Dimensions: 14x15
Bedroom 2
- Features: Built-in Closet
- Level: Second
- Area: 120 Square Feet
- Dimensions: 12x10
Bedroom 3
- Features: Built-in Closet
- Level: Second
- Area: 120 Square Feet
- Dimensions: 12x10
Bedroom 4
- Features: Built-in Closet
- Level: Second
- Area: 154 Square Feet
- Dimensions: 14x11
Bedroom 5
- Features: Built-in Closet
- Level: First
- Area: 110 Square Feet
- Dimensions: 10x11
Kitchen
- Level: First
Living room
- Level: First
- Area: 255 Square Feet
- Dimensions: 15x17
Heating
- Central, Heat Pump
Cooling
- Central Air
Appliances
- Included: Dishwasher, Disposal, Dryer, Microwave, Range, Refrigerator, Washer
- Laundry: Inside, Laundry Room
Features
- In Wall Pest System, PrimaryBedroom Upstairs, Stone Counters, Thermostat, Walk-In Closet(s)
- Flooring: Carpet, Ceramic Tile
- Doors: Sliding Doors
- Has fireplace: No
- Furnished: Yes
Interior area
- Total structure area: 5,614
- Total interior livable area: 3,142 sqft
Video & virtual tour
Property
Parking
- Total spaces: 2
- Parking features: Garage - Attached
- Attached garage spaces: 2
Features
- Levels: Two
- Stories: 2
- Exterior features: Irrigation System, Sidewalk
- Has private pool: Yes
- Pool features: Child Safety Fence, Heated, In Ground, Screen Enclosure
- Has spa: Yes
- Spa features: Heated, In Ground
Lot
- Size: 5,663 Square Feet
Details
- Parcel number: 182527559000012300
- Zoning: RESI
- Special conditions: None
Construction
Type & style
- Home type: SingleFamily
- Property subtype: Single Family Residence
Materials
- Block, Stucco
- Foundation: Slab
- Roof: Shingle
Condition
- New construction: No
- Year built: 2019
Utilities & green energy
- Sewer: Public Sewer
- Water: Public
- Utilities for property: Cable Connected, Electricity Connected, Public, Sewer Connected, Street Lights, Water Connected
Community & HOA
Community
- Pet fee: $0 monthly
- Subdivision: WINDSOR/WESTSIDE PH 2B
HOA
- Has HOA: Yes
- HOA fee: $606 monthly
- HOA name: Castle Group
- HOA phone: 407-507-1417
Location
- Region: Kissimmee
Financial & listing details
- Price per square foot: $220/sqft
- Tax assessed value: $544,100
- Annual tax amount: $10,149
- Date on market: 8/16/2026
- Cumulative days on market: 23 days
- Listing terms: Cash,Conventional,Other,VA Loan
- Ownership: Fee Simple
- Total actual rent: 0
- Electric utility on property: Yes
- Road surface type: Concrete, Paved
Estimated market value
$666,900
$634,000 - $700,000
$4,577/mo
Price history
| Date | Event | Price |
|---|---|---|
| 8/17/2026 | Listed for sale | $690,000+9.7%$220/sqft |
Source:  Stellar MLS #S5155604 Report a problem Stellar MLS #S5155604 Report a problem | ||
| 1/2/2025 | Listing removed | $628,800+2.2%$200/sqft |
Source: Stellar MLS #S5057716 Report a problem | ||
| 1/2/2024 | Listing removed | -- |
Source: Stellar MLS #S5057716 Report a problem | ||
| 12/30/2021 | Sold | $615,000-2.2%$196/sqft |
Source: Public Record Report a problem | ||
| 11/18/2021 | Pending sale | $628,800$200/sqft |
Source: Stellar MLS #S5057716 Report a problem | ||
| 10/12/2021 | Listed for sale | $628,800+34.6%$200/sqft |
Source: Stellar MLS #S5057716 Report a problem | ||
| 6/19/2019 | Sold | $467,100$149/sqft |
Source: Public Record Report a problem | ||
Public tax history
| Year | Property taxes | Tax assessment |
|---|---|---|
| 2025 | $10,149 -8.9% | $544,100 -11.8% |
| 2024 | $11,145 +10.3% | $616,600 +6.2% |
| 2023 | $10,104 +9.5% | $580,800 +14.4% |
| 2022 | $9,229 +18.2% | $507,700 +20.5% |
| 2021 | $7,807 +4.3% | $421,300 +6.6% |
| 2020 | $7,487 +218% | $395,200 +778.2% |
| 2019 | $2,354 | $45,000 +12.5% |
| 2018 | $2,354 | $40,000 |
Find assessor info on the county website
Monthly payment
Est. payment
Payment breakdown
Explore the cost of this home by adjusting the details. Changes won't be saved.Climate risks
Neighborhood: 34747

Similar homes
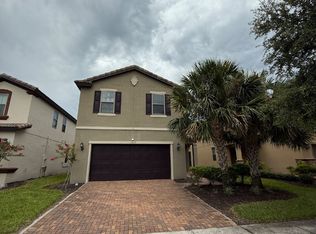
- $655,0008 bd6 ba4k sqft1610 LIMA AVENUE, KISSIMMEE, FL 34747For Sale
 MLS ID #O6431809, Lauren Deem, RE/MAX TITANIUM GROUP. Stellar MLS
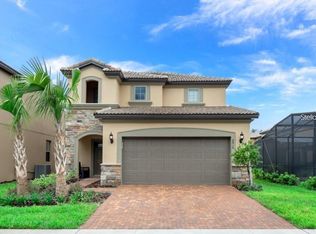
 - $648,0007 bd7 ba3.5k sqft1633 NASSAU POINT TRAIL, KISSIMMEE, FL 34747For Sale
 MLS ID #S5155421, James Donovan, TEAM DONOVAN. Stellar MLS
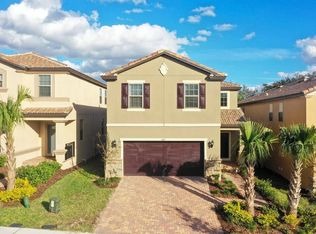
 - $655,0006 bd5 ba3.1k sqft1844 GOBI DRIVE, KISSIMMEE, FL 34747For Sale
 MLS ID #O6389603, Brian Hamaoui, REAL BROKER, LLC. Stellar MLS
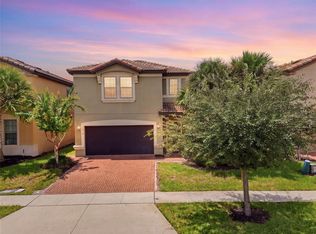
 - $629,9009 bd6 ba4.3k sqft1678 LIMA AVE, KISSIMMEE, FL 34747For Sale
 MLS ID #O6420335, Matt Dixon, COMPASS FLORIDA LLC. Stellar MLS
 - $749,9009 bd7 ba4.3k sqft9001 SUNSHINE RIDGE LOOP, KISSIMMEE, FL 34747For SaleMLS ID #O6437628, Kristin Vogt PLLC, KGV REALTY GROUP. Stellar MLS
- $695,0009 bd7 ba4.3k sqft9042 SUNSHINE RIDGE LOOP, KISSIMMEE, FL 34747For SaleMLS ID #O6396881, Matt Dixon, COMPASS FLORIDA LLC. Stellar MLS
- $635,0006 bd5 ba3.7k sqft9032 FLAMINGO KEY WAY, KISSIMMEE, FL 34747For SaleMLS ID #S5134521, Beverly Amerman, LPT REALTY, LLC. Stellar MLS
- $675,0005 bd5 ba2.5k sqft416 SOUTHFIELD STREET, KISSIMMEE, FL 34747For SaleMLS ID #O6299793, Marcelo Pasquarelli Costa, AMERICAN HORIZONS REALTY. Stellar MLS
- $699,0009 bd7 ba4.3k sqft9008 SUNSHINE RIDGE LOOP, KISSIMMEE, FL 34747For SaleMLS ID #O6396158, Kyle Li, UNIONE REALTY INC. Stellar MLS
- $559,0006 bd5 ba3.1k sqft1885 NICE COURT, KISSIMMEE, FL 34747For SaleMLS ID #O6415911, Danae Pitcher, FLORIDA RESORT REALTY LLC. Stellar MLS
- $726,0006 bd7 ba3.3k sqft7708 GRABEN STREET, KISSIMMEE, FL 34747For SaleMLS ID #S5154383, Francisco Lara, PA, LPT REALTY, LLC. Stellar MLS
- $720,0008 bd6 ba4k sqft2451 LUXOR DRIVE, KISSIMMEE, FL 34747For SaleMLS ID #O6419722, Jason Ding, ORLANDO REGIONAL PROPERTY MANAGEMENT. Stellar MLS
- $568,0007 bd6 ba3.2k sqft1861 NICE CT, KISSIMMEE, FL 34747For SaleMLS ID #O6363676, Michael Steward, EXP REALTY LLC. Stellar MLS
- $640,0005 bd6 ba2.9k sqft7685 FAIRFAX DRIVE, KISSIMMEE, FL 34747For SaleMLS ID #O6427034, Simi Lakhani, KELLER WILLIAMS CLASSIC. Stellar MLS
- $549,9905 bd4 ba2.4k sqft1917 NICE COURT, KISSIMMEE, FL 34747For SaleMLS ID #O6428506, Manny Acosta, EMPIRE NETWORK REALTY. Stellar MLS
- $739,9998 bd6 ba4k sqft8887 MENTON LOOP, KISSIMMEE, FL 34747For SaleMLS ID #O6404659, Nisha Mehta, SPECTRUM GLOBAL REALTY, INC. Stellar MLS
- $535,0004 bd4 ba2.5k sqft1832 SANDY PARK TRAIL, KISSIMMEE, FL 34747For SaleMLS ID #S5156197, Fabiana Cuevas, NEW HEIGHTS REALTY GROUP. Stellar MLS
- $634,9006 bd7 ba3.3k sqft180 MINTON LOOP, KISSIMMEE, FL 34747For SaleMLS ID #O6379374, Andrey Da Silva, DOUBLE M GROUP COMPANY. Stellar MLS
- $508,9994 bd3 ba2.4k sqft1841 SAWYER PALM PLACE, KISSIMMEE, FL 34747For SaleMLS ID #O6436558, Cora Johnson, WYNNMORE REALTY LLC. Stellar MLS
- $649,0008 bd7 ba3.4k sqft450 NOVI PATH, KISSIMMEE, FL 34747For SaleMLS ID #TB8518783, Long Bui, REALTY ONE GROUP INNOVATION. Stellar MLS
