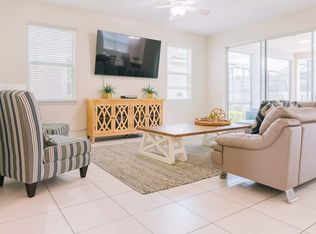
FULLY FURNISHED, TURN-KEY, and an excellent income-producing SHORT-TERM RENTAL in the highly sought-after Solara Resort, one of the most popular vacation communities near Disney! This beautiful corner-lot single-family home accommodates up to 11 guests and features a private heated pool and spa, a large covered screened-in lanai, and spacious outdoor areas perfect for entertaining. Inside, you’ll find a bright and open family/dining room combo, an oversized loft, and a modern kitchen equipped with high-end cabinetry, granite countertops, and stainless-steel appliances. The layout includes 4 bedrooms, 3 full bathrooms, and 1 half bath, offering comfort and convenience for large families and groups. The primary suite is located downstairs with a 4-piece ensuite, while upstairs you’ll find three additional bedrooms—two with their own ensuite bathrooms. Solara Resort offers world-class amenities, including a resort-style clubhouse, heated pool, Flow Rider® surf simulator, fitness center, sports courts, playground, game room, restaurant, bar, lounge areas, and more. Located just minutes from Disney World, Universal Studios, SeaWorld, golf courses, shopping, and dining. This home is truly turn-key and ready to continue generating strong rental income. A perfect opportunity for investors or families seeking a vacation home with exceptional resort amenities.
For sale
$535,000
1832 SANDY PARK TRAIL, KISSIMMEE, FL 34747
4beds
2,580sqft
Single Family Residence
Built in 2018
4,792 Square Feet Lot
$-- Zestimate®
$207/sqft
$717/mo HOA
What's special
Oversized loftGranite countertopsLarge covered screened-in lanaiCorner-lot single-family homeStainless-steel appliances
- 13 days
- 484
- 35
Likely to sell faster than
Zillow last checked:
Listing updated:
Listed by:
Fabiana Cuevas 973-978-1905,
NEW HEIGHTS REALTY GROUP 407-934-0305,
Daniel Rodriguez 407-934-0305,
NEW HEIGHTS REALTY GROUP
Source: Stellar MLS,MLS#: S5156197 Originating MLS: Orlando Regional
Originating MLS: Orlando Regional
Facts & features
Interior
Bedrooms & bathrooms
- Bedrooms: 4
- Bathrooms: 4
- Full bathrooms: 3
- 1/2 bathrooms: 1
Primary bedroom
- Features: Walk-In Closet(s)
- Level: First
- Area: 192 Square Feet
- Dimensions: 16x12
Kitchen
- Level: First
- Area: 252 Square Feet
- Dimensions: 18x14
Living room
- Level: First
- Area: 255 Square Feet
- Dimensions: 17x15
Heating
- Electric
Cooling
- Central Air
Appliances
- Included: Oven, Cooktop, Dishwasher, Electric Water Heater, Microwave, Range, Refrigerator, Washer
- Laundry: Electric Dryer Hookup, Inside, Laundry Room, Washer Hookup
Features
- Ceiling Fan(s), Eating Space In Kitchen, High Ceilings, Kitchen/Family Room Combo, Open Floorplan, Primary Bedroom Main Floor, Walk-In Closet(s)
- Flooring: Carpet, Tile
- Doors: Sliding Doors
- Basement: Full
- Has fireplace: No
- Furnished: Yes
Interior area
- Total structure area: 2,580
- Total interior livable area: 2,580 sqft
Property
Parking
- Total spaces: 1
- Parking features: Driveway, Guest
- Attached garage spaces: 1
- Has uncovered spaces: Yes
Features
- Levels: Two
- Stories: 2
- Exterior features: Sidewalk
- Has private pool: Yes
- Pool features: Child Safety Fence, Heated, In Ground, Screen Enclosure
- Has spa: Yes
- Spa features: Heated, In Ground
Lot
- Size: 4,792 Square Feet
Details
- Parcel number: 182527494100012140
- Zoning: SHORT TERM
- Special conditions: None
Construction
Type & style
- Home type: SingleFamily
- Property subtype: Single Family Residence
Materials
- Stone, Stucco
- Foundation: Slab
- Roof: Shingle
Condition
- Completed
- New construction: No
- Year built: 2018
Utilities & green energy
- Sewer: Public Sewer
- Water: Public
- Utilities for property: BB/HS Internet Available, Cable Available, Cable Connected, Electricity Connected, Phone Available, Sewer Connected, Street Lights, Water Connected
Community & HOA
Community
- Features: Clubhouse, Fitness Center, Gated Community - Guard, Playground, Pool, Restaurant, Sidewalks, Tennis Court(s)
- Pet fee: $0 monthly
- Subdivision: SOLARA RESORT
HOA
- Has HOA: Yes
- Amenities included: Clubhouse, Fitness Center, Gated, Maintenance, Playground, Pool, Recreation Facilities, Spa/Hot Tub, Trail(s)
- Services included: 24-Hour Guard, Cable TV, Community Pool, Internet, Maintenance Structure, Maintenance Grounds, Private Road, Recreational Facilities, Security, Trash
- HOA fee: $717 monthly
- HOA name: Leland Management/Valerie Munoz
- HOA phone: 407-447-9955
Location
- Region: Kissimmee
Financial & listing details
- Price per square foot: $207/sqft
- Tax assessed value: $462,400
- Annual tax amount: $7,342
- Date on market: 8/24/2026
- Cumulative days on market: 14 days
- Listing terms: Cash,Conventional,FHA,VA Loan
- Ownership: Fee Simple
- Total actual rent: 0
- Electric utility on property: Yes
- Road surface type: Asphalt
Estimated market value
Not available
Estimated sales range
Not available
Not available
Price history
| Date | Event | Price |
|---|---|---|
| 8/24/2026 | Listed for sale | $535,000+1.9%$207/sqft |
Source:  Stellar MLS #S5156197 Report a problem Stellar MLS #S5156197 Report a problem | ||
| 1/16/2026 | Listing removed | $525,000$203/sqft |
Source: Stellar MLS #O6290828 Report a problem | ||
| 12/11/2025 | Price change | $525,000-4.5%$203/sqft |
Source: Stellar MLS #O6290828 Report a problem | ||
| 8/6/2025 | Price change | $550,000-4.3%$213/sqft |
Source: Stellar MLS #O6290828 Report a problem | ||
| 5/5/2025 | Price change | $575,000-2.5%$223/sqft |
Source: Stellar MLS #O6290828 Report a problem | ||
| 3/20/2025 | Listed for sale | $590,000-1.7%$229/sqft |
Source: Stellar MLS #O6290828 Report a problem | ||
| 2/11/2025 | Listing removed | $600,000$233/sqft |
Source: Space Coast AOR #1021914 Report a problem | ||
| 12/9/2024 | Price change | $600,000-4%$233/sqft |
Source: Space Coast AOR #1021914 Report a problem | ||
| 10/30/2024 | Price change | $625,000-3.1%$242/sqft |
Source: Stellar MLS #O6230973 Report a problem | ||
| 9/20/2024 | Price change | $645,000-3%$250/sqft |
Source: Space Coast AOR #1021914 Report a problem | ||
| 8/11/2024 | Listed for sale | $665,000+10.8%$258/sqft |
Source: Stellar MLS #O6230973 Report a problem | ||
| 1/15/2024 | Sold | $600,000-3.1%$233/sqft |
Source: Stellar MLS #S5076156 Report a problem | ||
| 11/7/2023 | Pending sale | $619,000$240/sqft |
Source: Stellar MLS #S5076156 Report a problem | ||
| 9/14/2023 | Price change | $619,000-3.3%$240/sqft |
Source: Stellar MLS #S5076156 Report a problem | ||
| 9/5/2023 | Listed for sale | $639,980-1.4%$248/sqft |
Source: Stellar MLS #S5076156 Report a problem | ||
| 6/20/2023 | Listing removed | -- |
Source: Stellar MLS #S5076156 Report a problem | ||
| 3/29/2023 | Listed for sale | $648,800-3%$251/sqft |
Source: Stellar MLS #S5082807 Report a problem | ||
| 3/29/2023 | Listing removed | -- |
Source: Stellar MLS #S5076156 Report a problem | ||
| 10/28/2022 | Listed for sale | $669,000$259/sqft |
Source: Stellar MLS #S5076156 Report a problem | ||
Public tax history
| Year | Property taxes | Tax assessment |
|---|---|---|
| 2025 | $7,649 -7.6% | $462,400 -10.1% |
| 2024 | $8,278 +19% | $514,500 +11.4% |
| 2023 | $6,955 +12.5% | $461,700 +22.2% |
| 2022 | $6,183 +7.7% | $377,900 +17.8% |
| 2021 | $5,740 +7.5% | $320,900 +11.6% |
| 2020 | $5,339 +0.8% | $287,500 +2.6% |
| 2019 | $5,297 | $280,200 +600.5% |
| 2018 | $5,297 +170.7% | $40,000 +233.3% |
| 2017 | $1,956 | $12,000 |
Find assessor info on the county website
Monthly payment
Est. payment
Payment breakdown
Explore the cost of this home by adjusting the details. Changes won't be saved.Climate risks
Neighborhood: 34747
Nearby schools
Schools provided by the listing agent
- Elementary: Boggy Creek Elem (K 5)
- Middle: Celebration K-8
- High: Celebration High
Source: Stellar MLS. This data may not be complete. We recommend contacting the local school district to confirm school assignments for this home.
- $541,1006 bd5 ba3k sqft1836 Sandy Park Trl, Kissimmee, FL 34747Off Market
- $7,9746 bd4 ba3.2k sqft1836 Sandy Park Trl #ID1470320P, Kissimmee, FL 34747For Rent
- $543,4005 bd5 ba3.2k sqft1840 Sandy Park Trl, Kissimmee, FL 34747Off Market
- $518,8006 bd4 ba2.9k sqft1824 Sandy Park Trl, Kissimmee, FL 34747Off Market
Similar homes
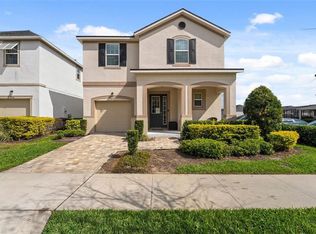
- $508,9994 bd3 ba2.4k sqft1841 SAWYER PALM PLACE, KISSIMMEE, FL 34747For Sale
 MLS ID #O6436558, Cora Johnson, WYNNMORE REALTY LLC. Stellar MLS
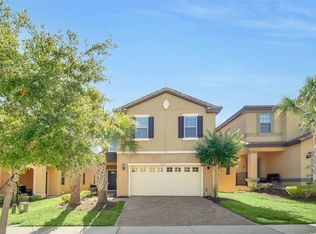
 - $549,9905 bd4 ba2.4k sqft1917 NICE COURT, KISSIMMEE, FL 34747For Sale
 MLS ID #O6428506, Manny Acosta, EMPIRE NETWORK REALTY. Stellar MLS
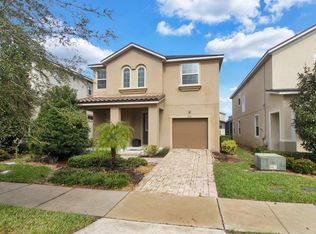
 - $510,0004 bd4 ba2.4k sqft9021 FLAMINGO KEY WAY, KISSIMMEE, FL 34747For Sale
 MLS ID #O6334076, Solon Potenciano Silva, LEGACY PLUS REALTY. Stellar MLS
 - $675,0006 bd5 ba2.9k sqft8987 AMELIA DOWNS TRAIL, KISSIMMEE, FL 34747For Sale
 MLS ID #S5155573, James Donovan, TEAM DONOVAN. Stellar MLS
 - $648,0007 bd7 ba3.5k sqft1633 NASSAU POINT TRAIL, KISSIMMEE, FL 34747For SaleMLS ID #S5155421, James Donovan, TEAM DONOVAN. Stellar MLS
- $489,0005 bd5 ba2.2k sqft8866 GENEVE COURT, KISSIMMEE, FL 34747For SaleMLS ID #O6420355, Tiago Martins, LA ROSA REALTY LLC. Stellar MLS
- $580,0005 bd5 ba2.2k sqft1555 CAREY PALM CIRCLE, KISSIMMEE, FL 34747For SaleMLS ID #O6391997, Adrian Antunes, Sr, NEWKEY REAL ESTATE LLC. Stellar MLS
- $545,0006 bd7 ba3.3k sqft8007 ACADIA ESTATES COURT, KISSIMMEE, FL 34747For SaleMLS ID #O6420745, Thomas Nickley, Jr, KELLER WILLIAMS REALTY AT THE PARKS. Stellar MLS
- $498,7905 bd5 ba2.2k sqft1532 CAREY PALM CIRCLE, KISSIMMEE, FL 34747For SaleMLS ID #TB8414210, Morgana Sasso, FRIENDS REALTY LLC. Stellar MLS
- $629,0005 bd5 ba2.5k sqft310 PENDANT COURT, KISSIMMEE, FL 34747For SaleMLS ID #O6437863, Pedro Henriq Stuart Lima, DTB FLORIDA REALTY, INC.. Stellar MLS
- $655,0006 bd5 ba3.1k sqft1844 GOBI DRIVE, KISSIMMEE, FL 34747For SaleMLS ID #O6389603, Brian Hamaoui, REAL BROKER, LLC. Stellar MLS
- $635,0006 bd5 ba3.7k sqft9032 FLAMINGO KEY WAY, KISSIMMEE, FL 34747For SaleMLS ID #S5134521, Beverly Amerman, LPT REALTY, LLC. Stellar MLS
- $412,9005 bd5 ba2.2k sqft2015 MAJORCA DRIVE, KISSIMMEE, FL 34747For SaleMLS ID #S5148415, Fernando Peralta, REALTY ONE GROUP INSPIRATION. Stellar MLS
- $690,0006 bd5 ba3.1k sqft1517 MUMBAI WAY, KISSIMMEE, FL 34747For SaleMLS ID #S5155604, Huy Pham, FLORIDA REALTY INVESTMENTS. Stellar MLS
- $390,0005 bd5 ba2.2k sqft9025 RHODES STREET, KISSIMMEE, FL 34747For SaleMLS ID #O6430843, Sergio Palmero, LIFESTYLE INTERNATIONAL REALTY. Stellar MLS
- $555,0007 bd7 ba3.3k sqft8023 ACADIA ESTATES COURT, KISSIMMEE, FL 34747For SaleMLS ID #O6369851, Kasia Lambert, HOME SWEET FLORIDA REAL ESTATE. Stellar MLS
- $445,0005 bd5 ba2.2k sqft8936 SYDNEY AVENUE, KISSIMMEE, FL 34747For SaleMLS ID #O6374304, Paula Maestrini, EMPIRE NETWORK REALTY. Stellar MLS
- $640,0005 bd6 ba2.9k sqft7685 FAIRFAX DRIVE, KISSIMMEE, FL 34747For SaleMLS ID #O6427034, Simi Lakhani, KELLER WILLIAMS CLASSIC. Stellar MLS
- $389,0005 bd5 ba2.2k sqft1995 MAJORCA DRIVE, KISSIMMEE, FL 34747For SaleMLS ID #O6335963, Scott Cohara, KELLER WILLIAMS CLASSIC. Stellar MLS
- $520,0004 bd3 ba2.5k sqft8999 CROQUET COURT, DAVENPORT, FL 33896For SaleMLS ID #S5146176, Liesl Butler Burke, 1ST FOR ORLANDO REALTY INC.. Stellar MLS
