Step into luxury and nonstop fun at 7747 Teascone Blvd, an extraordinary 4-bedroom, 4-bathroom retreat nestled in the prestigious, 24-hour manned gated community of Windsor Hills Resort. This fully furnished paradise is engineered for ultimate relaxation and entertaining, boasting a private screened-in pool and spa alongside a garage conversion transformed into a game area. With every spacious bedroom featuring its own dedicated bathroom, this home offers maximum privacy and comfort—making it an irresistible opportunity whether you are seeking a high-yield short-term rental investment, a dream vacation getaway, or a vibrant primary residence. Beyond the front door, residents and guests gain access to Windsor Hills' premier resort-style amenities, including a zero-entry lagoon pool, the Sir Windsor AquaVenture water park with dual speed slides, a hot tub, state-of-the-art fitness center, 40-seat HD movie theater, sports courts (tennis, basketball, and sand volleyball), putting green, and on-site dining at the marketplace and grill. Situated just minutes from Walt Disney World, top-tier golf courses, world-class dining, and premier Central Florida shopping, this property offers an unbeatable location with endless potential. (New A/C 2024)
For sale
Price cut: $35K (10/6)
$549,999
7747 TEASCONE BOULEVARD, KISSIMMEE, FL 34747
4beds
1,824sqft
Single Family Residence
Built in 2007
6,229 Square Feet Lot
$535,700 Zestimate®
$302/sqft
$572/mo HOA
What's special
Zero-entry lagoon poolHot tubFully furnished paradise
- 49 days
- 252
- 17
Zillow last checked:
Listing updated:
Listed by:
James Donovan 407-705-2616,
TEAM DONOVAN 407-705-2616
Source: Stellar MLS,MLS#: S5156805 Originating MLS: Osceola
Originating MLS: Osceola
Facts & features
Interior
Bedrooms & bathrooms
- Bedrooms: 4
- Bathrooms: 4
- Full bathrooms: 4
Primary bedroom
- Features: Built-in Closet
- Level: First
- Area: 143 Square Feet
- Dimensions: 11x13
Bedroom 2
- Features: Built-in Closet
- Level: First
- Area: 132 Square Feet
- Dimensions: 12x11
Bedroom 3
- Features: Built-in Closet
- Level: First
- Area: 110 Square Feet
- Dimensions: 11x10
Bedroom 4
- Features: Built-in Closet
- Level: First
- Area: 143 Square Feet
- Dimensions: 11x13
Dining room
- Level: First
- Area: 130 Square Feet
- Dimensions: 13x10
Kitchen
- Level: First
- Area: 156 Square Feet
- Dimensions: 12x13
Living room
- Level: First
- Area: 195 Square Feet
- Dimensions: 13x15
Heating
- Central, Electric
Cooling
- Central Air
Appliances
- Included: Dishwasher, Dryer, Microwave, Range, Refrigerator, Washer
- Laundry: In Garage
Features
- Primary Bedroom Main Floor
- Flooring: Carpet, Tile
- Has fireplace: No
- Furnished: Yes
Interior area
- Total structure area: 2,536
- Total interior livable area: 1,824 sqft
Video & virtual tour
Property
Parking
- Total spaces: 2
- Parking features: Garage - Attached
- Attached garage spaces: 2
Features
- Levels: One
- Stories: 1
- Exterior features: Sidewalk
- Has private pool: Yes
- Pool features: Child Safety Fence, In Ground, Screen Enclosure
- Has spa: Yes
- Spa features: In Ground
Lot
- Size: 6,229 Square Feet
- Dimensions: 50 x 125
Details
- Parcel number: 102527548900010630
- Zoning: PD
- Special conditions: None
Construction
Type & style
- Home type: SingleFamily
- Property subtype: Single Family Residence
Materials
- Block, Concrete, Stucco
- Foundation: Slab
- Roof: Tile
Condition
- New construction: No
- Year built: 2007
Utilities & green energy
- Sewer: Public Sewer
- Water: Public
- Utilities for property: BB/HS Internet Available, Cable Available, Electricity Available, Phone Available, Public, Water Available
Community & HOA
Community
- Features: Clubhouse, Dog Park, Gated Community - Guard, Pool, Sidewalks, Tennis Court(s)
- Pet fee: $0 monthly
- Subdivision: WINDSOR HILLS RESORT
HOA
- Has HOA: Yes
- Services included: 24-Hour Guard, Cable TV, Community Pool, Internet, Maintenance Grounds
- HOA fee: $572 monthly
- HOA name: Artemis Lifestyles
- HOA phone: 407-787-4255
- Second HOA name: Windsor Hills Master Community Association
Location
- Region: Kissimmee
Financial & listing details
- Price per square foot: $302/sqft
- Tax assessed value: $459,900
- Annual tax amount: $6,152
- Date on market: 9/2/2026
- Cumulative days on market: 50 days
- Listing terms: Cash,Conventional,FHA,VA Loan
- Ownership: Fee Simple
- Total actual rent: 0
- Electric utility on property: Yes
- Road surface type: Paved
Estimated market value
$535,700
$509,000 - $562,000
$4,450/mo
Price history
| Date | Event | Price |
|---|---|---|
| 10/6/2026 | Price change | $549,999-6%$302/sqft |
Source:  Stellar MLS #S5156805 Report a problem Stellar MLS #S5156805 Report a problem | ||
| 9/2/2026 | Listed for sale | $585,000+59.9%$321/sqft |
Source: Stellar MLS #S5156805 Report a problem | ||
| 10/24/2007 | Sold | $365,800$201/sqft |
Source: Public Record Report a problem | ||
Public tax history
| Year | Property taxes | Tax assessment |
|---|---|---|
| 2025 | $6,152 +4.3% | $459,900 -1.3% |
| 2024 | $5,898 +8.1% | $466,100 +9.8% |
| 2023 | $5,456 +13% | $424,500 +16.4% |
| 2022 | $4,828 +15% | $364,800 +34% |
| 2021 | $4,197 +1.4% | $272,300 +2.4% |
| 2020 | $4,140 +3.2% | $265,800 +5.8% |
| 2019 | $4,013 | $251,300 +2.9% |
| 2018 | $4,013 +2.1% | $244,100 +1.7% |
| 2017 | $3,931 -0.7% | $240,000 -9.7% |
| 2016 | $3,959 -9.7% | $265,900 -2% |
| 2015 | $4,387 +3.5% | $271,200 +7.1% |
| 2014 | $4,237 | $253,200 +6.3% |
| 2013 | -- | $238,100 -0.9% |
| 2012 | -- | $240,300 -2.9% |
| 2011 | -- | $247,500 -3.5% |
| 2010 | -- | $256,600 -14.3% |
| 2009 | -- | $299,500 -4.4% |
| 2008 | -- | $313,200 |
Find assessor info on the county website
Monthly payment
Est. payment
Payment breakdown
Explore the cost of this home by adjusting the details. Changes won't be saved.Climate risks
Neighborhood: 34747



Similar homes
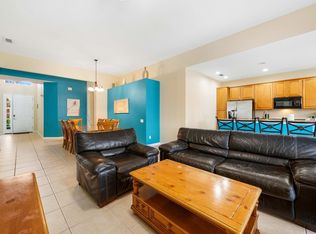
- $537,0004 bd4 ba1.8k sqft7739 TEASCONE BOULEVARD, KISSIMMEE, FL 34747For Sale

 MLS ID #O6350201, Valeria De Alvarenga Godofredo, KELLER WILLIAMS CLASSIC. Stellar MLS
 - $585,0004 bd4 ba1.8k sqft7755 GRASSENDALE STREET, KISSIMMEE, FL 34747For Sale
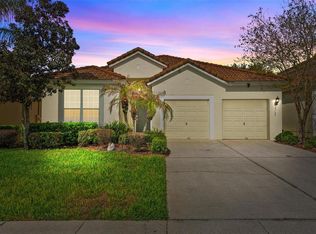 MLS ID #O6396993, Greg Lowe, FLORIDA REALTY RESULTS LLC. Stellar MLS
 - $639,0005 bd5 ba2.2k sqft2621 ARCHFELD BOULEVARD, KISSIMMEE, FL 34747For Sale
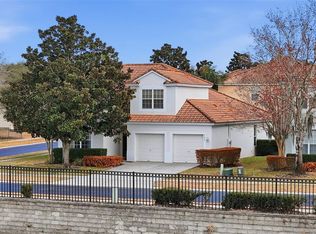 MLS ID #O6383513, Katie Bray, MAINFRAME REAL ESTATE. Stellar MLS
 - $--4 bd2 ba1.7k sqft608 Cassia Dr, Davenport, FL 33897Auction
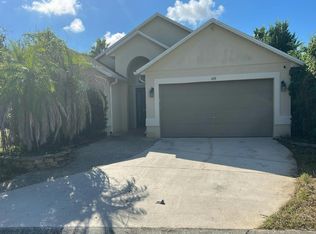 Auction.com 2
 - $489,9995 bd3 ba2.3k sqft2694 LA ISLA COURT, KISSIMMEE, FL 34747For SaleMLS ID #S5149891, James Donovan, TEAM DONOVAN. Stellar MLS
- $489,4003 bd3 ba1.6k sqft7403 VELLEUX STREET, KISSIMMEE, FL 34747For SaleMLS ID #O6448060, TJ Cosgrove, REAL BROKER, LLC. Stellar MLS
- $589,0005 bd5 ba2.4k sqft7412 DEVEREAUX STREET, REUNION, FL 34747For SaleMLS ID #O6394953, Luis German, PA, EXP REALTY LLC. Stellar MLS
- $480,0004 bd2 ba1.7k sqft2948 PEMBRIDGE STREET, KISSIMMEE, FL 34747For SaleMLS ID #S5148845, Irena Aistrop, LA ROSA REALTY LLC. Stellar MLS
- $425,0004 bd3 ba1.9k sqft2721 LIDO KEY DRIVE, KISSIMMEE, FL 34747For SaleMLS ID #O6397773, Kelly French, PALM CIRCLE REALTY. Stellar MLS
- $389,9993 bd2 ba1.4k sqft7650 COMROW STREET #105, KISSIMMEE, FL 34747For SaleMLS ID #S5157519, James Donovan, TEAM DONOVAN. Stellar MLS
- $409,0003 bd3 ba1.4k sqft2545 RENSHAW STREET, KISSIMMEE, FL 34747For SaleMLS ID #O6404535, Ryan Green, EXP REALTY LLC. Stellar MLS
- $419,0003 bd3 ba1.4k sqft2530 MANESHAW LANE, KISSIMMEE, FL 34747For SaleMLS ID #O6421480, Veronica Figueroa, EXP REALTY LLC. Stellar MLS
- $339,9503 bd2 ba1.2k sqft2821 ALMATON LOOP #203, KISSIMMEE, FL 34747For SaleMLS ID #S5147977, Dan Palmer, TEAM DONOVAN. Stellar MLS
- $525,0004 bd4 ba2.6k sqft3880 MT VERNON WAY, KISSIMMEE, FL 34741For SaleMLS ID #O6445450, Daniel Coombs, FLORIDA REAL ESTATE & LAND CO.. Stellar MLS
- $449,8804 bd3 ba2.1k sqft2509 DHARMA CIRCLE, KISSIMMEE, FL 34746For SaleMLS ID #O6444717, Jean Dadam, WRA BUSINESS & REAL ESTATE. Stellar MLS
- $398,5004 bd3 ba1.6k sqft8572 BAY LILLY LOOP, KISSIMMEE, FL 34747For SaleMLS ID #S5142891, Irena Aistrop, LA ROSA REALTY LLC. Stellar MLS
- $520,0004 bd3 ba2.5k sqft8999 CROQUET COURT, DAVENPORT, FL 33896For SaleMLS ID #S5146176, Liesl Butler Burke, 1ST FOR ORLANDO REALTY INC.. Stellar MLS
- $515,0004 bd3 ba2.5k sqft1353 PALMETTO DUNES ST, DAVENPORT, FL 33896For SaleMLS ID #S5152300, Matthew Link, CHAMPIONSGATE REALTY. Stellar MLS
- $416,9994 bd4 ba2.2k sqft1987 MAJORCA DRIVE, KISSIMMEE, FL 34747For SaleMLS ID #O6397361, Laura Teixeira, PA, NOBSKA REAL ESTATE LLC. Stellar MLS
