Skip main navigation
Sold for $712,500
  • $712,500

    7753 Teascone Blvd, Kissimmee, FL 34747

    6beds
    2,812sqft
    Single Family Residence
    Built in 2007
    7,492 Square Feet Lot
    $702,100 Zestimate®
    $253/sqft
    $7,979 Estimated rent

    Home value

    $702,100

    $667,000 - $737,000

    $7,979/mo

    Zestimate® history
    Loading
    Loading...

    Owner options

    List your home for rent

    $7,979/mo

    Rent Zestimate®

    Find your next renter with Zillow Rental Manager. Plus, with online applications, you can quickly screen prospective tenants – for free.

    Learn more

    $7,979/mo

    Rent Zestimate®

    Refinance and save

    $5,174/mo

    Est. payment

    Refinancing to a lower rate could help reduce your monthly payments and save thousands over the life of the loan.

    See today's rates

    $5,174/mo

    Est. payment

    Explore your selling options

    Work with a Zillow partner agent

    Leverage their expertise and Zillow's premium Showcase listings to get your home seen by more buyers.

    Get started

    List with your own agent

    Get your home in front of millions of buyers by listing it on Zillow.

    Learn how to do it

    Sell it yourself

    Take full control of how buyers see your home on Zillow by listing For Sale by Owner (FSBO).

    List your home

    What's special

    Pool homeHot tubGuest bedroomStone countersRecreation parkCentral florida theme parksHigh speed internet
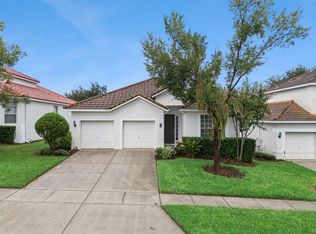
    Welcome to this fully furnished 6-bedroom, 4-bathroom pool home in the Windsor Hills community resort, the ideal vacation spot or short-term rental. This spacious home offers all the rooms you need for friends and family, featuring a main floor guest bedroom, one Master bedroom and 4 other bedrooms on the second floor. The garage is converted into a fun GAME ROOM with AC! As you enter, you'll find luxury vinyl planking flooring throughout the house, creating a welcoming and easily maintainable environment. The well-decorated living room is beautifully furnished, providing a perfect space for relaxation with your loved ones. The kitchen is well-appointed with ample cabinet space, stone counters, stainless steel appliances, a closet pantry, eat-in space, and sliding glass doors that lead to the screened-in private pool and covered patio area. This indoor/outdoor living setup is perfect for enjoying Florida's sunny weather. Windsor Hills Resort is renowned as one of the best vacation resorts in central Florida. Its convenient location is within a few miles of the Disney theme parks and other well-known attractions. Windsor Hills offers an abundance of spectacular amenities, including a pool, hot tub, water park, fitness center, recreation park, sports courts, game room, movie theater, market, and even a grill for a quick bite to eat. The HOA includes BLUESTREAM CABLE & HIGH SPEED INTERNET and trash valet. This home is ideally located to visit all of the Central Florida theme parks and attractions with ease. Whether you're looking for a vacation home, a short-term rental investment, or a place to call your own, this property offers the idyllic Florida lifestyle. Schedule your private tour and make it your home in paradise!

    Zillow last checked:

    Listing updated:

    Listed by:

    Veronica Li 305-354-0388,

    RATIO REAL ESTATE, LLC 407-674-0460,

    Xiaoyu Su 352-216-1257,

    RATIO REAL ESTATE, LLC

    Bought with:

    Kyle Madorin PA, 3278229

    UPWELL REALTY LLC

    Source: Stellar MLS,MLS#: O6146234MLS LogoOriginating MLS: Orlando Regional

    Facts & features

    Interior

    Bedrooms & bathrooms
    • Bedrooms: 6
    • Bathrooms: 4
    • Full bathrooms: 4
    Primary bedroom
    • Level: Second
    • Dimensions: 17x13
    Bedroom 2
    • Level: Second
    • Dimensions: 13x12
    Bedroom 3
    • Level: Second
    • Dimensions: 12x12
    Bedroom 4
    • Level: Second
    • Dimensions: 12x12
    Bedroom 5
    • Level: Second
    • Dimensions: 13x11
    Primary bathroom
    • Features: Dual Sinks, Tub with Separate Shower Stall
    • Level: Second
    Bonus room
    • Level: First
    • Dimensions: 10x10
    Dining room
    • Level: First
    • Dimensions: 16x10
    Family room
    • Level: First
    • Dimensions: 15x14
    Kitchen
    • Features: Breakfast Bar, Pantry
    • Level: First
    • Dimensions: 17x13
    Living room
    • Level: First
    • Dimensions: 16x13
    Heating
    • Electric
    Cooling
    • Central Air
    Appliances
    • Included: Dishwasher, Disposal, Dryer, Electric Water Heater, Exhaust Fan, Microwave, Range, Refrigerator, Washer
    • Laundry: Inside
    Features
    • Kitchen/Family Room Combo, Living Room/Dining Room Combo, Open Floorplan, Solid Wood Cabinets, Walk-In Closet(s)
    • Flooring: Vinyl
    • Doors: Sliding Doors
    • Windows: Blinds, Window Treatments
    • Has fireplace: No
    • Furnished: Yes
    Interior area
    • Total structure area: 3,548
    • Total interior livable area: 2,812 sqft

    Property

    Parking
    • Total spaces: 2
    • Parking features: Garage - Attached
    • Attached garage spaces: 2
    • Details: Garage Dimensions: 20x19
    Features
    • Levels: Two
    • Stories: 2
    • Patio & porch: Covered, Deck, Enclosed, Patio, Porch, Screened
    • Exterior features: Irrigation System, Lighting
    • Has private pool: Yes
    • Pool features: Heated, In Ground, Screen Enclosure
    • Has spa: Yes
    • Spa features: Heated, In Ground
    Lot
    • Size: 7,492 Square Feet
    • Features: Sidewalk
    • Residential vegetation: Mature Landscaping, Oak Trees
    Details
    • Parcel number: 102527548900010650
    • Zoning: PD
    • Special conditions: None

    Construction

    Type & style
    • Home type: SingleFamily
    • Architectural style: Traditional
    • Property subtype: Single Family Residence
    Materials
    • Block, Stucco, Wood Frame
    • Foundation: Slab
    • Roof: Tile
    Condition
    • New construction: No
    • Year built: 2007

    Utilities & green energy

    • Sewer: Public Sewer
    • Water: Public
    • Utilities for property: Cable Connected, Electricity Connected, Public, Sewer Connected, Street Lights, Water Connected

    Community & HOA

    Community
    • Features: Clubhouse, Deed Restrictions, Fitness Center, Gated Community - Guard, Playground, Pool
    • Security: Gated Community
    • Pet fee: $0 monthly
    • Subdivision: WINDSOR HILLS PH 06
    HOA
    • Has HOA: Yes
    • Amenities included: Clubhouse, Fitness Center, Gated, Playground, Recreation Facilities, Security, Tennis Court(s)
    • Services included: 24-Hour Guard, Cable TV, Community Pool, Internet, Maintenance Grounds, Recreational Facilities, Security, Trash
    • HOA fee: $484 monthly
    • HOA name: Aura Zelada
    • Second HOA name: Windsor Hills Master Association
    Location
    • Region: Kissimmee

    Financial & listing details

    • Price per square foot: $253/sqft
    • Tax assessed value: $589,200
    • Annual tax amount: $5,926
    • Date on market: 10/2/2023
    • Cumulative days on market: 153 days
    • Listing terms: Cash,Conventional
    • Ownership: Fee Simple
    • Total actual rent: 0
    • Electric utility on property: Yes
    • Road surface type: Paved

    Price history

    DateEventPrice
    3/26/2024Sold$712,500-3.5%$253/sqft
    Source: Stellar MLS #O6146234 Report a problem
    3/5/2024Pending sale$738,000$262/sqft
    Source: Stellar MLS #O6146234 Report a problem
    10/3/2023Listed for sale$738,000+105%$262/sqft
    Source: Stellar MLS #O6146234 Report a problem
    4/18/2016Sold$360,000$128/sqft
    Source: Stellar MLS #S4816256 Report a problem
    1/9/2016Listing removed$360,000$128/sqft
    Source: BELLEW REAL ESTATE #S4816256 Report a problem
    12/15/2015Price change$360,000-9.8%$128/sqft
    Source: BELLEW REAL ESTATE #S4816256 Report a problem
    10/16/2015Price change$399,000-6.1%$142/sqft
    Source: BELLEW REAL ESTATE #S4816256 Report a problem
    9/18/2015Price change$425,000-2.3%$151/sqft
    Source: BELLEW REAL ESTATE #S4816256 Report a problem
    6/14/2015Listed for sale$435,000-2.2%$155/sqft
    Source: BELLEW REAL ESTATE #S4816256 Report a problem
    5/15/2015Listing removed$445,000$158/sqft
    Source: BARDELL REAL ESTATE #P4702405 Report a problem
    11/19/2014Listed for sale$445,000+11.3%$158/sqft
    Source: BARDELL REAL ESTATE (10339) #P4702405 Report a problem
    8/14/2011Listing removed$399,950$142/sqft
    Source: TEAM DONOVAN #S4677274 Report a problem
    1/15/2011Price change$399,950-12.1%$142/sqft
    Source: TEAM DONOVAN #S4677274 Report a problem
    10/24/2010Listed for sale$454,950+4.7%$162/sqft
    Source: TEAM DONOVAN #S4677274 Report a problem
    11/6/2007Sold$434,500$155/sqft
    Source: Public Record Report a problem

    Public tax history

    YearProperty taxesTax assessment
    2025$8,467 +13%$589,200 -1.4%
    2024$7,490 +8.3%$597,300 +10%
    2023$6,919 +12.1%$543,200 +14.3%
    2022$6,174 +15.7%$475,300 +35.3%
    2021$5,335 +1.6%$351,400 +2.7%
    2020$5,252 +3.8%$342,300 +6.3%
    2019$5,059 $322,100 +2.1%
    2018$5,059 +1.2%$315,600 +1.6%
    2017$5,000 -0.8%$310,600 -10.3%
    2016$5,041 -10.5%$346,400 -1.9%
    2015$5,634 +3.7%$353,200 +7.7%
    2014$5,434 $328,000 +6.4%
    2013-- $308,200 -0.8%
    2012-- $310,800 -2.8%
    2011-- $319,600 -4%
    2010-- $332,900 -13.9%
    2009-- $386,600 -4.6%
    2008-- $405,300
    Find assessor info on the county website

    Neighborhood: 34747

    Nearby schools

    GreatSchools rating
    Schools provided by the listing agent
    • Elementary: Westside Elem
    • Middle: West Side
    • High: Celebration High

    Source: Stellar MLS. This data may not be complete. We recommend contacting the local school district to confirm school assignments for this home.

    Get a cash offer in 3 minutes
    Find out how much your home could sell for in as little as 3 minutes with a no-obligation cash offer.
    Estimated market value
    $702,100
    Get a cash offer in 3 minutes
    Find out how much your home could sell for in as little as 3 minutes with a no-obligation cash offer.
    Estimated market value
    $702,100