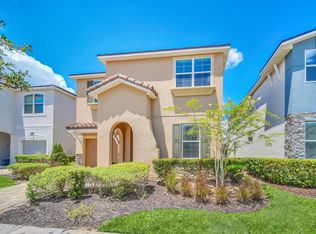
Under contract-accepting backup offers. Experience the perfect blend of luxury, entertainment, and resort living in this stunning 7-bedroom, 6.5-bath vacation home in Solara Resort, located less than 10 miles from Disney World. Designed for unforgettable family vacations and excellent short-term rental potential, this fully furnished home features incredible themed bedrooms inspired by Jurassic Park, Harry Potter, Avengers, Moana, and Disney, creating a one-of-a-kind guest experience. The spacious open-concept layout offers stylish modern finishes, multiple gathering spaces, and custom entertainment rooms perfect for large families and groups. Step outside to your private screened pool and spa, ideal for relaxing after a day at the parks. As part of Solara Resort, guests enjoy access to world-class amenities including a resort-style heated pool, FlowRider surf simulator, splash pad, water slides, fitness center, basketball and volleyball courts, restaurant and bar, coffee bar, ice cream parlor, and a beautifully designed clubhouse. Whether you’re searching for a luxury vacation retreat or a high-performing investment property, this home delivers the ultimate Central Florida resort lifestyle.
Under contract
Price cut: $99K (5/21)
$650,000
1844 Sandy Park Trl, Kissimmee, FL 34747
7beds
3,533sqft
:
Get pre-qualified$4,947/mo
Single Family Residence
Built in 2018
5,001 Square Feet Lot
$628,100 Zestimate®
$184/sqft
$710/mo HOA
What's special
- 66 days |
- 57 |
- 2 |
Zillow last checked:
Listing updated:
Listed by:
Brad Rogers 407-617-6757,
HOLIDAY REALTY LLC 321-278-5486
Source: Stellar MLS,MLS#: O6409303 Originating MLS: Orlando Regional
Originating MLS: Orlando Regional
Facts & features
Interior
Bedrooms & bathrooms
- Bedrooms: 7
- Bathrooms: 7
- Full bathrooms: 6
- 1/2 bathrooms: 1
Primary bedroom
- Features: Walk-In Closet(s)
- Level: First
- Area: 238 Square Feet
- Dimensions: 17x14
Other
- Features: Built-in Closet
- Level: Second
- Area: 221 Square Feet
- Dimensions: 17x13
Other
- Features: Built-in Closet
- Level: Second
- Area: 110 Square Feet
- Dimensions: 11x10
Other
- Features: Built-in Closet
- Level: Second
- Area: 154 Square Feet
- Dimensions: 14x11
Bedroom 3
- Features: Built-in Closet
- Level: First
- Area: 156 Square Feet
- Dimensions: 12x13
Bedroom 5
- Features: Built-in Closet
- Level: Second
- Area: 121 Square Feet
- Dimensions: 11x11
Bathroom 4
- Features: Built-in Closet
- Level: Second
- Area: 121 Square Feet
- Dimensions: 11x11
Great room
- Level: First
- Area: 289 Square Feet
- Dimensions: 17x17
Kitchen
- Level: First
- Area: 272 Square Feet
- Dimensions: 17x16
Loft
- Level: Second
- Area: 360 Square Feet
- Dimensions: 18x20
Heating
- Central, Electric
Cooling
- Wall/Window Unit(s)
Appliances
- Included: Dishwasher, Dryer, Microwave, Range, Refrigerator, Washer
- Laundry: Inside
Features
- Kitchen/Family Room Combo, Solid Surface Counters
- Flooring: Carpet, Ceramic Tile
- Has fireplace: No
- Furnished: Yes
Interior area
- Total structure area: 4,103
- Total interior livable area: 3,533 sqft
Video & virtual tour
Property
Parking
- Total spaces: 2
- Parking features: Garage - Attached
- Attached garage spaces: 2
Features
- Levels: Two
- Stories: 2
- Exterior features: Irrigation System
- Has private pool: Yes
- Pool features: Gunite, Heated, In Ground, Screen Enclosure
- Has spa: Yes
- Spa features: Heated, In Ground
Lot
- Size: 5,001 Square Feet
Details
- Parcel number: 182527494100012110
- Zoning: RES
- Special conditions: None
Construction
Type & style
- Home type: SingleFamily
- Property subtype: Single Family Residence
Materials
- Block, Stucco, Wood Frame
- Foundation: Slab
- Roof: Tile
Condition
- New construction: No
- Year built: 2018
Utilities & green energy
- Sewer: Public Sewer
- Water: Public
- Utilities for property: Cable Connected, Electricity Connected
Community & HOA
Community
- Features: Fitness Center, Playground, Pool
- Pet fee: $0 monthly
- Subdivision: SOLARA RESORT
HOA
- Has HOA: Yes
- Amenities included: Clubhouse, Fitness Center, Gated, Playground, Pool, Recreation Facilities
- Services included: 24-Hour Guard, Cable TV, Community Pool, Internet, Recreational Facilities
- HOA fee: $710 monthly
- HOA name: Leland management
- HOA phone: 407-447-9955
Location
- Region: Kissimmee
Financial & listing details
- Price per square foot: $184/sqft
- Tax assessed value: $580,600
- Annual tax amount: $8,903
- Date on market: 5/21/2026
- Cumulative days on market: 67 days
- Listing terms: Cash,Conventional
- Ownership: Fee Simple
- Total actual rent: 0
- Electric utility on property: Yes
- Road surface type: Paved
Estimated market value
$628,100
$597,000 - $660,000
$7,840/mo
Price history
| Date | Event | Price |
|---|---|---|
| 7/8/2026 | Contingent | $650,000$184/sqft |
Source:  Stellar MLS #O6409303 Report a problem Stellar MLS #O6409303 Report a problem | ||
| 5/21/2026 | Price change | $650,000-13.2%$184/sqft |
Source: Stellar MLS #O6409303 Report a problem | ||
| 3/12/2022 | Pending sale | $749,000$212/sqft |
Source: Stellar MLS #O6006138 Report a problem | ||
| 2/24/2022 | Listed for sale | $749,000+84.7%$212/sqft |
Source: Stellar MLS #O6006138 Report a problem | ||
| 7/21/2021 | Listing removed | -- |
Source: Zillow Rental Network Premium Report a problem | ||
| 7/6/2021 | Listed for rent | $3,790+11.5%$1/sqft |
Source: Zillow Rental Network Premium Report a problem | ||
| 11/16/2020 | Listing removed | $3,400$1/sqft |
Source: BULL PROPERTY MANAGEMENT #O5895919 Report a problem | ||
| 10/14/2020 | Price change | $3,400-5.6%$1/sqft |
Source: BULL PROPERTY MANAGEMENT #O5895919 Report a problem | ||
| 9/30/2020 | Listed for rent | $3,600$1/sqft |
Source: BULL PROPERTY MANAGEMENT #O5895919 Report a problem | ||
| 7/23/2018 | Sold | $405,590$115/sqft |
Source: Public Record Report a problem | ||
Public tax history
| Year | Property taxes | Tax assessment |
|---|---|---|
| 2025 | $9,274 -8.1% | $580,600 -9.9% |
| 2024 | $10,094 +8.1% | $644,500 +11.4% |
| 2023 | $9,335 +22.8% | $578,400 +20.6% |
| 2022 | $7,601 +7.9% | $479,800 +17% |
| 2021 | $7,041 +8% | $410,200 +12.1% |
| 2020 | $6,521 +0.5% | $365,900 +2.8% |
| 2019 | $6,488 | $356,100 +790.3% |
| 2018 | $6,488 +231.6% | $40,000 +233.3% |
| 2017 | $1,956 | $12,000 |
Find assessor info on the county website
Monthly payment
Est. payment
Payment breakdown
Explore the cost of this home by adjusting the details. Changes won't be saved.Climate risks
Neighborhood: 34747
Nearby schools
GreatSchools rating
- 5/10Westside K-8 SchoolGrades: PK-8Distance: 0.6 mi
- 5/10Celebration High SchoolGrades: 9-12Distance: 5 mi
- $553,7005 bd5 ba3.2k sqft1840 Sandy Park Trl, Kissimmee, FL 34747Off Market
- $532,2006 bd5 ba2.7k sqft1848 Sandy Park Trl, Kissimmee, FL 34747Off Market
- $541,1006 bd5 ba3k sqft1836 Sandy Park Trl, Kissimmee, FL 34747Off Market
- $8,4976 bd4 ba3.2k sqft1836 Sandy Park Trl #ID1470320P, Kissimmee, FL 34747For Rent

- $549,5006 bd5 ba3k sqft1861 Sawyer Palm Pl, Kissimmee, FL 34747Off Market
- $600,0004 bd4 ba2.5k sqft1832 Sandy Park Trl, Kissimmee, FL 34747Sold
- $560,0004 bd4 ba2.5k sqft1851 Sawyer Palm Pl, Kissimmee, FL 34747Sold
- $734,9009 bd7 ba4.3k sqft9042 Sunshine Ridge Loop, Kissimmee, FL 34747For Sale
A local agent can set up tours, give advice and negotiate with sellers.
A local lender can help you make sure your offer is ready when you are.
Similar homes
- $669,0006 bd5 ba2.9k sqft9000 Egret Mills Ter, Kissimmee, FL 34747For Sale

 MLS ID #O6421988, Hoover Yap, PRIMESTATE REALTY, INC.. Stellar MLS
 - $648,0007 bd7 ba3.4k sqft9009 Egret Mills Ter, Kissimmee, FL 34747For Sale
 MLS ID #O6401913, Dennesha Leachman, GLOBAL SAPPHIRE REALTY LLC. Stellar MLS
 - $649,0007 bd7 ba3.5k sqft2016 Fleming Mist Pl, Kissimmee, FL 34747For Sale
 MLS ID #O6380670, Veronica Li, RATIO REAL ESTATE, LLC. Stellar MLS
 - $599,0007 bd7 ba3.5k sqft1845 Sawyer Palm Pl, Kissimmee, FL 34747For Sale
 MLS ID #O6411244, Mauricio Penha, VOLKE REAL ESTATE LLC. Stellar MLS
 - $660,0006 bd5 ba2.9k sqft8995 Amelia Downs Trl, Kissimmee, FL 34747For SaleMLS ID #O6377468, Isis Cunha, IMC REALTY GROUP CORP. Stellar MLS
- $598,0005 bd6 ba3.2k sqft1804 Sandy Park Trl, Kissimmee, FL 34747For SaleMLS ID #S5153572, Jamil Swaid, JR, ALPHA LEADER REALTY LLC. Stellar MLS
- $614,9907 bd7 ba3.5k sqft8943 Amelia Downs Trl, Kissimmee, FL 34747For SaleMLS ID #S5133477, Jamie Cheng, YELLOW MOUNTAIN REALTY, LLC. Stellar MLS
- $699,9007 bd6 ba3.3k sqft2112 Morocco Way, Kissimmee, FL 34747For SaleMLS ID #S5147600, Felix Rentas, RENTAS REALTY GROUP LLC. Stellar MLS
- $700,0007 bd7 ba3.5k sqft9013 Egret Mills Ter, Kissimmee, FL 34747For SaleMLS ID #O6385765, Andrea Pointon, POINTON REALTY INC. Stellar MLS
- $720,0007 bd6 ba3.3k sqft2100 Rome Dr, Kissimmee, FL 34747For SaleMLS ID #O6365123, Rubens Aranha, MS LAND & BUILDING LLC. Stellar MLS
- $590,9906 bd5 ba2.9k sqft8914 Caroline Bay Ct, Kissimmee, FL 34747For SaleMLS ID #O6410893, Marcelle Pipolo de Sa, FLORIDA REALTY INVESTMENTS. Stellar MLS
- $656,0005 bd6 ba3.2k sqft1820 Sandy Park Trl, Kissimmee, FL 34747For SaleMLS ID #O6346462, Fabiano Dias, FABIANO DIAS REALTY LLC. Stellar MLS
- $529,0007 bd7 ba3.5k sqft8951 Amelia Downs Trl, Kissimmee, FL 34747For SaleMLS ID #O6411198, Andre Kressler, KRESSLER REAL ESTATE. Stellar MLS
- $599,0006 bd5 ba3.1k sqft9013 Rhodes St, Kissimmee, FL 34747For SaleMLS ID #O6381275, Rosania Taylor, WRA BUSINESS & REAL ESTATE. Stellar MLS
- $599,0007 bd7 ba3.5k sqft8931 Amelia Downs Trl, Kissimmee, FL 34747For SaleMLS ID #TB8450000, Sunny Xu, ALIGN RIGHT REALTY SUNCOAST. Stellar MLS
- $580,0006 bd5 ba3.1k sqft2108 Morocco Way, Kissimmee, FL 34747For SaleMLS ID #S5147141, Jim McQuade, AVANTI WAY REALTY LLC. Stellar MLS
- $610,0006 bd5 ba2.9k sqft8918 Tropical Haven Ct, Kissimmee, FL 34747For SaleMLS ID #O6391430, Julio Ospina, PA, RELATED GENERAL REALTY, LLC.. Stellar MLS
- $699,5009 bd7 ba4.1k sqft8951 Hilton Ridge Ave, Kissimmee, FL 34747For SaleMLS ID #S5143223, Joseph Rogers, LLC, FLORIDA SCANDI REALTY LLC. Stellar MLS
- $589,0007 bd7 ba3.5k sqft9039 Pelican Cove Trce, Kissimmee, FL 34747For SaleMLS ID #O6363608, Danilo Aquino, FLORIDA CONNEXION PROPERTIES. Stellar MLS
- $695,0009 bd7 ba4.3k sqft9013 Sunshine Ridge Loop, Kissimmee, FL 34747For SaleMLS ID #O6371287, Nilda Juncos, ICON REALTY ASSOCIATES INC. Stellar MLS
