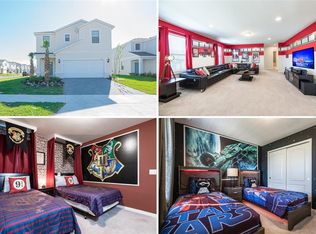
BEST PRICED HOME in Solara. Welcome to 8951 Amelia Downs Trail, an exceptional opportunity to own a 7-bedroom, 6.5-bathroom vacation home in the highly sought after Solara Resort. Built in 2020, this beautifully maintained home offers 3,533 square feet of thoughtfully designed living space and is the best-priced 7-bedroom single family home currently available in Solara, making it an outstanding value for both investors and second-home buyers. The spacious open-concept floor plan is designed for entertaining, with an expansive living area that flows seamlessly into the dining room and well-appointed kitchen. Seven generously sized bedrooms, including multiple ensuite accommodations, provide plenty of space for large families and vacation guests, while the upstairs loft creates the perfect secondary gathering area for movie nights, gaming, or relaxing after a day at the parks. Step outside to your private screened pool and covered lanai, an ideal setting for enjoying Florida's sunshine year-round. Whether you're creating unforgettable family vacations or maximizing rental potential, this home offers the space and flexibility today's buyers are looking for. Located just minutes from Walt Disney World, Solara Resort features an incredible collection of resort-style amenities including a grand clubhouse, heated resort pool, FlowRider surf simulator, fitness center, restaurant and bar, playgrounds, sports courts, splash pad, and 24-hour gated security. With today's competitive pricing, this home represents one of the best opportunities currently available in Solara. If you've been waiting for a spacious vacation home at an exceptional value, this is the one to see before it's gone.
For sale
Price cut: $46K (7/8)
$529,000
8951 AMELIA DOWNS TRAIL, KISSIMMEE, FL 34747
7beds
3,533sqft
:
Get pre-qualified$4,127/mo
Single Family Residence
Built in 2020
4,792 Square Feet Lot
$513,100 Zestimate®
$150/sqft
$718/mo HOA
What's special
Private screened poolSeven generously sized bedroomsSpacious open-concept floor planMultiple ensuite accommodations
- 71 days |
- 357 |
- 23 |
Zillow last checked:
Listing updated:
Listed by:
Andre Kressler 407-864-2184,
KRESSLER REAL ESTATE 407-864-2184
Source: Stellar MLS,MLS#: O6411198 Originating MLS: Orlando Regional
Originating MLS: Orlando Regional
Facts & features
Interior
Bedrooms & bathrooms
- Bedrooms: 7
- Bathrooms: 7
- Full bathrooms: 6
- 1/2 bathrooms: 1
Primary bedroom
- Features: Walk-In Closet(s)
- Level: First
- Area: 238 Square Feet
- Dimensions: 14x17
Other
- Features: Built-in Closet
- Level: Second
Bedroom 1
- Features: Built-in Closet
- Level: First
Bedroom 2
- Features: Built-in Closet
- Level: Second
Bedroom 3
- Features: Built-in Closet
- Level: Second
Bedroom 5
- Features: Built-in Closet
- Level: Second
Bathroom 4
- Features: Built-in Closet
- Level: Second
Dining room
- Level: First
- Area: 121 Square Feet
- Dimensions: 11x11
Kitchen
- Level: First
Living room
- Level: First
- Area: 289 Square Feet
- Dimensions: 17x17
Loft
- Level: Second
- Area: 360 Square Feet
- Dimensions: 18x20
Heating
- Electric
Cooling
- Central Air
Appliances
- Included: Dishwasher, Disposal, Dryer, Microwave, Range, Refrigerator, Washer
- Laundry: Laundry Room
Features
- Ceiling Fan(s), Eating Space In Kitchen, Primary Bedroom Main Floor, PrimaryBedroom Upstairs, Walk-In Closet(s)
- Flooring: Carpet, Tile
- Doors: Sliding Doors
- Has fireplace: No
Interior area
- Total structure area: 4,177
- Total interior livable area: 3,533 sqft
Property
Parking
- Total spaces: 1
- Parking features: Garage Door Opener
- Attached garage spaces: 1
Features
- Levels: Two
- Stories: 2
- Exterior features: Irrigation System, Sidewalk
- Has private pool: Yes
- Pool features: Heated, In Ground
- Has spa: Yes
- Spa features: Heated, In Ground
Lot
- Size: 4,792 Square Feet
Details
- Parcel number: 182527494300013240
- Zoning: R
- Special conditions: None
Construction
Type & style
- Home type: SingleFamily
- Property subtype: Single Family Residence
Materials
- Block, Stucco
- Foundation: Slab
- Roof: Shingle
Condition
- New construction: No
- Year built: 2020
Utilities & green energy
- Sewer: Public Sewer
- Water: Public
- Utilities for property: Cable Available, Cable Connected, Electricity Available, Sewer Available, Water Available
Community & HOA
Community
- Features: Clubhouse, Gated Community - Guard, Gated Community - No Guard, Playground, Pool, Restaurant, Sidewalks
- Pet fee: $0 monthly
- Subdivision: SOLARA RESORT VACATION VILLAS REP
HOA
- Has HOA: Yes
- Amenities included: Clubhouse, Fitness Center, Gated, Playground, Pool, Security
- Services included: 24-Hour Guard, Community Pool, Internet, Maintenance Grounds, Trash
- HOA fee: $718 monthly
- HOA name: Leland Management/Valerie Munoz
Location
- Region: Kissimmee
Financial & listing details
- Price per square foot: $150/sqft
- Tax assessed value: $591,300
- Annual tax amount: $8,192
- Date on market: 5/28/2026
- Cumulative days on market: 437 days
- Listing terms: Cash,Conventional,FHA,VA Loan
- Ownership: Fee Simple
- Total actual rent: 0
- Electric utility on property: Yes
- Road surface type: Asphalt, Paved
Estimated market value
$513,100
$487,000 - $539,000
$5,148/mo
Price history
| Date | Event | Price |
|---|---|---|
| 7/8/2026 | Price change | $529,000-8%$150/sqft |
Source:  Stellar MLS #O6411198 Report a problem Stellar MLS #O6411198 Report a problem | ||
| 6/20/2026 | Price change | $575,000-2.4%$163/sqft |
Source: Stellar MLS #O6411198 Report a problem | ||
| 5/28/2026 | Listed for sale | $589,000+0.2%$167/sqft |
Source: Stellar MLS #O6411198 Report a problem | ||
| 5/27/2026 | Listing removed | $588,000$166/sqft |
Source: Stellar MLS #O6302469 Report a problem | ||
| 4/29/2026 | Price change | $588,000-1.8%$166/sqft |
Source: Stellar MLS #O6302469 Report a problem | ||
| 3/20/2026 | Price change | $599,000-4.6%$170/sqft |
Source: Stellar MLS #O6302469 Report a problem | ||
| 1/27/2026 | Listed for sale | $628,000$178/sqft |
Source: Stellar MLS #O6302469 Report a problem | ||
| 1/1/2026 | Listing removed | $628,000$178/sqft |
Source: Stellar MLS #O6302469 Report a problem | ||
| 9/4/2025 | Price change | $628,000-3.4%$178/sqft |
Source: Stellar MLS #O6302469 Report a problem | ||
| 8/20/2025 | Price change | $650,000-2.8%$184/sqft |
Source: Stellar MLS #O6302469 Report a problem | ||
| 7/19/2025 | Price change | $669,000-4.4%$189/sqft |
Source: Stellar MLS #O6302469 Report a problem | ||
| 4/25/2025 | Listed for sale | $699,800$198/sqft |
Source: Stellar MLS #O6302469 Report a problem | ||
Public tax history
| Year | Property taxes | Tax assessment |
|---|---|---|
| 2025 | $9,422 -3.7% | $591,300 -10% |
| 2024 | $9,779 +8.1% | $656,700 +11.5% |
| 2023 | $9,049 +13.3% | $589,200 +20.6% |
| 2022 | $7,986 +11.2% | $488,700 +16.8% |
| 2021 | $7,180 +295.2% | $418,300 +829.6% |
| 2020 | $1,817 +514.8% | $45,000 +125% |
| 2019 | $295 | $20,000 |
Find assessor info on the county website
Monthly payment
Est. payment
Payment breakdown
Explore the cost of this home by adjusting the details. Changes won't be saved.Climate risks
Neighborhood: 34747
Nearby schools
GreatSchools rating
- 5/10Westside K-8 SchoolGrades: PK-8Distance: 0.6 mi
- 5/10Celebration High SchoolGrades: 9-12Distance: 4.8 mi
Schools provided by the listing agent
- Elementary: Westside Elem
- High: Celebration High
Source: Stellar MLS. This data may not be complete. We recommend contacting the local school district to confirm school assignments for this home.
- $593,8006 bd4 ba2.9k sqft8953 Amelia Downs Trl, Kissimmee, FL 34747Off Market
- $7,7946 bd5 ba2.7k sqft8953 Amelia Downs Trl #ID1336801P, Kissimmee, FL 34747For Rent
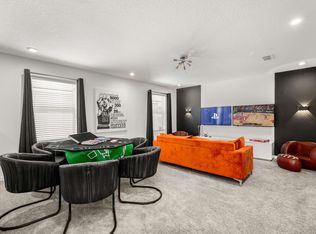
- $569,8007 bd6 ba2.9k sqft8949 Amelia Downs Trl, Kissimmee, FL 34747Off Market
- $568,2006 bd5 ba3k sqft8947 Amelia Downs Trl, Kissimmee, FL 34747Off Market
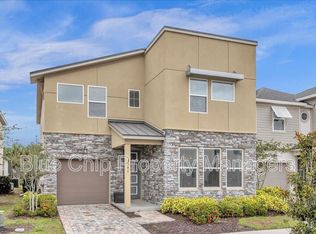
- $--7 bd5 ba3.5k sqft8947 Amelia Downs Trl FLOOR 2-ID1037686P, Kissimmee, FL 34747Off Market
- $--7 bd7 ba3.3k sqft8961 Amelia Downs Trl #ID1246663P, Kissimmee, FL 34747Off Market
- $555,4006 bd4 ba2.9k sqft8945 Amelia Downs Trl, Kissimmee, FL 34747Off Market
- $567,7006 bd4 ba2.9k sqft8957 Amelia Downs Trl, Kissimmee, FL 34747Off Market
A local agent can set up tours, give advice and negotiate with sellers.
A local lender can help you make sure your offer is ready when you are.
Similar homes
- $524,9006 bd5 ba3.1k sqft8936 PRAGUE WAY, KISSIMMEE, FL 34747For Sale

 MLS ID #O6414964, Cristina Perez Rodriguez, COMPASS FLORIDA LLC. Stellar MLS
 - $518,0006 bd5 ba3.1k sqft8922 ZURICH LANE, KISSIMMEE, FL 34747For Sale
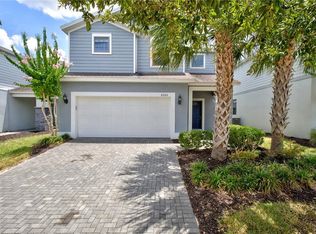 MLS ID #G5114434, Yuanyuan Li, MOBED REALTY, P.A.. Stellar MLS
 - $515,0005 bd4 ba2.4k sqft8904 PRAGUE WAY, KISSIMMEE, FL 34747For Sale
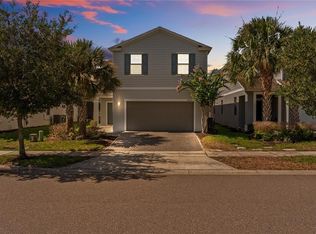 MLS ID #S5154202, Daniela Galvao, PA, LA ROSA REALTY LLC. Stellar MLS
 - $579,0007 bd6 ba3.3k sqft8900 PRAGUE WAY, KISSIMMEE, FL 34747For Sale
 MLS ID #O6329265, Veronica Li, RATIO REAL ESTATE, LLC. Stellar MLS
 - $499,0005 bd4 ba2.4k sqft1857 NICE COURT, KISSIMMEE, FL 34747For SaleMLS ID #O6426220, Veronica Li, RATIO REAL ESTATE, LLC. Stellar MLS
- $614,9907 bd7 ba3.5k sqft8943 AMELIA DOWNS TRAIL, KISSIMMEE, FL 34747For SaleMLS ID #S5133477, Jamie Cheng, YELLOW MOUNTAIN REALTY, LLC. Stellar MLS
- $589,0007 bd7 ba3.5k sqft9039 PELICAN COVE TRACE, KISSIMMEE, FL 34747For SaleMLS ID #O6363608, Danilo Aquino, FLORIDA CONNEXION PROPERTIES. Stellar MLS
- $629,9009 bd6 ba4.3k sqft1678 LIMA AVE, KISSIMMEE, FL 34747For SaleMLS ID #O6420335, Matt Dixon, COMPASS FLORIDA LLC. Stellar MLS
- $490,0005 bd4 ba2.4k sqft1512 MUMBAI WAY, KISSIMMEE, FL 34747For SaleMLS ID #O6334704, Ping Ma, CHARLES RUTENBERG REALTY ORLANDO. Stellar MLS
- $599,9907 bd5 ba2.8k sqft2717 FIESTA KEY DRIVE, KISSIMMEE, FL 34747For SaleMLS ID #O6419154, Chris Soucy, REALTY ONE GROUP MVP. Stellar MLS
- $700,0007 bd7 ba3.5k sqft9013 EGRET MILLS TERRACE, KISSIMMEE, FL 34747For SaleMLS ID #O6385765, Andrea Pointon, POINTON REALTY INC. Stellar MLS
- $520,0006 bd5 ba2.2k sqft1700 TROPICAL PALMS CIRCLE, KISSIMMEE, FL 34747For SaleMLS ID #O6368599, Rochelle Warriner, UNITED REAL ESTATE PREFERRED. Stellar MLS
- $489,9905 bd5 ba3k sqft8960 BISMARCK PALM RD, KISSIMMEE, FL 34747For SaleMLS ID #S5143167, Carla Braga, LA ROSA REALTY LLC. Stellar MLS
- $450,0004 bd5 ba2.1k sqft2194 FLEMING MIST PLACE, KISSIMMEE, FL 34747For SaleMLS ID #O6423584, Tiago Martins, LA ROSA REALTY LLC. Stellar MLS
- $434,9995 bd5 ba2.2k sqft1909 MAJORCA DRIVE, KISSIMMEE, FL 34747For SaleMLS ID #S5149758, James Donovan, TEAM DONOVAN. Stellar MLS
- $715,0009 bd7 ba4.3k sqft1840 CARIBBEAN VIEW TERRACE, KISSIMMEE, FL 34747For SaleMLS ID #O6394420, Ariel Vargas, EXP REALTY LLC. Stellar MLS
- $719,9007 bd8 ba4k sqft1505 NASSAU POINT TRAIL, KISSIMMEE, FL 34747For SaleMLS ID #O6314025, Luiz Silva, KASA REAL ESTATE LLC. Stellar MLS
- $530,0006 bd5 ba3.2k sqft1559 FLANGE DRIVE, DAVENPORT, FL 33896For SaleMLS ID #O6408222, Andy Neal, THE AGENCY FL. Stellar MLS
- $675,0008 bd7 ba3.4k sqft250 PENDANT COURT, KISSIMMEE, FL 34747For SaleMLS ID #S5119478, Christina Laidley, LA ROSA REALTY KISSIMMEE. Stellar MLS
- $409,0005 bd5 ba2.2k sqft8930 SYDNEY AVENUE, KISSIMMEE, FL 34747For SaleMLS ID #O6421749, Xiaoguang Ruan, AAA GLOBAL VENTURES PA. Stellar MLS
