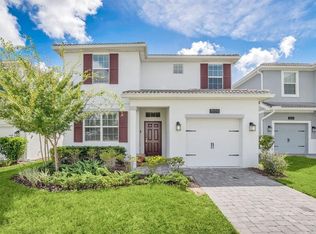
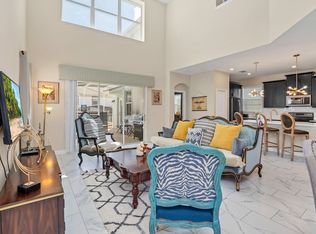
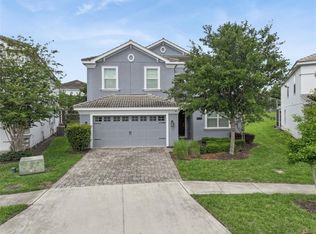
Set within one of Central Florida’s premier resort-style communities, this fully furnished 6-bedroom, 5-bath residence offers an exceptional blend of comfort, versatility, and investment potential. Whether you are searching for a spacious primary home, a vacation retreat, or a proven short-term rental opportunity, this property is designed to accommodate a wide range of lifestyles. Thoughtfully laid out with an open-concept design, the home features two generously sized primary suites, making it ideal for larger families, multi-generational living, or hosting guests with ease. The main living spaces flow seamlessly together, creating an inviting environment for everyday living and entertaining alike. At the heart of the home is a stylish kitchen complete with granite countertops, stainless steel appliances, modern cabinetry, and an oversized island overlooking the living and dining areas. Durable tile flooring throughout the main level adds both practicality and low-maintenance appeal. Large sliding glass doors open to a private screened lanai with a sparkling pool and spa, offering the perfect setting to relax or entertain year-round. Adding even more functionality, the converted garage has been transformed into a dedicated game and recreation area, providing additional entertainment space for residents and guests. The property is being sold fully furnished, allowing for a truly turnkey experience, with a complete inventory list available upon request. Owners and guests enjoy access to an impressive range of resort amenities, including a clubhouse, fitness center, theater room, arcade and game areas, water park attractions, lazy river, and more. The HOA also covers exterior maintenance, making ownership especially convenient. Ideally positioned just minutes from Walt Disney World, major shopping destinations, restaurants, and key highways, this home presents an outstanding opportunity in a highly desirable short-term rental-friendly community.
For sale
$530,000
1559 FLANGE DRIVE, DAVENPORT, FL 33896
6beds
3,291sqft
Single Family Residence
Built in 2017
5,663 Square Feet Lot
$516,500 Zestimate®
$161/sqft
$620/mo HOA
What's special
Private screened lanaiGranite countertopsSparkling pool and spaModern cabinetryOpen-concept designStylish kitchenLarge sliding glass doors
- 95 days |
- 87 |
- 13 |
Zillow last checked:
Listing updated:
Listed by:
Andy Neal 407-619-3517,
THE AGENCY FL 407-335-4119
Source: Stellar MLS,MLS#: O6408222 Originating MLS: Orlando Regional
Originating MLS: Orlando Regional
Facts & features
Interior
Bedrooms & bathrooms
- Bedrooms: 6
- Bathrooms: 5
- Full bathrooms: 5
Primary bedroom
- Features: Walk-In Closet(s)
- Level: Second
- Area: 204 Square Feet
- Dimensions: 17x12
Other
- Features: Built-in Closet
- Level: Second
- Area: 143 Square Feet
- Dimensions: 11x13
Bedroom 2
- Features: Built-in Closet
- Level: First
- Area: 168 Square Feet
- Dimensions: 12x14
Bedroom 3
- Features: Built-in Closet
- Level: Second
- Area: 132 Square Feet
- Dimensions: 11x12
Bedroom 4
- Features: Built-in Closet
- Level: Second
- Area: 120 Square Feet
- Dimensions: 10x12
Bonus room
- Features: Built-in Closet
- Level: Second
- Area: 224 Square Feet
- Dimensions: 14x16
Dining room
- Level: First
- Area: 132 Square Feet
- Dimensions: 11x12
Kitchen
- Features: Breakfast Bar, Kitchen Island
- Level: First
Living room
- Level: First
- Area: 272 Square Feet
- Dimensions: 16x17
Loft
- Level: Second
- Area: 240 Square Feet
- Dimensions: 12x20
Heating
- Central, Electric
Cooling
- Central Air
Appliances
- Included: Dishwasher, Disposal, Dryer, Microwave, Range, Refrigerator, Washer
- Laundry: Inside
Features
- Ceiling Fan(s), Eating Space In Kitchen, Kitchen/Family Room Combo, Living Room/Dining Room Combo, Open Floorplan, PrimaryBedroom Upstairs, Solid Surface Counters, Walk-In Closet(s)
- Flooring: Carpet, Ceramic Tile
- Doors: Sliding Doors
- Has fireplace: No
- Furnished: Yes
Interior area
- Total structure area: 3,811
- Total interior livable area: 3,291 sqft
Video & virtual tour
Property
Parking
- Total spaces: 1
- Parking features: Garage - Attached
- Attached garage spaces: 1
Features
- Levels: Two
- Stories: 2
- Exterior features: Sidewalk
- Has private pool: Yes
- Pool features: Heated, In Ground
Lot
- Size: 5,663 Square Feet
Details
- Parcel number: 312527512600012520
- Zoning: R-1
- Special conditions: None
Construction
Type & style
- Home type: SingleFamily
- Property subtype: Single Family Residence
Materials
- Block, Stucco
- Foundation: Slab
- Roof: Tile
Condition
- New construction: No
- Year built: 2017
Utilities & green energy
- Sewer: Public Sewer
- Water: Public
- Utilities for property: Electricity Connected, Sewer Connected, Water Connected
Community & HOA
Community
- Features: Clubhouse, Fitness Center, Gated Community - Guard, Golf Carts OK, Golf, Pool, Restaurant, Sidewalks
- Pet fee: $0 monthly
- Subdivision: STONEYBROOK SOUTH PH I-1 & J-1
HOA
- Has HOA: Yes
- Amenities included: Clubhouse, Fitness Center, Gated, Golf Course, Maintenance, Pool, Recreation Facilities
- Services included: Cable TV, Community Pool, Internet, Maintenance Structure, Maintenance Grounds, Recreational Facilities, Trash
- HOA fee: $620 monthly
- HOA name: ICON Management Services
- Second HOA name: Champions Gate Master Association
Location
- Region: Davenport
Financial & listing details
- Price per square foot: $161/sqft
- Tax assessed value: $513,500
- Annual tax amount: $9,252
- Date on market: 5/15/2026
- Cumulative days on market: 76 days
- Listing terms: Cash,Conventional,VA Loan
- Ownership: Fee Simple
- Total actual rent: 0
- Electric utility on property: Yes
- Road surface type: Concrete
Estimated market value
$516,500
$491,000 - $542,000
$4,568/mo
Price history
| Date | Event | Price |
|---|---|---|
| 8/6/2026 | Listed for sale | $530,000$161/sqft |
Source:  Stellar MLS #O6408222 Report a problem Stellar MLS #O6408222 Report a problem | ||
| 7/22/2026 | Pending sale | $530,000$161/sqft |
Source: Stellar MLS #O6408222 Report a problem | ||
| 5/15/2026 | Listed for sale | $530,000+12.8%$161/sqft |
Source: Stellar MLS #O6408222 Report a problem | ||
| 2/3/2020 | Listing removed | $469,950$143/sqft |
Source: TEAM DONOVAN #S5022352 Report a problem | ||
| 10/22/2019 | Price change | $469,950-2.1%$143/sqft |
Source: TEAM DONOVAN #S5022352 Report a problem | ||
| 8/20/2019 | Listed for sale | $479,950+18.6%$146/sqft |
Source: TEAM DONOVAN #S5022352 Report a problem | ||
| 12/7/2017 | Sold | $404,800$123/sqft |
Source: Public Record Report a problem | ||
Public tax history
| Year | Property taxes | Tax assessment |
|---|---|---|
| 2025 | $9,252 +1.4% | $513,500 -8.6% |
| 2024 | $9,127 +3.8% | $561,600 +2% |
| 2023 | $8,790 +10.6% | $550,700 +18.5% |
| 2022 | $7,948 +11.1% | $464,700 +33% |
| 2021 | $7,157 -1.8% | $349,400 -1.5% |
| 2020 | $7,285 -1.5% | $354,900 -0.1% |
| 2019 | $7,398 | $355,100 +2% |
| 2018 | $7,398 -1.2% | $348,200 +918.1% |
| 2017 | $7,491 +215.4% | $34,200 |
| 2016 | $2,375 -0.2% | $34,200 +90% |
| 2015 | $2,381 | $18,000 |
Find assessor info on the county website
Monthly payment
Est. payment
Payment breakdown
Explore the cost of this home by adjusting the details. Changes won't be saved.Climate risks
Neighborhood: 33896
Nearby schools
GreatSchools rating
- 5/10Westside K-8 SchoolGrades: PK-8Distance: 4 mi
- 4/10Poinciana High SchoolGrades: 9-12Distance: 9.7 mi
- $539,0005 bd6 ba3k sqft1555 Flange Dr, Davenport, FL 33896For Sale
- $--5 bd5 ba495 sqft1555 Flange Dr #ID1248886P, Davenport, FL 33896Off Market
- $500,7006 bd5 ba3.2k sqft1551 Flange Dr, Davenport, FL 33896Off Market
- $550,2006 bd5 ba3.2k sqft1561 Flange Dr, Davenport, FL 33896Off Market
- $415,9005 bd4 ba2k sqft1570 Plunker Dr, Davenport, FL 33896Off Market
- $375,0004 bd3 ba1.9k sqft1568 Plunker Dr, Davenport, FL 33896For Sale
- $509,7005 bd5 ba3k sqft1547 Flange Dr, Davenport, FL 33896Off Market
- $365,0004 bd3 ba1.9k sqft1566 Plunker Dr, Davenport, FL 33896Sold
A local agent can set up tours, give advice and negotiate with sellers.
A local lender can help you make sure your offer is ready when you are.
Similar homes
- $549,9006 bd5 ba3.2k sqft1592 FLANGE DRIVE, DAVENPORT, FL 33896For Sale

 MLS ID #G5108142, Abel Cruz LLC, JR, OLYMPUS EXECUTIVE REALTY INC. Stellar MLS
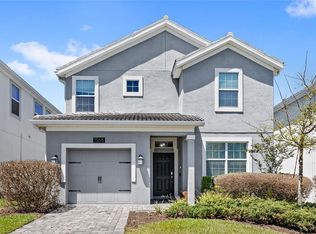
 - $515,0005 bd5 ba3k sqft1568 FLANGE DRIVE, DAVENPORT, FL 33896For Sale
 MLS ID #O6397771, Ken Pozek, REAL BROKER, LLC. Stellar MLS
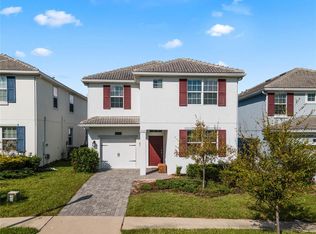
 - $580,0006 bd5 ba3.5k sqft1565 MULLIGAN BOULEVARD, DAVENPORT, FL 33896For Sale
 MLS ID #O6291126, David Johnston, CREEGAN GROUP. Stellar MLS
 - $599,9996 bd6 ba3.3k sqft9038 STINGER DRIVE, DAVENPORT, FL 33896For Sale
 MLS ID #S5147802, James Donovan, TEAM DONOVAN. Stellar MLS
 - $564,0005 bd5 ba2.8k sqft1476 MOON VALLEY DRIVE, DAVENPORT, FL 33896For SaleMLS ID #FC317023, Nikkei Cavany, EXP REALTY LLC. Stellar MLS
- $625,0007 bd5 ba3.5k sqft9039 SHADOW MOUNTAIN STREET, DAVENPORT, FL 33896For SaleMLS ID #O6379163, Holly Jorge, EXP REALTY LLC. Stellar MLS
- $625,0008 bd5 ba3.9k sqft1414 THUNDERBIRD ROAD, DAVENPORT, FL 33896For SaleMLS ID #O6404304, Javier Paredes, PROPERTIES IN TOWN. Stellar MLS
- $409,0004 bd2 ba2.2k sqft1414 CLUBMAN DR, DAVENPORT, FL 33896For SaleMLS ID #S5152444, Matthew Link, CHAMPIONSGATE REALTY. Stellar MLS
- $525,0006 bd6 ba3.1k sqft4115 OAKTREE DRIVE, DAVENPORT, FL 33837For SaleMLS ID #O6393813, Jamie Woelbern, STOCKWORTH REALTY GROUP. Stellar MLS
- $460,0005 bd4 ba2k sqft1596 MOON VALLEY DRIVE, DAVENPORT, FL 33896For SaleMLS ID #O6307337, Chad Vaughan, REAL BROKER, LLC. Stellar MLS
- $689,0008 bd5 ba3.9k sqft1524 FLANGE DRIVE, DAVENPORT, FL 33896For SaleMLS ID #G5093964, Jeri Anarumo, FLORIDA REALTY MARKETPLACE. Stellar MLS
- $754,0008 bd5 ba3.9k sqft1594 SANDBAGGER DRIVE, DAVENPORT, FL 33896For SaleMLS ID #S5152007, Allison Godkin, LPT REALTY, LLC. Stellar MLS
- $694,9908 bd5 ba3.9k sqft1435 ROLLING FAIRWAY DRIVE, DAVENPORT, FL 33896For SaleMLS ID #S5149582, Eugene Petriella, FLORIDA IN MOTION REALTY INC. Stellar MLS
- $689,9008 bd5 ba3.9k sqft1584 SANDBAGGER DRIVE, DAVENPORT, FL 33896For SaleMLS ID #O6357127, Chad Vaughan, REAL BROKER, LLC. Stellar MLS
- $659,0006 bd5 ba3.2k sqft8933 CABOT CLIFFS DRIVE, DAVENPORT, FL 33896For SaleMLS ID #S5153577, Darcy Beraun Leon, NAIM REAL ESTATE LLC. Stellar MLS
- $524,9006 bd5 ba3.1k sqft8936 PRAGUE WAY, KISSIMMEE, FL 34747For SaleMLS ID #O6414964, Cristina Perez Rodriguez, COMPASS FLORIDA LLC. Stellar MLS
- $505,0005 bd4 ba2.7k sqft5368 OAKBOURNE AVENUE, DAVENPORT, FL 33837For SaleMLS ID #O6404308, Sally Wallace, SHINE VILLAS REALTY LLC. Stellar MLS
- $529,0007 bd7 ba3.5k sqft8951 AMELIA DOWNS TRAIL, KISSIMMEE, FL 34747For SaleMLS ID #O6411198, Andre Kressler, KRESSLER REAL ESTATE. Stellar MLS
- $509,9006 bd6 ba3.5k sqft406 ORANGE COSMOS BOULEVARD, DAVENPORT, FL 33837For SaleMLS ID #S5153578, Jason Smith, IONA BROKERAGE LLC. Stellar MLS
- $559,0006 bd5 ba3.1k sqft1885 NICE COURT, KISSIMMEE, FL 34747For SaleMLS ID #O6415911, Danae Pitcher, FLORIDA RESORT REALTY LLC. Stellar MLS
