Rarely used. Exceptionally maintained. This is not your typical resort community listing. While many 6-bedroom homes in Stoneybrook South have experienced years of continuous short-term rental use, 1592 Flange Drive offers a different story. Used as a vacation rental for only a brief period from 2017 to 2019, then privately held and occupied only occasionally by its owners, this home has seen a fraction of the wear found in many comparable properties. The result is a fully furnished, move-in ready 6-bedroom, 5-bathroom pool home that shows exceptional pride of ownership throughout. Carpet, appliances, pool equipment, furnishings, and interior finishes have been lightly used and carefully maintained, offering buyers a rare opportunity to purchase a resort property without the heavy-use history often associated with vacation homes. Designed for flexibility, the home features two primary suites, an open-concept floor plan, and over 3,200 square feet of living space ideal for large households, multigenerational living, vacation use, or short-term rental investment. The spacious kitchen offers granite countertops, stainless steel appliances, modern cabinetry, and a large center island overlooking the main living and dining areas. Tile flooring throughout the main level provides durability and easy maintenance. Sliding glass doors open to a screened private pool and heated spa, creating the perfect indoor-outdoor Florida lifestyle. A converted garage provides additional game and recreation space for family gatherings or guest entertainment. Residents enjoy access to resort-style amenities including a clubhouse, fitness center, theater room, water park features, lazy river, playgrounds, and more. HOA includes exterior maintenance for low-maintenance ownership. Conveniently located just 15–20 minutes from Disney, shopping, dining, and major highways. Whether you're searching for a primary residence, vacation retreat, or investment property, this home stands apart from the competition with a level of condition and care that is increasingly difficult to find in today's resort home market.
For sale
Price cut: $20K (7/18)
$549,900
1592 FLANGE DRIVE, DAVENPORT, FL 33896
6beds
3,291sqft
Single Family Residence
Built in 2017
5,663 Square Feet Lot
$535,000 Zestimate®
$167/sqft
$588/mo HOA
What's special
Screened private poolTwo primary suitesGranite countertopsOpen-concept floor planModern cabinetryHeated spaSpacious kitchen
- 184 days |
- 101 |
- 14 |
Zillow last checked:
Listing updated:
Listed by:
Abel Cruz LLC, JR 845-721-6997,
OLYMPUS EXECUTIVE REALTY INC 407-469-0090
Source: Stellar MLS,MLS#: G5108142 Originating MLS: Orlando Regional
Originating MLS: Orlando Regional
Facts & features
Interior
Bedrooms & bathrooms
- Bedrooms: 6
- Bathrooms: 5
- Full bathrooms: 5
Primary bedroom
- Features: Ceiling Fan(s), En Suite Bathroom, Granite Counters, Tub with Separate Shower Stall, Walk-In Closet(s)
- Level: Second
- Area: 208 Square Feet
- Dimensions: 13x16
Other
- Features: Ceiling Fan(s), En Suite Bathroom, Granite Counters, Tub with Separate Shower Stall, Walk-In Closet(s)
- Level: Second
- Area: 182 Square Feet
- Dimensions: 13x14
Bedroom 2
- Features: Ceiling Fan(s), Built-in Closet
- Level: First
- Area: 132 Square Feet
- Dimensions: 11x12
Bedroom 3
- Features: Ceiling Fan(s), Built-in Closet
- Level: Second
- Area: 180 Square Feet
- Dimensions: 12x15
Bedroom 4
- Features: Ceiling Fan(s), Built-in Closet
- Level: Second
- Area: 132 Square Feet
- Dimensions: 11x12
Bedroom 5
- Features: Ceiling Fan(s), Built-in Closet
- Level: Second
- Area: 180 Square Feet
- Dimensions: 12x15
Dining room
- Level: First
- Area: 238 Square Feet
- Dimensions: 14x17
Great room
- Level: First
- Area: 266 Square Feet
- Dimensions: 14x19
Kitchen
- Features: Granite Counters
- Level: First
- Area: 153 Square Feet
- Dimensions: 9x17
Loft
- Features: Ceiling Fan(s), Linen Closet
- Level: Second
- Area: 187 Square Feet
- Dimensions: 11x17
Heating
- Central
Cooling
- Central Air
Appliances
- Included: Dishwasher, Dryer, Microwave, Range, Refrigerator, Washer
- Laundry: Inside, Laundry Room
Features
- Ceiling Fan(s), Eating Space In Kitchen, Open Floorplan, PrimaryBedroom Upstairs, Stone Counters, Thermostat, Walk-In Closet(s)
- Flooring: Carpet, Ceramic Tile
- Has fireplace: No
- Furnished: Yes
- Common walls with other units/homes: Corner Unit
Interior area
- Total structure area: 3,811
- Total interior livable area: 3,291 sqft
Video & virtual tour
Property
Parking
- Total spaces: 1
- Parking features: Driveway, Garage Door Opener
- Attached garage spaces: 1
- Has uncovered spaces: Yes
Features
- Levels: Two
- Stories: 2
- Exterior features: Irrigation System, Rain Gutters, Sidewalk
- Has private pool: Yes
- Pool features: Heated, In Ground, Screen Enclosure
- Has spa: Yes
- Spa features: Heated, In Ground
Lot
- Size: 5,663 Square Feet
- Features: Corner Lot
Details
- Parcel number: 312527512600012130
- Zoning: X
- Special conditions: None
Construction
Type & style
- Home type: SingleFamily
- Property subtype: Single Family Residence
Materials
- Block
- Foundation: Slab
- Roof: Shingle
Condition
- Completed
- New construction: No
- Year built: 2017
Utilities & green energy
- Sewer: Public Sewer
- Water: Public
- Utilities for property: Cable Connected, Electricity Connected
Community & HOA
Community
- Features: Clubhouse, Fitness Center, Gated Community - Guard, Golf Carts OK, Golf, Playground, Pool, Restaurant, Sidewalks, Wheelchair Access
- Security: Gated Community
- Pet fee: $0 monthly
- Subdivision: STONEYBROOK SOUTH PH I-1 & J-1
HOA
- Has HOA: Yes
- Amenities included: Clubhouse, Fitness Center, Gated, Golf Course, Handicap Modified, Maintenance, Playground, Pool, Spa/Hot Tub, Wheelchair Access
- Services included: 24-Hour Guard, Cable TV, Community Pool, Internet, Maintenance Structure, Maintenance Grounds, Trash
- HOA fee: $588 monthly
- HOA name: icon mgmt
- Second HOA name: icon mgmt
Location
- Region: Davenport
Financial & listing details
- Price per square foot: $167/sqft
- Tax assessed value: $513,500
- Annual tax amount: $9,264
- Date on market: 2/12/2026
- Cumulative days on market: 650 days
- Listing terms: Cash,Conventional,FHA,VA Loan
- Ownership: Fee Simple
- Total actual rent: 0
- Electric utility on property: Yes
- Road surface type: Asphalt
Estimated market value
$535,000
$508,000 - $562,000
$4,338/mo
Price history
| Date | Event | Price |
|---|---|---|
| 7/18/2026 | Price change | $549,900-3.5%$167/sqft |
Source:  Stellar MLS #G5108142 Report a problem Stellar MLS #G5108142 Report a problem | ||
| 4/20/2026 | Price change | $569,900-3.4%$173/sqft |
Source: Stellar MLS #G5108142 Report a problem | ||
| 2/12/2026 | Listed for sale | $590,000-10.6%$179/sqft |
Source: Stellar MLS #G5108142 Report a problem | ||
| 1/10/2026 | Listing removed | $660,000$201/sqft |
Source: My State MLS #11340596 Report a problem | ||
| 9/6/2025 | Price change | $660,000-1.5%$201/sqft |
Source: Stellar MLS #G5086777 Report a problem | ||
| 5/10/2025 | Price change | $670,000-4.3%$204/sqft |
Source: Stellar MLS #G5086777 Report a problem | ||
| 4/17/2025 | Price change | $700,000-5.4%$213/sqft |
Source: Stellar MLS #G5086777 Report a problem | ||
| 9/6/2024 | Listed for sale | $740,000$225/sqft |
Source: Stellar MLS #G5086777 Report a problem | ||
| 7/11/2024 | Listing removed | $740,000$225/sqft |
Source: Stellar MLS #G5062945 Report a problem | ||
| 3/9/2024 | Price change | $740,000-6.3%$225/sqft |
Source: Stellar MLS #G5062945 Report a problem | ||
| 10/31/2023 | Price change | $790,000-3.7%$240/sqft |
Source: Stellar MLS #G5062945 Report a problem | ||
| 12/1/2022 | Listed for sale | $820,000+81%$249/sqft |
Source: Stellar MLS #G5062945 Report a problem | ||
| 10/17/2019 | Sold | $453,000-1.5%$138/sqft |
Source: Public Record Report a problem | ||
| 10/3/2019 | Pending sale | $459,990$140/sqft |
Source: G WORLD PROPERTIES #O5803570 Report a problem | ||
| 8/8/2019 | Listed for sale | $459,990+19.5%$140/sqft |
Source: G WORLD PROPERTIES #O5803570 Report a problem | ||
| 6/27/2017 | Sold | $385,000$117/sqft |
Source: Public Record Report a problem | ||
Public tax history
| Year | Property taxes | Tax assessment |
|---|---|---|
| 2025 | $9,264 +2.5% | $513,500 -8.6% |
| 2024 | $9,035 +3.8% | $561,600 +2% |
| 2023 | $8,709 +10.3% | $550,700 +18.5% |
| 2022 | $7,895 +11% | $464,700 +33% |
| 2021 | $7,114 -1.8% | $349,400 -1.5% |
| 2020 | $7,243 -1.2% | $354,900 -0.1% |
| 2019 | $7,328 | $355,100 +2% |
| 2018 | $7,328 -2.2% | $348,200 +918.1% |
| 2017 | $7,491 +167.3% | $34,200 |
| 2016 | $2,802 +17.7% | $34,200 +90% |
| 2015 | $2,381 | $18,000 |
Find assessor info on the county website
Monthly payment
Est. payment
Payment breakdown
Explore the cost of this home by adjusting the details. Changes won't be saved.Climate risks
Neighborhood: 33896
Nearby schools
GreatSchools rating
- 5/10Westside K-8 SchoolGrades: PK-8Distance: 4 mi
- 4/10Poinciana High SchoolGrades: 9-12Distance: 9.7 mi
- $560,0006 bd5 ba3.2k sqft1588 Flange Dr, Davenport, FL 33896For Sale

- $7,4426 bd5 ba3.2k sqft1588 Flange Dr #ID1018169P, Davenport, FL 33896For Rent

- $503,4005 bd5 ba3k sqft1584 Flange Dr, Davenport, FL 33896Off Market
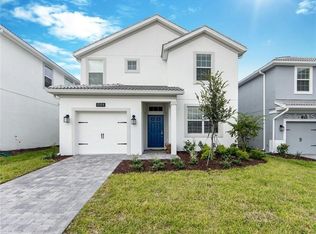
- $511,4005 bd5 ba3k sqft1584 Flange Dr, Champions Gate, FL 33896Off Market

- $600,0006 bd5 ba3.2k sqft1593 Tempo Ln, Davenport, FL 33896Sold
- $527,3006 bd5 ba3.2k sqft1589 Tempo Ln, Davenport, FL 33896Off Market
- $526,9006 bd5 ba3.2k sqft1580 Flange Dr, Champions Gate, FL 33896Off Market
- $589,4006 bd5 ba3.2k sqft1580 Flange Dr, Davenport, FL 33896Off Market
A local agent can set up tours, give advice and negotiate with sellers.
A local lender can help you make sure your offer is ready when you are.
Similar homes
- $530,0006 bd5 ba3.2k sqft1559 FLANGE DRIVE, DAVENPORT, FL 33896For Sale
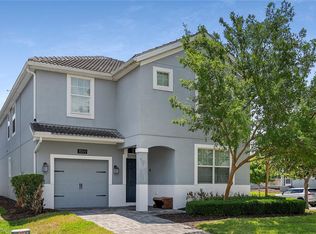
 MLS ID #O6408222, Andy Neal, THE AGENCY FL. Stellar MLS
 - $530,0005 bd5 ba3k sqft1646 MOON VALLEY DRIVE, DAVENPORT, FL 33896For Sale
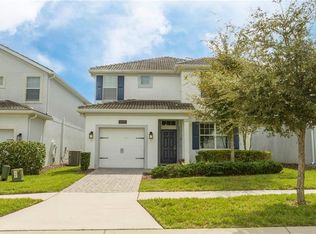 MLS ID #O6397295, Geciane Centurion, PA, C23 REALTY LLC. Stellar MLS
 - $569,5006 bd6 ba3k sqft9024 SHADOW MOUNTAIN STREET, DAVENPORT, FL 33896For Sale
 MLS ID #O6417879, Blake Blahut, REALTY ONE GROUP INSPIRATION. Stellar MLS
 - $564,0005 bd5 ba2.8k sqft1476 MOON VALLEY DRIVE, DAVENPORT, FL 33896For Sale
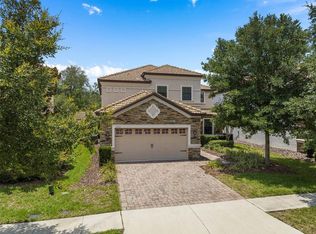 MLS ID #FC317023, Nikkei Cavany, EXP REALTY LLC. Stellar MLS
 - $549,9995 bd5 ba3.8k sqft8926 FALLEN OAK DRIVE, DAVENPORT, FL 33896For SaleMLS ID #O6418201, Danielle Wilkosz, HOGAN REALTY GROUP INC. Stellar MLS
- $525,0003 bd3 ba2.5k sqft1353 PALMETTO DUNES ST, DAVENPORT, FL 33896For SaleMLS ID #S5152300, Matthew Link, CHAMPIONSGATE REALTY. Stellar MLS
- $625,0008 bd5 ba3.9k sqft1414 THUNDERBIRD ROAD, DAVENPORT, FL 33896For SaleMLS ID #O6404304, Javier Paredes, PROPERTIES IN TOWN. Stellar MLS
- $489,0004 bd3 ba2.2k sqft1361 OLYMPIC CLUB BOULEVARD, CHAMPIONS GATE, FL 33896For SaleMLS ID #S5149699, Anne Day, PREMIER AGENT NETWORK. Stellar MLS
- $539,9996 bd5 ba3k sqft4328 ACORN COURT, DAVENPORT, FL 33837For SaleMLS ID #G5111297, Lucas Barbosa Santos, BRAZA HOMES. Stellar MLS
- $659,0006 bd5 ba3.2k sqft8933 CABOT CLIFFS DRIVE, DAVENPORT, FL 33896For SaleMLS ID #S5153577, Darcy Beraun Leon, NAIM REAL ESTATE LLC. Stellar MLS
- $409,0004 bd2 ba2.2k sqft1414 CLUBMAN DR, DAVENPORT, FL 33896For SaleMLS ID #S5152444, Matthew Link, CHAMPIONSGATE REALTY. Stellar MLS
- $580,0006 bd6 ba3.2k sqft6078 BROAD OAK DRIVE, DAVENPORT, FL 33837For SaleMLS ID #O6424282, Qinghe Meng, AAA GLOBAL VENTURES PA. Stellar MLS
- $434,0005 bd4 ba2.3k sqft706 LOCKBREEZE DRIVE, DAVENPORT, FL 33897For SaleMLS ID #O6430524, Giselle Crestani Dimitratos, OLYMPUS EXECUTIVE REALTY INC. Stellar MLS
- $415,0004 bd3 ba2.4k sqft205 ABERDEEN STREET, DAVENPORT, FL 33896For SaleMLS ID #G5113772, Michael Huculak, PREFERRED RE BROKERS III. Stellar MLS
- $505,0005 bd4 ba2.7k sqft5368 OAKBOURNE AVENUE, DAVENPORT, FL 33837For SaleMLS ID #O6404308, Sally Wallace, SHINE VILLAS REALTY LLC. Stellar MLS
- $565,0006 bd5 ba3.6k sqft391 CABELLO DRIVE, DAVENPORT, FL 33837For SaleMLS ID #O6314956, Cassie Lamoureux, KELLER WILLIAMS CLASSIC. Stellar MLS
- $510,0005 bd4 ba2.1k sqft230 OCEAN COURSE AVENUE, DAVENPORT, FL 33896For SaleMLS ID #O6357494, Yipsy Sanchez, EXP REALTY LLC. Stellar MLS
- $529,0007 bd7 ba3.5k sqft8951 AMELIA DOWNS TRAIL, KISSIMMEE, FL 34747For SaleMLS ID #O6411198, Andre Kressler, KRESSLER REAL ESTATE. Stellar MLS
- $499,0006 bd5 ba3.1k sqft8922 ZURICH LANE, KISSIMMEE, FL 34747For SaleMLS ID #G5114434, Yuanyuan Li, MOBED REALTY, P.A.. Stellar MLS
- $630,0006 bd5 ba2.9k sqft5427 OAKGRAIN COURT, DAVENPORT, FL 33837For SaleMLS ID #O6396211, Sally Wallace, SHINE VILLAS REALTY LLC. Stellar MLS
