AVERAGE ELECTRIC BILLS APPROXIMATELY $33/MONTH! * • SOLAR PAID OFF AT CLOSING! • 3-CAR GARAGE! • FULL GOLF, TENNIS & PICKLEBALL MEMBERSHIP INCLUDED! Need help with cash to close? Seller will consider BUYER CLOSING COST ASSISTANCE or other financing-related concessions with an acceptable offer! Located in ChampionsGate's sought-after RESIDENTIAL-ONLY community—NO SHORT-TERM RENTALS—this exceptionally well-maintained ONE-STORY home offers 4 BEDROOMS • 3 FULL BATHS • FRESH INTERIOR & EXTERIOR PAINT • NO REAR NEIGHBORS • GUTTERS • EXTENDED SCREENED LANAI • WHOLE-HOME WATER TREATMENT WITH REVERSE OSMOSIS • HYBRID HEAT PUMP WATER HEATER • QUARTZ COUNTERTOPS • 42" MAPLE CABINETRY • STAINLESS STEEL APPLIANCES • LARGE WALK-IN PANTRY. FULL GOLF, TENNIS & PICKLEBALL MEMBERSHIP includes unlimited golf, exclusive Country Club privileges, a $75 MONTHLY FOOD & BEVERAGE CREDIT, and access to ChampionsGate's outstanding resort amenities, including multiple pools, lazy river, waterslide, fitness centers, restaurant, bar, movie theater, arcade, miniature golf, water park, grab-and-go dining, and year-round social activities. HOA INCLUDES • LAWN CARE • CABLE TV • HIGH-SPEED INTERNET • OPTIONAL SECURITY MONITORING • TRASH COLLECTION. INCLUDED FULL GOLF MEMBERSHIP has an APPROXIMATE 2026 VALUE of $4,600 annually per owner (up to $9,200 annually for two qualifying owners). Ask for complete membership details. CHOICE HOME WARRANTY INCLUDED THROUGH JULY 2027 for added peace of mind. Don't miss this opportunity to enjoy LOW ENERGY COSTS • PAID-OFF SOLAR • FULL GOLF, TENNIS & PICKLEBALL MEMBERSHIP • RESORT-STYLE AMENITIES • RESIDENTIAL-ONLY LIVING. Schedule your private showing today! *Average monthly electric bill is based on the current owner's historical usage. Actual utility costs will vary based on occupancy, weather, and individual usage.
For sale
$489,000
1361 OLYMPIC CLUB BOULEVARD, CHAMPIONS GATE, FL 33896
4beds
2,287sqft
:
Get pre-qualified$4,065/mo
Single Family Residence
Built in 2018
7,405 Square Feet Lot
$-- Zestimate®
$214/sqft
$897/mo HOA
What's special
Extended screened lanaiQuartz countertopsStainless steel appliancesLarge walk-in pantry
- 85 days |
- 209 |
- 10 |
Zillow last checked:
Listing updated:
Listed by:
Anne Day 407-792-4631,
PREMIER AGENT NETWORK 877-663-9366
Source: Stellar MLS,MLS#: S5149699 Originating MLS: Orlando Regional
Originating MLS: Orlando Regional
Facts & features
Interior
Bedrooms & bathrooms
- Bedrooms: 4
- Bathrooms: 3
- Full bathrooms: 3
Primary bedroom
- Features: Ceiling Fan(s), Walk-In Closet(s)
- Level: First
- Area: 182 Square Feet
- Dimensions: 14x13
Bedroom 3
- Features: Built-in Closet
- Level: First
- Area: 120 Square Feet
- Dimensions: 12x10
Bedroom 4
- Features: Built-in Closet
- Level: First
- Area: 110 Square Feet
- Dimensions: 10x11
Bathroom 2
- Features: Built-in Closet
- Level: First
- Area: 121 Square Feet
- Dimensions: 11x11
Dining room
- Level: First
- Area: 90 Square Feet
- Dimensions: 9x10
Great room
- Level: First
- Area: 256 Square Feet
- Dimensions: 16x16
Kitchen
- Features: Granite Counters
- Level: First
- Area: 256 Square Feet
- Dimensions: 16x16
Heating
- Central, Electric, Solar
Cooling
- Central Air
Appliances
- Included: Dishwasher, Disposal, Dryer, Electric Water Heater, Microwave, Range, Refrigerator, Washer, Water Filtration System, Whole House R.O. System
- Laundry: Electric Dryer Hookup, Inside, Laundry Room, Washer Hookup
Features
- Ceiling Fan(s), Eating Space In Kitchen, High Ceilings, Kitchen/Family Room Combo, Open Floorplan, Pest Guard System, Primary Bedroom Main Floor, Stone Counters, Thermostat, Walk-In Closet(s)
- Flooring: Carpet, Ceramic Tile
- Doors: Sliding Doors
- Windows: Window Treatments
- Has fireplace: No
Interior area
- Total structure area: 3,074
- Total interior livable area: 2,287 sqft
Video & virtual tour
Property
Parking
- Total spaces: 3
- Parking features: Garage - Attached
- Attached garage spaces: 3
Features
- Levels: One
- Stories: 1
- Patio & porch: Covered, Enclosed, Patio, Rear Porch, Screened
- Exterior features: Irrigation System, Lighting, Private Yard, Rain Gutters, Sidewalk, Sprinkler Metered
Lot
- Size: 7,405 Square Feet
- Features: Landscaped, Near Golf Course
- Residential vegetation: Trees/Landscaped
Details
- Parcel number: 312527513800010060
- Zoning: RESI
- Special conditions: None
Construction
Type & style
- Home type: SingleFamily
- Architectural style: Contemporary
- Property subtype: Single Family Residence
Materials
- Block, Concrete, Stucco
- Foundation: Slab
- Roof: Tile
Condition
- New construction: No
- Year built: 2018
Details
- Builder name: Lennar
- Warranty included: Yes
Utilities & green energy
- Electric: Photovoltaics Seller Owned
- Sewer: Public Sewer
- Water: Public
- Utilities for property: BB/HS Internet Available, Cable Available, Electricity Available
Green energy
- Energy generation: Solar
- Water conservation: Irrig. System-Drip/Microheads, Irrigation-Reclaimed Water, Whole House Water Purification, Fl. Friendly/Native Landscape
Community & HOA
Community
- Features: Clubhouse, Community Mailbox, Dog Park, Fitness Center, Gated Community - Guard, Golf Carts OK, Golf, Irrigation-Reclaimed Water, Playground, Pool, Restaurant, Sidewalks, Tennis Court(s)
- Pet fee: $0 monthly
- Subdivision: STONEYBROOK SOUTH TR K
HOA
- Has HOA: Yes
- Amenities included: Cable TV, Clubhouse, Fence Restrictions, Fitness Center, Gated, Golf Course, Pickleball Court(s), Playground, Pool, Recreation Facilities, Sauna, Spa/Hot Tub, Tennis Court(s)
- Services included: 24-Hour Guard, Cable TV, Community Pool, Reserve Fund, Internet, Maintenance Grounds, Manager, Pest Control, Recreational Facilities, Trash
- HOA fee: $897 monthly
- HOA name: Stephanie Taylor-CountryClub@ChampionsGate Communi
- HOA phone: 407-787-8890
- Second HOA name: Champions Gate Master Association
Location
- Region: Davenport
Financial & listing details
- Price per square foot: $214/sqft
- Tax assessed value: $402,000
- Annual tax amount: $7,572
- Date on market: 5/15/2026
- Cumulative days on market: 85 days
- Listing terms: Cash,Conventional,FHA,VA Loan
- Ownership: Fee Simple
- Total actual rent: 0
- Electric utility on property: Yes
- Road surface type: Paved, Asphalt
Estimated market value
Not available
Estimated sales range
Not available
Not available
Price history
| Date | Event | Price |
|---|---|---|
| 5/15/2026 | Listed for sale | $489,000+32.2%$214/sqft |
Source:  Stellar MLS #S5149699 Report a problem Stellar MLS #S5149699 Report a problem | ||
| 6/16/2021 | Sold | $370,000+17.3%$162/sqft |
Source: Public Record Report a problem | ||
| 9/21/2018 | Sold | $315,400-3.1%$138/sqft |
Source: Public Record Report a problem | ||
| 8/14/2018 | Pending sale | $325,400$142/sqft |
Source: Realty Executives Gallery Properties #T2935015 Report a problem | ||
| 8/2/2018 | Price change | $325,400-0.9%$142/sqft |
Source: Lennar Report a problem | ||
| 7/31/2018 | Price change | $328,400+1.1%$144/sqft |
Source: Lennar Report a problem | ||
| 6/26/2018 | Price change | $324,900-4.4%$142/sqft |
Source: Lennar Report a problem | ||
| 5/25/2018 | Price change | $339,900+4.9%$149/sqft |
Source: Lennar Report a problem | ||
| 5/24/2018 | Listed for sale | $323,900$142/sqft |
Source: LENNAR REALTY #T2935015 Report a problem | ||
| 5/23/2018 | Pending sale | $323,900$142/sqft |
Source: Realty Executives Gallery Properties #T2935015 Report a problem | ||
| 5/19/2018 | Price change | $323,900+1.6%$142/sqft |
Source: Lennar Report a problem | ||
| 5/16/2018 | Price change | $318,900-1.5%$139/sqft |
Source: Lennar Report a problem | ||
| 3/29/2018 | Price change | $323,900-1.5%$142/sqft |
Source: Lennar Report a problem | ||
| 3/11/2018 | Listed for sale | $328,900$144/sqft |
Source: Lennar Report a problem | ||
Public tax history
| Year | Property taxes | Tax assessment |
|---|---|---|
| 2025 | $7,572 +3.2% | $402,000 -4.5% |
| 2024 | $7,339 +1.4% | $421,000 +4.1% |
| 2023 | $7,237 +3.3% | $404,600 +21.5% |
| 2022 | $7,004 +5.1% | $333,100 +27.2% |
| 2021 | $6,664 +1.6% | $261,800 +2.9% |
| 2020 | $6,560 -1.4% | $254,500 -1.4% |
| 2019 | $6,656 | $258,100 +545.3% |
| 2018 | $6,656 +162% | $40,000 +233.3% |
| 2017 | $2,540 | $12,000 |
Find assessor info on the county website
Monthly payment
Est. payment
Payment breakdown
Explore the cost of this home by adjusting the details. Changes won't be saved.Climate risks
Neighborhood: 33896
Nearby schools
GreatSchools rating
- 5/10Westside K-8 SchoolGrades: PK-8Distance: 3.7 mi
- 4/10Poinciana High SchoolGrades: 9-12Distance: 9.5 mi
Schools provided by the listing agent
- Elementary: Westside K-8
- Middle: Discovery Intermediate
- High: Poinciana High School
Source: Stellar MLS. This data may not be complete. We recommend contacting the local school district to confirm school assignments for this home.
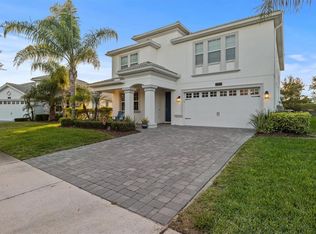
- $480,0005 bd5 ba3.8k sqft1359 Olympic Club Blvd, Davenport, FL 33896Sold
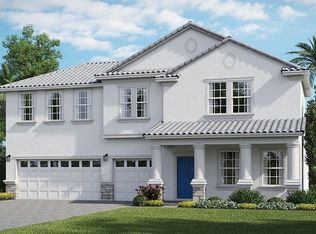
- $598,8004 bd4 ba3.3k sqft1365 Olympic Club Blvd, Davenport, FL 33896Off Market
- $442,6003 bd3 ba2.5k sqft1357 Olympic Club Blvd, Davenport, FL 33896Off Market
- $471,5004 bd3 ba2.5k sqft1360 Olympic Club Blvd, Davenport, FL 33896Off Market
- $419,3003 bd2 ba1.9k sqft1367 Olympic Club Blvd, Davenport, FL 33896Off Market
- $482,6004 bd3 ba2.2k sqft1362 Olympic Club Blvd, Davenport, FL 33896Off Market
- $610,0005 bd3 ba3.6k sqft1358 Olympic Club Blvd, Davenport, FL 33896Sold
- $501,6004 bd3 ba2.5k sqft1364 Olympic Club Blvd, Davenport, FL 33896Off Market
A local agent can set up tours, give advice and negotiate with sellers.
A local lender can help you make sure your offer is ready when you are.
Similar homes
- $440,0004 bd3 ba2k sqft1401 CLUBMAN DRIVE, DAVENPORT, FL 33896For Sale
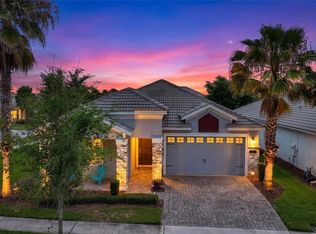
 MLS ID #O6412299, Tony Daddio, FLORIDA REALTY MARKETPLACE. Stellar MLS
 - $450,0004 bd3 ba2.3k sqft232 VIA MARIEL EAST DRIVE, DAVENPORT, FL 33896For Sale
 MLS ID #O6418014, Timothy Forgette, LOKATION. Stellar MLS
 - $409,0004 bd2 ba2.2k sqft1414 CLUBMAN DR, DAVENPORT, FL 33896For Sale
 MLS ID #S5152444, Matthew Link, CHAMPIONSGATE REALTY. Stellar MLS
 - $525,0003 bd3 ba2.5k sqft1353 PALMETTO DUNES ST, DAVENPORT, FL 33896For Sale
 MLS ID #S5152300, Matthew Link, CHAMPIONSGATE REALTY. Stellar MLS
 - $468,0004 bd4 ba2.6k sqft103 BAY LEAF LANE, DAVENPORT, FL 33896For SaleMLS ID #O6420088, Cinthia Gonsales, REDFIN CORPORATION. Stellar MLS
- $414,0004 bd3 ba2.2k sqft1311 GLENEAGLES LANE, DAVENPORT, FL 33896For SaleMLS ID #S5147775, Matthew Link, CHAMPIONSGATE REALTY. Stellar MLS
- $429,9004 bd3 ba1.9k sqft1338 YORKSHIRE COURT, DAVENPORT, FL 33896For SaleMLS ID #O6418481, Joshua Owen, NOBLEGATE REALTY. Stellar MLS
- $549,9006 bd5 ba3.2k sqft1592 FLANGE DRIVE, DAVENPORT, FL 33896For SaleMLS ID #G5108142, Abel Cruz LLC, JR, OLYMPUS EXECUTIVE REALTY INC. Stellar MLS
- $399,0003 bd3 ba1.9k sqft8728 PACIFIC DUNES DRIVE, DAVENPORT, FL 33896For SaleMLS ID #O6422531, Jeff Witter, RE/MAX TOWN & COUNTRY REALTY. Stellar MLS
- $569,5006 bd6 ba3k sqft9024 SHADOW MOUNTAIN STREET, DAVENPORT, FL 33896For SaleMLS ID #O6417879, Blake Blahut, REALTY ONE GROUP INSPIRATION. Stellar MLS
- $578,0005 bd4 ba3.2k sqft125 NORFOLK DRIVE, DAVENPORT, FL 33896For SaleMLS ID #G5114040, Dyanna Alley-Wilson, IAD REAL ESTATE. Stellar MLS
- $564,0005 bd5 ba2.8k sqft1476 MOON VALLEY DRIVE, DAVENPORT, FL 33896For SaleMLS ID #FC317023, Nikkei Cavany, EXP REALTY LLC. Stellar MLS
- $489,0005 bd5 ba2.4k sqft602 HIGHGATE PARK, DAVENPORT, FL 33897For SaleMLS ID #O6406588, Carla Robles, WATSON REALTY CORP. Stellar MLS
- $499,9995 bd3 ba2.8k sqft117 N HAMPTON DRIVE, DAVENPORT, FL 33897For SaleMLS ID #S5148516, James Donovan, TEAM DONOVAN. Stellar MLS
- $459,9006 bd6 ba2.7k sqft130 SARAGOSSA AVENUE, DAVENPORT, FL 33897For SaleMLS ID #S5150459, Alan Martin, FRONTLINE FLORIDA REALTY, INC.. Stellar MLS
- $385,0003 bd3 ba1.9k sqft1045 BLACKWOLF RUN RD, DAVENPORT, FL 33896For SaleMLS ID #S5150290, Matthew Link, CHAMPIONSGATE REALTY. Stellar MLS
- $414,9003 bd2 ba1.7k sqft125 WILLIAMSON DRIVE, DAVENPORT, FL 33897For SaleMLS ID #S5154695, Ryan Sager, LPT REALTY, LLC. Stellar MLS
- $509,0005 bd4 ba2.7k sqft124 YELLOW SNAPDRAGON DRIVE, DAVENPORT, FL 33837For SaleMLS ID #S5154685, Jason Smith, IONA BROKERAGE LLC. Stellar MLS
- $505,0005 bd4 ba2.7k sqft5368 OAKBOURNE AVENUE, DAVENPORT, FL 33837For SaleMLS ID #O6404308, Sally Wallace, SHINE VILLAS REALTY LLC. Stellar MLS
- $399,0004 bd3 ba2.8k sqft2366 SEQUOIA WAY, DAVENPORT, FL 33896For SaleMLS ID #O6417095, Gissel Ortega, LPT REALTY, LLC. Stellar MLS
