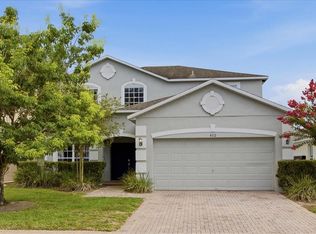
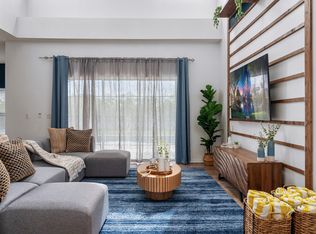
Spacious 5-bedroom pool and spa home in the highly sought-after gated community of Highgate Park, just minutes from Disney, world-famous theme parks, shopping, golf courses, Sunset Walk, and top Central Florida restaurants. This move-in-ready home is ideal as a vacation home, short-term rental investment, Airbnb property, or permanent residence. Designed for comfort and entertaining, the home features formal living and dining rooms, a large family room, breakfast nook, and an open-concept layout perfect for gatherings. Two bedrooms are conveniently located on the first floor, while the second floor offers three additional bedrooms, including a spacious primary suite with double vanities and dual closets, plus a versatile office or loft area. Enjoy Florida outdoor living on the oversized south-facing pool deck with private pool spa and convenient pool bath. Recent upgrades include solar panels for lower energy costs, a new AC system, new water heater, and fresh interior and exterior paint. Situated on a desirable corner lot with extra outdoor space and added privacy. Highgate Park residents enjoy community amenities including a tennis court and playground, with easy access to Orlando attractions, major highways, entertainment, and shopping destinations.
For sale
$489,000
602 HIGHGATE PARK, DAVENPORT, FL 33897
5beds
2,459sqft
:
Get pre-qualified$3,437/mo
Single Family Residence
Built in 2006
6,098 Square Feet Lot
$-- Zestimate®
$199/sqft
$233/mo HOA
What's special
- 82 days |
- 321 |
- 30 |
Zillow last checked:
Listing updated:
Listed by:
Carla Robles 407-462-2347,
WATSON REALTY CORP 407-323-3200,
Heather Ward 321-503-2746,
WATSON REALTY CORP
Source: Stellar MLS,MLS#: O6406588 Originating MLS: Orlando Regional
Originating MLS: Orlando Regional
Facts & features
Interior
Bedrooms & bathrooms
- Bedrooms: 5
- Bathrooms: 5
- Full bathrooms: 3
- 1/2 bathrooms: 2
Primary bedroom
- Features: Ceiling Fan(s), Walk-In Closet(s)
- Level: First
Bedroom 2
- Features: Built-in Closet
- Level: Second
- Area: 110 Square Feet
- Dimensions: 11x10
Bedroom 3
- Features: Built-in Closet
- Level: Second
- Area: 110 Square Feet
- Dimensions: 11x10
Bedroom 4
- Features: Built-in Closet
- Level: First
- Area: 110 Square Feet
- Dimensions: 11x10
Bedroom 5
- Features: Built-in Closet
- Level: First
- Area: 110 Square Feet
- Dimensions: 11x10
Kitchen
- Level: First
Living room
- Level: First
Heating
- Central
Cooling
- Central Air
Appliances
- Included: Dishwasher, Microwave, Range
- Laundry: Electric Dryer Hookup, Inside, Laundry Room, Washer Hookup
Features
- Attic Fan, Ceiling Fan(s), Eating Space In Kitchen, High Ceilings, Kitchen/Family Room Combo, PrimaryBedroom Upstairs, Split Bedroom, Thermostat, Thermostat Attic Fan, Walk-In Closet(s)
- Flooring: Carpet, Ceramic Tile, Luxury Vinyl
- Doors: Sliding Doors
- Windows: Window Treatments
- Has fireplace: No
Interior area
- Total structure area: 3,137
- Total interior livable area: 2,459 sqft
Video & virtual tour
Property
Parking
- Total spaces: 2
- Parking features: Driveway
- Attached garage spaces: 2
- Has uncovered spaces: Yes
Features
- Levels: Two
- Stories: 2
- Patio & porch: Rear Porch, Screened
- Exterior features: Irrigation System, Sidewalk
- Has private pool: Yes
- Pool features: Gunite, Heated, In Ground, Screen Enclosure
- Has spa: Yes
- Spa features: In Ground
- Has view: Yes
- View description: Pool
Lot
- Size: 6,098 Square Feet
- Features: Private, Sidewalk
- Residential vegetation: Trees/Landscaped
Details
- Parcel number: 262511486255000390
- Zoning: PUD
- Special conditions: None
Construction
Type & style
- Home type: SingleFamily
- Property subtype: Single Family Residence
Materials
- Stucco, Wood Frame (FSC Certified)
- Foundation: Slab
- Roof: Shingle
Condition
- Completed
- New construction: No
- Year built: 2006
Utilities & green energy
- Electric: Photovoltaics Third-Party Owned
- Sewer: Public Sewer
- Water: Public
- Utilities for property: BB/HS Internet Available, Electricity Connected, Public, Solar, Water Connected
Green energy
- Energy efficient items: Solar Energy Storage On Site, Thermostat
- Energy generation: Solar
Community & HOA
Community
- Features: Deed Restrictions, Gated Community - No Guard
- Security: Fire Alarm, Security System, Smoke Detector(s)
- Pet fee: $0 monthly
- Subdivision: HIGHGATE PARK PH 02
HOA
- Has HOA: Yes
- Amenities included: Gated, Playground
- Services included: Common Area Taxes, Maintenance Grounds, Recreational Facilities, Trash
- HOA fee: $233 monthly
- HOA name: Sentry Management
- Second HOA name: Legacy Park Master
Location
- Region: Davenport
Financial & listing details
- Price per square foot: $199/sqft
- Tax assessed value: $369,086
- Annual tax amount: $5,165
- Date on market: 5/11/2026
- Cumulative days on market: 82 days
- Listing terms: Cash,Conventional,FHA,VA Loan
- Ownership: Fee Simple
- Total actual rent: 0
- Electric utility on property: Yes
- Road surface type: Paved, Asphalt
Estimated market value
Not available
Estimated sales range
Not available
Not available
Price history
| Date | Event | Price |
|---|---|---|
| 5/11/2026 | Listed for sale | $489,000+28.7%$199/sqft |
Source:  Stellar MLS #O6406588 Report a problem Stellar MLS #O6406588 Report a problem | ||
| 9/16/2024 | Listing removed | $379,990-0.7%$155/sqft |
Source: Stellar MLS #O5969321 Report a problem | ||
| 9/16/2023 | Listing removed | -- |
Source: Stellar MLS #O5969321 Report a problem | ||
| 9/17/2021 | Sold | $382,490+0.7%$156/sqft |
Source: Public Record Report a problem | ||
| 8/31/2021 | Pending sale | $379,990$155/sqft |
Source: Stellar MLS #O5969321 Report a problem | ||
| 8/27/2021 | Listed for sale | $379,990+46.2%$155/sqft |
Source: Stellar MLS #O5969321 Report a problem | ||
| 3/23/2017 | Sold | $260,000-5.5%$106/sqft |
Source: Agent Provided Report a problem | ||
| 1/26/2017 | Pending sale | $275,000$112/sqft |
Source: JC Penny Realty LLC #O5474556 Report a problem | ||
| 11/3/2016 | Listed for sale | $275,000+17%$112/sqft |
Source: JC PENNY REALTY LLC #O5474556 Report a problem | ||
| 9/16/2009 | Sold | $235,000-9.3%$96/sqft |
Source: Public Record Report a problem | ||
| 5/22/2009 | Price change | $259,000-13.3%$105/sqft |
Source: ERA Select International #o4876198 Report a problem | ||
| 3/7/2009 | Price change | $298,900-9.1%$122/sqft |
Source: ERA #o4876198 Report a problem | ||
| 10/23/2008 | Listed for sale | $329,000-18.4%$134/sqft |
Source: ERA #o4876198 Report a problem | ||
| 8/22/2006 | Sold | $403,300$164/sqft |
Source: Public Record Report a problem | ||
Public tax history
| Year | Property taxes | Tax assessment |
|---|---|---|
| 2025 | $4,772 -0.7% | $369,086 +1% |
| 2024 | $4,808 +6.6% | $365,440 +10% |
| 2023 | $4,510 +12.4% | $332,218 +10% |
| 2022 | $4,012 +17.1% | $302,016 +22.1% |
| 2021 | $3,427 +4.9% | $247,382 +5.8% |
| 2020 | $3,267 +4.7% | $233,763 +7.9% |
| 2019 | $3,119 -6.2% | $216,675 +4.3% |
| 2018 | $3,325 +3.3% | $207,645 +2.2% |
| 2017 | $3,218 +8.2% | $203,127 +0.9% |
| 2016 | $2,975 -0.1% | $201,238 +6.3% |
| 2015 | $2,978 +2.2% | $189,389 +10% |
| 2014 | $2,914 +15.3% | $172,172 +10% |
| 2013 | $2,528 +15.5% | $156,520 +10% |
| 2012 | $2,189 -11.5% | $142,291 -10.5% |
| 2011 | $2,474 -6.4% | $158,960 -5.8% |
| 2010 | $2,644 -29.8% | $168,658 -25.3% |
| 2009 | $3,769 -17.3% | $225,869 -23.1% |
| 2008 | $4,557 | $293,595 |
| 2007 | -- | -- |
| 2006 | $540 | -- |
| 2005 | -- | -- |
Find assessor info on the county website
Monthly payment
Est. payment
Payment breakdown
Explore the cost of this home by adjusting the details. Changes won't be saved.Climate risks
Neighborhood: 33897
Nearby schools
GreatSchools rating
- 4/10Citrus Ridge: A Civics AcademyGrades: PK-8Distance: 1.2 mi
- 3/10Davenport High SchoolGrades: 9-12Distance: 8.3 mi
- $490,0005 bd4 ba2.4k sqft612 Highgate Park Blvd, Davenport, FL 33897For Sale
- $--5 bd2 ba-- sqft612 Highgate Park Blvd #ID1459478P, Davenport, FL 33897Off Market
- $350,7003 bd2 ba1.6k sqft622 Highgate Park Blvd, Davenport, FL 33897Off Market

- $402,6004 bd3 ba1.8k sqft560 Highgate Park Blvd, Davenport, FL 33897Off Market

- $421,1005 bd6 ba2.4k sqft632 Highgate Park Blvd, Davenport, FL 33897Off Market
- $420,3005 bd4 ba2.6k sqft603 Highgate Park Blvd, Davenport, FL 33897Off Market
- $376,3004 bd3 ba1.8k sqft550 Highgate Park Blvd, Davenport, FL 33897Off Market
- $369,7004 bd3 ba1.7k sqft613 Highgate Park Blvd, Davenport, FL 33897Off Market
A local agent can set up tours, give advice and negotiate with sellers.
A local lender can help you make sure your offer is ready when you are.
Similar homes
- $479,0005 bd4 ba2.4k sqft164 LANCASTER DRIVE, DAVENPORT, FL 33897For Sale
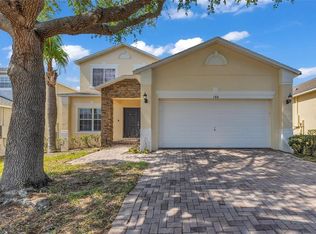
 MLS ID #TB8451603, Ray Gaber, REALTY MARK ASSOCIATES. Stellar MLS
 - $485,0005 bd5 ba2.8k sqft106 SENECA LN, DAVENPORT, FL 33897For Sale
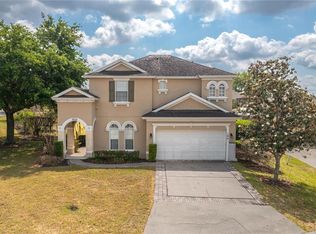 MLS ID #L4961491, Shelley Lopez, KING REAL ESTATE SERVICES. Stellar MLS
 - $459,9006 bd6 ba2.7k sqft130 SARAGOSSA AVENUE, DAVENPORT, FL 33897For Sale
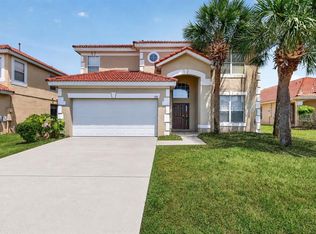 MLS ID #S5150459, Alan Martin, FRONTLINE FLORIDA REALTY, INC.. Stellar MLS
 - $515,0005 bd4 ba2.4k sqft8904 PRAGUE WAY, KISSIMMEE, FL 34747For Sale
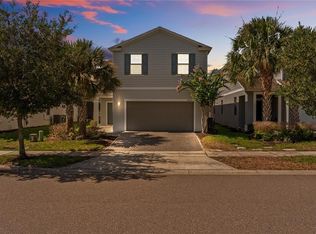 MLS ID #S5154202, Daniela Galvao, PA, LA ROSA REALTY LLC. Stellar MLS
 - $489,0004 bd3 ba2.2k sqft1361 OLYMPIC CLUB BOULEVARD, CHAMPIONS GATE, FL 33896For SaleMLS ID #S5149699, Anne Day, PREMIER AGENT NETWORK. Stellar MLS
- $420,0003 bd3 ba1.9k sqft816 TROON CIRCLE, DAVENPORT, FL 33897For SaleMLS ID #O6402595, Kelly French, PALM CIRCLE REALTY. Stellar MLS
- $399,9994 bd3 ba1.9k sqft235 BALLYSHANNON DRIVE, DAVENPORT, FL 33897For SaleMLS ID #O6369232, Ken Pozek, REAL BROKER, LLC. Stellar MLS
- $414,0004 bd3 ba1.8k sqft653 JAYBEE AVENUE, DAVENPORT, FL 33897For SaleMLS ID #G5113093, Jeri Anarumo, FLORIDA REALTY MARKETPLACE. Stellar MLS
- $469,9006 bd6 ba2.7k sqft630 SOLANA CIRCLE, DAVENPORT, FL 33837For SaleMLS ID #S5150467, Alan Martin, FRONTLINE FLORIDA REALTY, INC.. Stellar MLS
- $405,0003 bd2 ba1.8k sqft333 HIGHER COMBE DRIVE, DAVENPORT, FL 33897For SaleMLS ID #G5111654, Tess US Uddenback Slack, BHHS FLORIDA REALTY. Stellar MLS
- $398,0004 bd2 ba1.8k sqft765 JAYBEE AVENUE, DAVENPORT, FL 33897For SaleMLS ID #O6416461, Roo Klaers, COLDWELL BANKER REALTY. Stellar MLS
- $499,9005 bd4 ba2.8k sqft2464 WHITE POPPY DRIVE, KISSIMMEE, FL 34747For SaleMLS ID #S5147622, Anne Day, PREMIER AGENT NETWORK. Stellar MLS
- $489,9905 bd5 ba3k sqft8960 BISMARCK PALM RD, KISSIMMEE, FL 34747For SaleMLS ID #S5143167, Carla Braga, LA ROSA REALTY LLC. Stellar MLS
- $475,0004 bd3 ba2k sqft569 BURFORD CIRCLE, DAVENPORT, FL 33896For SaleMLS ID #S5146858, Yannis Renggli, SIGNATURE COLLECTION REALTY IN. Stellar MLS
- $489,0004 bd3 ba2.9k sqft16641 SUNRISE VISTA DRIVE, CLERMONT, FL 34714For SaleMLS ID #S5147973, Tim Weisheyer, DREAM BUILDERS REALTY. Stellar MLS
- $495,0005 bd4 ba2.4k sqft1512 MUMBAI WAY, KISSIMMEE, FL 34747For SaleMLS ID #O6334704, Ping Ma, CHARLES RUTENBERG REALTY ORLANDO. Stellar MLS
- $468,0004 bd4 ba2.6k sqft103 BAY LEAF LANE, DAVENPORT, FL 33896For SaleMLS ID #O6420088, Cinthia Gonsales, REDFIN CORPORATION. Stellar MLS
- $518,0006 bd5 ba3.1k sqft8922 ZURICH LANE, KISSIMMEE, FL 34747For SaleMLS ID #G5114434, Yuanyuan Li, MOBED REALTY, P.A.. Stellar MLS
- $525,0003 bd3 ba2.5k sqft1353 PALMETTO DUNES ST, DAVENPORT, FL 33836For SaleMLS ID #S5152300, Matthew Link, CHAMPIONSGATE REALTY. Stellar MLS
- $480,0004 bd2 ba1.7k sqft2948 PEMBRIDGE STREET, KISSIMMEE, FL 34747For SaleMLS ID #S5148845, Irena Aistrop, LA ROSA REALTY LLC. Stellar MLS
