*** PRICE IMPROVEMENT***Discover the perfect blend of luxury, comfort, and income potential in this beautifully appointed, fully furnished single-family pool home — complete with a barrel tile roof, 6 bedrooms, and 5.5 bathrooms. Designed with short-term rental success in mind, this property delivers the ideal setup for vacationing families, large groups, and investors seeking strong returns. Interior Highlights First-floor owner’s suite offering a private retreat with a soaking tub and separate shower Five additional bedrooms upstairs, including three ensuite primary bedrooms for exceptional guest privacy Converted garage game room featuring a pool table and foosball — a major hit with quests New water heater, new 1st floor A C , new appliances. Spacious, open living areas designed for relaxation and entertaining Resort-Style Amenities Located in a guard-gated community, guests and owners enjoy access to: Clubhouse with mini golf, pool table, and fitness room Resort-style pool and tiki bar Playground and beautifully maintained common areas Prime Location Just minutes from Walt Disney World and Central Florida’s world-class attractions, dining, and shopping — making it a top choice for vacationers year-round. Flexible Ownership Options Whether you’re looking to: Operate a high-performing Airbnb/short-term rental, secure a winter retreat away from the cold, or Enjoy a fully furnished Florida getaway for personal use… This home checks every box.
For sale
Price cut: $10K (7/21)
$459,900
130 SARAGOSSA AVENUE, DAVENPORT, FL 33897
6beds
2,771sqft
:
Get pre-qualified$3,342/mo
Single Family Residence
Built in 2005
6,534 Square Feet Lot
$-- Zestimate®
$166/sqft
$363/mo HOA
What's special
Five additional bedrooms upstairsThree ensuite primary bedroomsSoaking tubSeparate showerBarrel tile roof
- 73 days |
- 377 |
- 20 |
Zillow last checked:
Listing updated:
Listed by:
Alan Martin 407-832-4888,
FRONTLINE FLORIDA REALTY, INC. 407-832-4888,
Luciana Lagreca 407-274-8005,
FRONTLINE FLORIDA REALTY, INC.
Source: Stellar MLS,MLS#: S5150459 Originating MLS: Osceola
Originating MLS: Osceola
Facts & features
Interior
Bedrooms & bathrooms
- Bedrooms: 6
- Bathrooms: 6
- Full bathrooms: 5
- 1/2 bathrooms: 1
Rooms
- Room types: Dining Room, Living Room
Primary bedroom
- Features: Walk-In Closet(s)
- Level: First
- Area: 192 Square Feet
- Dimensions: 12x16
Family room
- Level: First
- Area: 224 Square Feet
- Dimensions: 14x16
Kitchen
- Features: Breakfast Bar, Pantry, Kitchen Island
- Level: First
- Area: 180 Square Feet
- Dimensions: 10x18
Living room
- Level: First
- Area: 143 Square Feet
- Dimensions: 11x13
Heating
- Central, Electric, Exhaust Fan
Cooling
- Central Air
Appliances
- Included: Dishwasher, Disposal, Dryer, Electric Water Heater, Microwave, Range, Refrigerator, Washer
- Laundry: Inside
Features
- Cathedral Ceiling(s), Ceiling Fan(s), Eating Space In Kitchen, High Ceilings, Primary Bedroom Main Floor, Vaulted Ceiling(s), Walk-In Closet(s)
- Flooring: Carpet, Tile
- Has fireplace: No
- Furnished: Yes
Interior area
- Total structure area: 3,247
- Total interior livable area: 2,771 sqft
Video & virtual tour
Property
Parking
- Total spaces: 2
- Parking features: Guest
- Attached garage spaces: 2
Features
- Levels: Two
- Stories: 2
- Patio & porch: Deck, Front Porch, Patio, Porch, Screened
- Exterior features: Irrigation System
- Has private pool: Yes
- Pool features: Child Safety Fence, Deck, Gunite, Heated, In Ground, Tile
- Has spa: Yes
- Spa features: Heated, In Ground
Lot
- Size: 6,534 Square Feet
- Features: Near Golf Course, Sidewalk
- Residential vegetation: Mature Landscaping
Details
- Parcel number: 252526999953002080
- Zoning: 0
- Special conditions: None
Construction
Type & style
- Home type: SingleFamily
- Architectural style: Mediterranean
- Property subtype: Single Family Residence
Materials
- Block, Stucco
- Foundation: Slab
- Roof: Tile
Condition
- Completed
- New construction: No
- Year built: 2005
Utilities & green energy
- Sewer: Public Sewer
- Water: Public
- Utilities for property: BB/HS Internet Available, Cable Connected, Electricity Connected, Public, Sewer Connected, Water Connected
Community & HOA
Community
- Features: Playground, Pool
- Security: Gated Community, Smoke Detector(s)
- Pet fee: $0 monthly
- Subdivision: SOLANA
HOA
- Has HOA: Yes
- Amenities included: Gated, Playground, Recreation Facilities, Security
- HOA fee: $363 monthly
- HOA name: Jen
Location
- Region: Davenport
Financial & listing details
- Price per square foot: $166/sqft
- Tax assessed value: $396,336
- Annual tax amount: $5,777
- Date on market: 5/24/2026
- Cumulative days on market: 73 days
- Listing terms: Cash,Conventional
- Ownership: Fee Simple
- Total actual rent: 0
- Electric utility on property: Yes
- Road surface type: Paved, Asphalt
Estimated market value
Not available
Estimated sales range
Not available
Not available
Price history
| Date | Event | Price |
|---|---|---|
| 7/21/2026 | Price change | $459,900-2.1%$166/sqft |
Source:  Stellar MLS #S5150459 Report a problem Stellar MLS #S5150459 Report a problem | ||
| 5/24/2026 | Listed for sale | $469,900+161.1%$170/sqft |
Source: Stellar MLS #S5150459 Report a problem | ||
| 11/20/2009 | Sold | $180,000-53.8%$65/sqft |
Source: Public Record Report a problem | ||
| 2/5/2009 | Listing removed | $389,900$141/sqft |
Source: iHOUSEWeb Solutions, Inc #G4624152 Report a problem | ||
| 11/22/2008 | Listed for sale | $389,900-15.2%$141/sqft |
Source: eWebEngine #g4624152 Report a problem | ||
| 2/13/2006 | Sold | $459,700$166/sqft |
Source: Public Record Report a problem | ||
Public tax history
| Year | Property taxes | Tax assessment |
|---|---|---|
| 2025 | $4,974 +4.4% | $376,644 +10% |
| 2024 | $4,764 +5.6% | $342,404 +10% |
| 2023 | $4,509 +13.1% | $311,276 +10% |
| 2022 | $3,988 +11.9% | $282,978 +10% |
| 2021 | $3,564 +3.6% | $257,253 +4.5% |
| 2020 | $3,440 +6.8% | $246,193 +10% |
| 2019 | $3,222 -12.2% | $223,812 +1% |
| 2018 | $3,670 +1.5% | $221,643 -3% |
| 2017 | $3,617 +4.1% | $228,469 -2.7% |
| 2016 | $3,475 +7.4% | $234,900 +10% |
| 2015 | $3,236 -1.9% | $213,545 +6.8% |
| 2014 | $3,299 +14% | $199,905 +10% |
| 2013 | $2,895 +13.9% | $181,732 +10% |
| 2012 | $2,542 -0.5% | $165,211 +0.7% |
| 2011 | $2,554 -4.1% | $164,094 -3.4% |
| 2010 | $2,663 -28.3% | $169,825 -23.7% |
| 2009 | $3,714 -19.2% | $222,585 -24.8% |
| 2008 | $4,594 | $296,005 |
| 2007 | -- | -- |
| 2006 | $6,103 | -- |
| 2005 | -- | -- |
Find assessor info on the county website
Monthly payment
Est. payment
Payment breakdown
Explore the cost of this home by adjusting the details. Changes won't be saved.Climate risks
Neighborhood: 33897
Nearby schools
GreatSchools rating
- 3/10Bella CittaGrades: K-7Distance: 30.7 mi
- 3/10Davenport High SchoolGrades: 9-12Distance: 6 mi
- $469,9996 bd6 ba2.7k sqft120 Saragossa Ave, Davenport, FL 33897For Sale

- $357,0004 bd2 ba1.5k sqft140 Saragossa Ave, Davenport, FL 33897Off Market
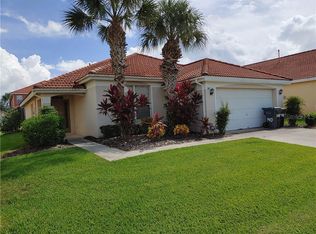
- $340,0004 bd3 ba1.5k sqft110 Saragossa Ave, Davenport, FL 33897For Sale

- $356,8004 bd3 ba1.5k sqft1123 Solana Cir, Davenport, FL 33897Off Market

- $366,6004 bd2 ba1.9k sqft1133 Solana Cir, Davenport, FL 33897Off Market
- $452,5006 bd6 ba2.7k sqft1113 Solana Cir, Davenport, FL 33897Off Market
- $400,9005 bd3 ba2.2k sqft1143 Solana Cir, Davenport, FL 33897Off Market
- $408,8005 bd3 ba2.1k sqft1103 Solana Cir, Davenport, FL 33897Off Market
A local agent can set up tours, give advice and negotiate with sellers.
A local lender can help you make sure your offer is ready when you are.
Similar homes
- $469,9006 bd6 ba2.7k sqft630 SOLANA CIRCLE, DAVENPORT, FL 33837For Sale

 MLS ID #S5150467, Alan Martin, FRONTLINE FLORIDA REALTY, INC.. Stellar MLS
 - $525,0005 bd4 ba2.8k sqft100 HOLLYBROOK COURT, DAVENPORT, FL 33897For Sale
 MLS ID #G5107599, Dagma LeBlanc, EXP REALTY LLC. Stellar MLS
 - $499,9995 bd3 ba2.8k sqft117 N HAMPTON DRIVE, DAVENPORT, FL 33897For Sale
 MLS ID #S5148516, James Donovan, TEAM DONOVAN. Stellar MLS
 - $479,0005 bd4 ba2.4k sqft164 LANCASTER DRIVE, DAVENPORT, FL 33897For Sale
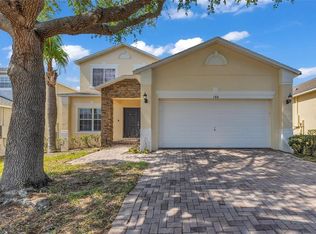 MLS ID #TB8451603, Ray Gaber, REALTY MARK ASSOCIATES. Stellar MLS
 - $489,0005 bd5 ba2.4k sqft602 HIGHGATE PARK, DAVENPORT, FL 33897For SaleMLS ID #O6406588, Carla Robles, WATSON REALTY CORP. Stellar MLS
- $499,0005 bd5 ba3k sqft711 KETTERING ROAD, DAVENPORT, FL 33897For SaleMLS ID #G5110199, Samuel Cruz, PA, LA ROSA RTY WINTER GARDEN LLC. Stellar MLS
- $420,0003 bd3 ba1.9k sqft816 TROON CIRCLE, DAVENPORT, FL 33897For SaleMLS ID #O6402595, Kelly French, PALM CIRCLE REALTY. Stellar MLS
- $450,0004 bd3 ba2.3k sqft232 VIA MARIEL EAST DRIVE, DAVENPORT, FL 33896For SaleMLS ID #O6418014, Timothy Forgette, LOKATION. Stellar MLS
- $360,0004 bd3 ba1.6k sqft536 PINE CONE DRIVE, DAVENPORT, FL 33897For SaleMLS ID #O6408840, Kathi Zerilli, REDFIN CORPORATION. Stellar MLS
- $389,9994 bd3 ba1.7k sqft170 BLOOMINGDALE DRIVE, DAVENPORT, FL 33897For SaleMLS ID #S5146553, James Donovan, TEAM DONOVAN. Stellar MLS
- $447,9004 bd3 ba2.3k sqft816 KNIGHTSBRIDGE CIRCLE, DAVENPORT, FL 33896For SaleMLS ID #S5151442, William Brewer, BREWER REALTY SERVICES LLC. Stellar MLS
- $410,0004 bd2 ba1.7k sqft228 TROON CIRCLE, DAVENPORT, FL 33897For SaleMLS ID #S5147538, Liesl Butler Burke, 1ST FOR ORLANDO REALTY INC.. Stellar MLS
- $459,9003 bd2 ba2.2k sqft365 VIA BIANCA DRIVE, DAVENPORT, FL 33896For SaleMLS ID #G5108015, Gustavo Castano, ELITE EVOLUTION PROPERTIES. Stellar MLS
- $414,0004 bd3 ba1.8k sqft653 JAYBEE AVENUE, DAVENPORT, FL 33897For SaleMLS ID #G5113093, Jeri Anarumo, FLORIDA REALTY MARKETPLACE. Stellar MLS
- $468,0004 bd4 ba2.6k sqft103 BAY LEAF LANE, DAVENPORT, FL 33896For SaleMLS ID #O6420088, Cinthia Gonsales, REDFIN CORPORATION. Stellar MLS
- $398,0004 bd2 ba1.8k sqft765 JAYBEE AVENUE, DAVENPORT, FL 33897For SaleMLS ID #O6416461, Roo Klaers, COLDWELL BANKER REALTY. Stellar MLS
- $525,0003 bd3 ba2.5k sqft1353 PALMETTO DUNES ST, DAVENPORT, FL 33836For SaleMLS ID #S5152300, Matthew Link, CHAMPIONSGATE REALTY. Stellar MLS
- $449,0004 bd4 ba2.6k sqft213 WILLOW VIEW DRIVE, DAVENPORT, FL 33896For SaleMLS ID #O6400714, Jason Asa, LPT REALTY, LLC. Stellar MLS
- $545,0006 bd4 ba3k sqft16222 EGRET HILL STREET, CLERMONT, FL 34714For SaleMLS ID #O6430145, Carrie Pappas, JASON MITCHELL REAL ESTATE FLO. Stellar MLS
- $419,0004 bd4 ba1.8k sqft523 BALMORAL DRIVE, DAVENPORT, FL 33896For SaleMLS ID #G5103583, Gillian Redman, REAL BROKER, LLC. Stellar MLS
