Welcome to your Florida getaway! This beautiful single-story home is located in a secure gated community and offers the perfect combination of comfort, convenience, and relaxation. Featuring 4 bedrooms and 3 full bathrooms, this spacious home is ideal for families and groups. The open-concept floor plan creates a bright, inviting living area that's perfect for spending time together, while the fully equipped kitchen makes preparing meals easy and convenient. Step outside to your private screened swimming pool, where you can unwind after a day of exploring Central Florida. The home's attractive Spanish tile roof, beautifully landscaped curb appeal, and attached two-car garage add to its charm and convenience. Ideally located just minutes from Walt Disney World and other popular attractions, you'll enjoy easy access to I-4, making it simple to reach Universal Orlando, SeaWorld, Orlando International Airport, and Florida's Gulf and Atlantic coast beaches. Shopping, restaurants, grocery stores, golf courses, and everyday conveniences are all just a short drive away.
For sale
Price cut: $20K (7/26)
$340,000
110 SARAGOSSA AVENUE, DAVENPORT, FL 33897
4beds
1,542sqft
:
Get pre-qualified$2,591/mo
Single Family Residence
Built in 2005
6,556 Square Feet Lot
$335,500 Zestimate®
$220/sqft
$363/mo HOA
What's special
Single-story homePrivate screened swimming poolAttached two-car garageOpen-concept floor planSpacious homeFully equipped kitchenAttractive spanish tile roof
- 12 days |
- 1,053 |
- 62 |
Likely to sell faster than
Zillow last checked:
Listing updated:
Listed by:
Le- Brantley James 904-612-3063,
ELEVATED REALTY 813-563-5995
Source: Stellar MLS,MLS#: TB8530282 Originating MLS: Suncoast Tampa
Originating MLS: Suncoast Tampa
Facts & features
Interior
Bedrooms & bathrooms
- Bedrooms: 4
- Bathrooms: 3
- Full bathrooms: 3
Primary bedroom
- Features: Built-in Closet
- Level: First
- Area: 168 Square Feet
- Dimensions: 12x14
Dining room
- Level: First
- Area: 120 Square Feet
- Dimensions: 12x10
Kitchen
- Level: First
- Area: 130 Square Feet
- Dimensions: 13x10
Living room
- Level: First
- Area: 180 Square Feet
- Dimensions: 15x12
Heating
- Central
Cooling
- Central Air
Appliances
- Included: Dishwasher, Disposal, Microwave, Range, Refrigerator
- Laundry: Laundry Room
Features
- Ceiling Fan(s), Open Floorplan, Primary Bedroom Main Floor, Walk-In Closet(s)
- Flooring: Carpet, Ceramic Tile
- Doors: Sliding Doors
- Has fireplace: No
- Furnished: Yes
Interior area
- Total structure area: 1,542
- Total interior livable area: 1,542 sqft
Video & virtual tour
Property
Parking
- Total spaces: 2
- Parking features: Garage - Attached
- Attached garage spaces: 2
Features
- Levels: One
- Stories: 1
- Exterior features: Irrigation System, Sidewalk, Sprinkler Metered
- Has private pool: Yes
- Pool features: Heated, In Ground
Lot
- Size: 6,556 Square Feet
Details
- Parcel number: 262525999953002060
- Special conditions: None
Construction
Type & style
- Home type: SingleFamily
- Property subtype: Single Family Residence
Materials
- Stucco
- Foundation: Slab
- Roof: Tile
Condition
- New construction: No
- Year built: 2005
Utilities & green energy
- Sewer: Public Sewer
- Water: Public
- Utilities for property: Cable Connected, Electricity Connected
Community & HOA
Community
- Pet fee: $0 monthly
- Subdivision: SOLANA
HOA
- Has HOA: Yes
- HOA fee: $363 monthly
- HOA name: Platinum Association Management
- HOA phone: 407-801-0111
Location
- Region: Davenport
Financial & listing details
- Price per square foot: $220/sqft
- Tax assessed value: $302,176
- Annual tax amount: $3,183
- Date on market: 7/17/2026
- Cumulative days on market: 13 days
- Ownership: Fee Simple
- Total actual rent: 0
- Electric utility on property: Yes
- Road surface type: Asphalt
Estimated market value
$335,500
$319,000 - $352,000
$2,602/mo
Price history
| Date | Event | Price |
|---|---|---|
| 7/26/2026 | Price change | $340,000-5.6%$220/sqft |
Source:  Stellar MLS #TB8530282 Report a problem Stellar MLS #TB8530282 Report a problem | ||
| 7/17/2026 | Listed for sale | $360,000+51.9%$233/sqft |
Source: Stellar MLS #TB8530282 Report a problem | ||
| 6/17/2020 | Sold | $237,000+0.9%$154/sqft |
Source: Stellar MLS #O5856735 Report a problem | ||
| 4/24/2020 | Pending sale | $235,000$152/sqft |
Source: VERANDAH PROPERTIES INC #O5856735 Report a problem | ||
| 4/11/2020 | Listed for sale | $235,000+27%$152/sqft |
Source: VERANDAH PROPERTIES INC #O5856735 Report a problem | ||
| 8/9/2013 | Sold | $185,000-7%$120/sqft |
Source: Public Record Report a problem | ||
| 5/20/2013 | Listed for sale | $199,000-34.8%$129/sqft |
Source: Keller Williams Classic Realty #O5160922 Report a problem | ||
| 4/13/2007 | Sold | $305,000-12.3%$198/sqft |
Source: Public Record Report a problem | ||
| 3/14/2006 | Sold | $347,800$226/sqft |
Source: Public Record Report a problem | ||
Public tax history
| Year | Property taxes | Tax assessment |
|---|---|---|
| 2025 | $2,430 +4.2% | $225,399 +7.3% |
| 2024 | $2,332 +5.4% | $209,987 +7.3% |
| 2023 | $2,212 +9.2% | $195,759 +7.2% |
| 2022 | $2,027 +10.1% | $182,683 +7% |
| 2021 | $1,841 -30.3% | $170,658 -9.7% |
| 2020 | $2,642 +5.3% | $189,069 +8.4% |
| 2019 | $2,510 -14% | $174,351 +1.8% |
| 2018 | $2,920 +1.3% | $171,220 -1.1% |
| 2017 | $2,882 +12.8% | $173,152 +0.2% |
| 2016 | $2,555 +5.9% | $172,804 +8.5% |
| 2015 | $2,412 -9% | $159,208 -0.8% |
| 2014 | $2,650 +19.7% | $160,445 +15.1% |
| 2013 | $2,213 +13.5% | $139,390 +10% |
| 2012 | $1,949 -2.6% | $126,718 -1.5% |
| 2011 | $2,001 -4.9% | $128,597 -4.2% |
| 2010 | $2,105 -25.6% | $134,266 -20.8% |
| 2009 | $2,829 -16.9% | $169,538 -22.7% |
| 2008 | $3,406 | $219,466 |
| 2007 | -- | -- |
| 2006 | $4,369 | -- |
| 2005 | -- | -- |
Find assessor info on the county website
Monthly payment
Est. payment
Payment breakdown
Explore the cost of this home by adjusting the details. Changes won't be saved.Climate risks
Neighborhood: 33897
Nearby schools
GreatSchools rating
- 3/10Bella CittaGrades: K-7Distance: 30.7 mi
- 3/10Davenport High SchoolGrades: 9-12Distance: 6 mi
- $469,9996 bd6 ba2.7k sqft120 Saragossa Ave, Davenport, FL 33897For Sale

- $380,9004 bd3 ba1.9k sqft100 Saragossa Ave, Davenport, FL 33897Off Market
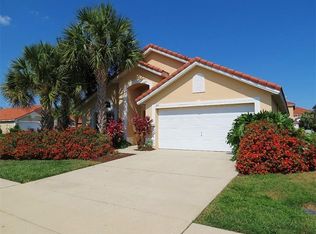
- $459,9006 bd6 ba2.7k sqft130 Saragossa Ave, Davenport, FL 33897For Sale
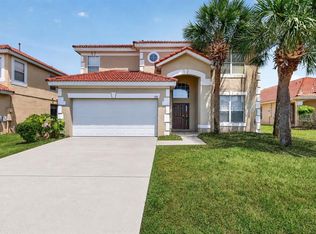
- $399,5005 bd3 ba2.2k sqft1143 Solana Cir, Davenport, FL 33897Off Market

- $364,2004 bd2 ba1.9k sqft1133 Solana Cir, Davenport, FL 33897Off Market
- $3,1005 bd3 ba2.1k sqft1153 Solana Cir #1153, Davenport, FL 33897For Rent
- $353,8004 bd3 ba1.5k sqft1123 Solana Cir, Davenport, FL 33897Off Market
- $353,9004 bd2 ba1.5k sqft140 Saragossa Ave, Davenport, FL 33897Off Market
A local agent can set up tours, give advice and negotiate with sellers.
A local lender can help you make sure your offer is ready when you are.
Similar homes
- $325,0004 bd2 ba1.6k sqft3442 MONACO LN, DAVENPORT, FL 33897For Sale
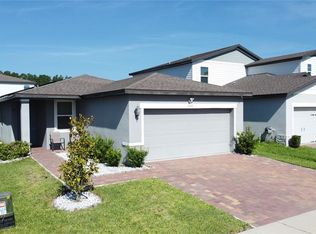
 MLS ID #S5154287, Nikki Ansons, COLDWELL BANKER REALTY. Stellar MLS
 - $360,0004 bd2 ba1.6k sqft459 Halstead Drive, Davenport, FL 33897For Sale
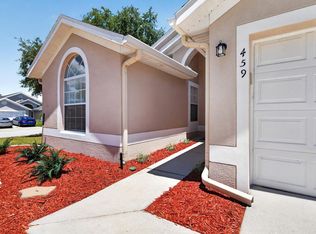
 MLS ID #B26056790, Dennis Dumorne, London Foster Realty. BeachesMLS
 - $359,0004 bd3 ba1.7k sqft230 HYPOLITA AVENUE, DAVENPORT, FL 33897For Sale
 MLS ID #S5150565, Carlos DeJesus, EXIT REALTY 4CORNERS. Stellar MLS
 - $325,0004 bd3 ba1.9k sqft318 LANGHAM DRIVE, DAVENPORT, FL 33897For Sale
 MLS ID #O6400171, Jonathon, PA McLeod, KELLER WILLIAMS ELITE REALTY. Stellar MLS
 - $330,0003 bd2 ba1.3k sqft659 DURANGO LOOP STREET, DAVENPORT, FL 33897For SaleMLS ID #S5152835, Nikki Ansons, COLDWELL BANKER REALTY. Stellar MLS
- $360,0004 bd3 ba1.6k sqft536 PINE CONE DRIVE, DAVENPORT, FL 33897For SaleMLS ID #O6408840, Kathi Zerilli, REDFIN CORPORATION. Stellar MLS
- $359,9003 bd2 ba1.7k sqft516 PINE CONE DRIVE, DAVENPORT, FL 33897For SaleMLS ID #S5153676, Steven Silcock, RE/MAX HERITAGE. Stellar MLS
- $380,0003 bd2 ba1.1k sqft324 CASTERTON CIRCLE, DAVENPORT, FL 33897For SaleMLS ID #O6428973, Jason Seda, LPT REALTY, LLC. Stellar MLS
- $340,0004 bd2 ba1.6k sqft151 FAIR HOPE PASS, DAVENPORT, FL 33897For SaleMLS ID #G5102048, Frank Shortt, THE FLORIDA PROPERTY SHOP SALE. Stellar MLS
- $349,9993 bd2 ba1.3k sqft550 BUCKINGHAM CIRCLE, DAVENPORT, FL 33897For SaleMLS ID #TB8526266, Freddy Escobar, LPT REALTY, LLC. Stellar MLS
- $385,0004 bd2 ba1.6k sqft638 PINE CONE DRIVE, DAVENPORT, FL 33897For SaleMLS ID #S5151781, Laura Perez Valderrama, PA, PREFERRED REAL ESTATE BROKERS. Stellar MLS
- $350,0003 bd2 ba1.5k sqft5639 COSTA BLANCA WAY, DAVENPORT, FL 33897For SaleMLS ID #S5153308, Christine Hebert PA, CENTURY 21 ALL HOMES & PROPERT. Stellar MLS
- $420,0005 bd3 ba2.1k sqft(Undisclosed Address), DAVENPORT, FL 33897For SaleMLS ID #L4963615, YiShin Wiggs, KELLER WILLIAMS REALTY. Stellar MLS
- $345,0004 bd2 ba2.1k sqft205 BELLA VERANO WAY, DAVENPORT, FL 33897For SaleMLS ID #O6418325, Zachry Elkhander, APEX INTERNATIONAL BROKERAGE. Stellar MLS
- $320,0003 bd2 ba1.9k sqft521 CASTLEMAIN CIRCLE, DAVENPORT, FL 33897For SaleMLS ID #O6417297, Will Ortiz, LPT REALTY, LLC. Stellar MLS
- $334,0004 bd2 ba1.6k sqft230 HALSTEAD DRIVE, DAVENPORT, FL 33897For SaleMLS ID #S5138446, Felix Rivera, CHAMPION HOMES. Stellar MLS
- $360,0004 bd2 ba1.5k sqft134 LANGHAM DRIVE, DAVENPORT, FL 33897For SaleMLS ID #O6348600, Brittany Pride, EXP REALTY LLC. Stellar MLS
- $350,0003 bd2 ba1.5k sqft5650 COSTA BLANCA WAY, DAVENPORT, FL 33897For SaleMLS ID #O6419640, Yosseff Roman, KELLER WILLIAMS ADVANTAGE III. Stellar MLS
- $370,0004 bd3 ba2.1k sqft5721 SAGUNTO DRIVE, DAVENPORT, FL 33897For SaleMLS ID #S5146761, Cesar Arteaga, LIFESTYLE INTERNATIONAL REALTY. Stellar MLS
- $399,9994 bd3 ba1.9k sqft235 BALLYSHANNON DRIVE, DAVENPORT, FL 33897For SaleMLS ID #O6369232, Ken Pozek, REAL BROKER, LLC. Stellar MLS
