Under contract-accepting backup offers. Short Sale. Located in the Westridge community of Davenport, this 4-bedroom, 3-bath home offers approximately 1,905 square feet of living space with a two-car garage and a functional single-story layout. The home features an open floor plan with multiple living areas, high ceilings, and a kitchen that flows into the main living space. The property includes a private heated pool and access to community amenities, providing flexibility for both personal use and rental opportunities. The community allows short-term rentals, making this property appealing for investors, seasonal residents, or full-time occupancy. Based on available information, the home appears to be in generally good condition; however, buyers are encouraged to conduct their own inspections to verify condition and functionality of all systems. The property includes solar equipment, and buyers should verify ownership, lease terms, and transferability. Located in Flood Zone X with convenient access to major roadways, shopping, dining, and Central Florida attractions. Buyers should verify all information, including HOA details and rental restrictions. Agents: Please review all private remarks prior to scheduling a showing.
Accepting backups
Price cut: $25K (8/4)
$300,000
318 LANGHAM DRIVE, DAVENPORT, FL 33897
4beds
1,905sqft
Single Family Residence
Built in 2002
8,538 Square Feet Lot
$297,900 Zestimate®
$157/sqft
$130/mo HOA
What's special
Private heated poolTwo-car garageSolar equipmentHigh ceilingsFunctional single-story layout
- 98 days |
- 1,155 |
- 85 |
Zillow last checked:
Listing updated:
Listed by:
Jonathon McLeod, PA 239-357-8938,
NEXTHOME LUXE COASTAL 727-315-0315
Source: Stellar MLS,MLS#: O6400171 Originating MLS: Suncoast Tampa
Originating MLS: Suncoast Tampa
Facts & features
Interior
Bedrooms & bathrooms
- Bedrooms: 4
- Bathrooms: 3
- Full bathrooms: 3
Primary bedroom
- Features: Built-in Closet
- Level: First
- Area: 110 Square Feet
- Dimensions: 10x11
Bedroom 2
- Features: Built-in Closet
- Level: First
- Area: 100 Square Feet
- Dimensions: 10x10
Bedroom 3
- Features: Built-in Closet
- Level: First
- Area: 100 Square Feet
- Dimensions: 10x10
Family room
- Level: First
- Area: 195 Square Feet
- Dimensions: 13x15
Kitchen
- Level: First
- Area: 120 Square Feet
- Dimensions: 12x10
Living room
- Level: First
- Area: 345 Square Feet
- Dimensions: 15x23
Heating
- Central, Electric, Solar
Cooling
- Central Air
Appliances
- Included: Dishwasher, Disposal, Dryer, Microwave, Range, Refrigerator, Washer
- Laundry: In Garage
Features
- Ceiling Fan(s), High Ceilings, Kitchen/Family Room Combo, Living Room/Dining Room Combo
- Flooring: Luxury Vinyl, Tile
- Has fireplace: No
Interior area
- Total structure area: 2,350
- Total interior livable area: 1,905 sqft
Video & virtual tour
Property
Parking
- Total spaces: 2
- Parking features: Garage - Attached
- Attached garage spaces: 2
Features
- Levels: One
- Stories: 1
- Exterior features: Lighting, Sidewalk
- Has private pool: Yes
- Pool features: Heated, In Ground, Solar Heat
Lot
- Size: 8,538 Square Feet
Details
- Parcel number: 262524488069041280
- Special conditions: Short Sale
Construction
Type & style
- Home type: SingleFamily
- Property subtype: Single Family Residence
Materials
- Stucco
- Foundation: Slab
- Roof: Shingle,Slate
Condition
- Completed
- New construction: No
- Year built: 2002
Utilities & green energy
- Electric: Photovoltaics Third-Party Owned
- Sewer: Public Sewer
- Water: None
- Utilities for property: BB/HS Internet Available, Cable Available, Cable Connected, Electricity Connected, Solar, Water Connected
Green energy
- Energy generation: Solar
Community & HOA
Community
- Features: Playground, Pool
- Pet fee: $0 monthly
- Subdivision: WESTRIDGE PH VII-B
HOA
- Has HOA: Yes
- Amenities included: Gated
- Services included: Community Pool, Recreational Facilities
- HOA fee: $130 monthly
- HOA name: Extreme Management
- HOA phone: 352-366-0234
- Second HOA name: Extreme Management
Location
- Region: Davenport
Financial & listing details
- Price per square foot: $157/sqft
- Tax assessed value: $318,677
- Annual tax amount: $4,864
- Date on market: 5/15/2026
- Cumulative days on market: 85 days
- Listing terms: Cash,Conventional,FHA,VA Loan
- Ownership: Fee Simple
- Total actual rent: 0
- Electric utility on property: Yes
- Road surface type: Asphalt, Paved
Estimated market value
$297,900
$283,000 - $313,000
$2,838/mo
Price history
| Date | Event | Price |
|---|---|---|
| 8/11/2026 | Listed for sale | $300,000$157/sqft |
Source:  Stellar MLS #O6400171 Report a problem Stellar MLS #O6400171 Report a problem | ||
| 8/4/2026 | Contingent | $300,000-7.7%$157/sqft |
Source: Stellar MLS #O6400171 Report a problem | ||
| 7/20/2026 | Price change | $325,000-3%$171/sqft |
Source: Stellar MLS #O6400171 Report a problem | ||
| 7/3/2026 | Price change | $335,000-2.9%$176/sqft |
Source: Stellar MLS #O6400171 Report a problem | ||
| 6/15/2026 | Price change | $345,000-4.2%$181/sqft |
Source: Stellar MLS #O6400171 Report a problem | ||
| 6/1/2026 | Price change | $360,000-6.5%$189/sqft |
Source: Stellar MLS #O6400171 Report a problem | ||
| 5/15/2026 | Listed for sale | $385,000-2.8%$202/sqft |
Source: Stellar MLS #O6400171 Report a problem | ||
| 10/20/2025 | Listing removed | $395,900$208/sqft |
Source: Stellar MLS #S5133484 Report a problem | ||
| 8/28/2025 | Listed for sale | $395,900-0.8%$208/sqft |
Source: Stellar MLS #S5133484 Report a problem | ||
| 8/25/2025 | Listing removed | $399,000$209/sqft |
Source: Stellar MLS #O6314912 Report a problem | ||
| 7/26/2025 | Price change | $399,000-2.4%$209/sqft |
Source: Stellar MLS #O6314912 Report a problem | ||
| 7/10/2025 | Price change | $409,000-1.2%$215/sqft |
Source: Stellar MLS #O6314912 Report a problem | ||
| 7/1/2025 | Price change | $414,000-1.2%$217/sqft |
Source: Stellar MLS #O6314912 Report a problem | ||
| 6/26/2025 | Price change | $419,000+1%$220/sqft |
Source: Stellar MLS #O6314912 Report a problem | ||
| 6/18/2025 | Price change | $415,000-3.3%$218/sqft |
Source: Stellar MLS #O6314912 Report a problem | ||
| 6/3/2025 | Listed for sale | $429,000+7.2%$225/sqft |
Source: Stellar MLS #O6314912 Report a problem | ||
| 5/26/2023 | Sold | $400,000-2.4%$210/sqft |
Source: Public Record Report a problem | ||
| 4/21/2023 | Pending sale | $410,000$215/sqft |
Source: Stellar MLS #G5062149 Report a problem | ||
| 3/18/2023 | Price change | $410,000-3.5%$215/sqft |
Source: Stellar MLS #G5062149 Report a problem | ||
| 11/3/2022 | Listed for sale | $425,000+169.8%$223/sqft |
Source: Stellar MLS #G5062149 Report a problem | ||
| 3/10/2014 | Sold | $157,500-10%$83/sqft |
Source: Stellar MLS #S4719551 Report a problem | ||
| 1/1/2014 | Listed for sale | $175,000-2.2%$92/sqft |
Source: JENIFER WILSON REALTY #S4719551 Report a problem | ||
| 11/18/2013 | Listing removed | $179,000$94/sqft |
Source: JENIFER WILSON REALTY #S4719551 Report a problem | ||
| 11/3/2013 | Listed for sale | $179,000-12.4%$94/sqft |
Source: JENIFER WILSON REALTY #S4719551 Report a problem | ||
| 6/25/2003 | Sold | $204,400$107/sqft |
Source: Public Record Report a problem | ||
Public tax history
| Year | Property taxes | Tax assessment |
|---|---|---|
| 2025 | $4,120 +0.6% | $318,677 +0.7% |
| 2024 | $4,095 +9.7% | $316,371 +19.1% |
| 2023 | $3,731 +9.3% | $265,574 +10% |
| 2022 | $3,413 +12.2% | $241,431 +10% |
| 2021 | $3,041 +7.2% | $219,483 +8.7% |
| 2020 | $2,837 +7.3% | $201,986 +10% |
| 2019 | $2,643 -13.3% | $183,624 +7.7% |
| 2018 | $3,048 +6.3% | $170,535 +4.4% |
| 2017 | $2,867 +27.2% | $163,404 +7.1% |
| 2016 | $2,255 +1.4% | $152,507 +4% |
| 2015 | $2,222 -3.3% | $146,665 +16% |
| 2014 | $2,299 +18% | $126,484 +10% |
| 2013 | $1,949 +21.2% | $114,985 +10% |
| 2012 | $1,608 -6.3% | $104,532 -5.3% |
| 2011 | $1,717 -4.9% | $110,337 -4.2% |
| 2010 | $1,806 -34.8% | $115,175 -30.6% |
| 2009 | $2,771 -13.8% | $166,070 -19.8% |
| 2008 | $3,215 | $207,141 |
| 2007 | -- | -- |
| 2006 | $3,952 | -- |
| 2005 | -- | -- |
| 2004 | $2,572 +4.3% | -- |
| 2003 | $2,467 +355.9% | $149,820 +368.2% |
| 2002 | $541 +300% | $32,000 +300% |
| 2001 | $135 | $8,000 |
Find assessor info on the county website
Monthly payment
Est. payment
Payment breakdown
Explore the cost of this home by adjusting the details. Changes won't be saved.Climate risks
Neighborhood: 33897
Nearby schools
GreatSchools rating
- 3/10Bella CittaGrades: K-7Distance: 30.7 mi
- 3/10Davenport High SchoolGrades: 9-12Distance: 6.5 mi
- $364,8004 bd3 ba1.5k sqft328 Langham Dr, Davenport, FL 33897Off Market

- $387,1004 bd2 ba1.9k sqft308 Langham Dr, Davenport, FL 33897Off Market

- $374,2004 bd2 ba1.9k sqft338 Langham Dr, Davenport, FL 33897Off Market

- $397,3005 bd3 ba1.9k sqft256 Langham Dr, Davenport, FL 33897Off Market
- $385,5004 bd3 ba1.9k sqft348 Langham Dr, Davenport, FL 33897Off Market
- $404,0004 bd3 ba2k sqft237 Langham Dr, Davenport, FL 33897Off Market
- $387,7004 bd3 ba1.9k sqft329 Langham Dr, Davenport, FL 33897Off Market
- $332,1003 bd2 ba1.1k sqft805 Casterton Cir, Davenport, FL 33897Off Market
A local agent can set up tours, give advice and negotiate with sellers.
A local lender can help you make sure your offer is ready when you are.
Similar homes
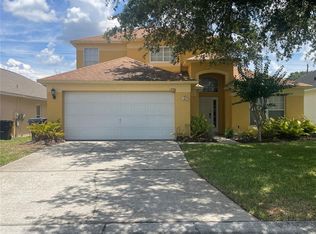
- $415,0005 bd3 ba2.2k sqft1336 CASTERTON CIRCLE, DAVENPORT, FL 33897For Sale
 MLS ID #P4938787, Rosalia Abreu, ALLSTATE REALTY SERVICES. Stellar MLS
 - $248,0004 bd3 ba1.4k sqft624 TERRA LAGO STREET, DAVENPORT, FL 33897For Sale
 MLS ID #S5152387, Jorge Russian, LA ROSA REALTY CW PROPERTIES L. Stellar MLS
 - $399,9994 bd4 ba1.9k sqft660 TUPELO CIRCLE, DAVENPORT, FL 33897For Sale
 MLS ID #O6413991, Candido Ferreira, EASY STREET REALTY FLORIDA,INC. Stellar MLS
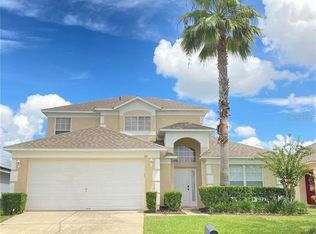
 - $425,0005 bd3 ba2.2k sqft114 LANGHAM DRIVE, DAVENPORT, FL 33897For Sale
 MLS ID #O6280489, Rony Jean, LPT REALTY, LLC. Stellar MLS
 - $320,0004 bd3 ba1.8k sqft141 LA MIRAGE STREET, DAVENPORT, FL 33897For SaleMLS ID #O6373978, Jennifer Cobb, JASON MITCHELL REAL ESTATE FLO. Stellar MLS
- $440,0005 bd4 ba2.3k sqft513 BAILEY CIRCLE, DAVENPORT, FL 33897For SaleMLS ID #O6398870, Kenny Medina, LPT REALTY, LLC. Stellar MLS
- $410,0004 bd3 ba1.9k sqft113 PLUMOSO LOOP, DAVENPORT, FL 33897For SaleMLS ID #O6415060, Patrick Westervelt, LLC, VINTAGE REALTY SOLUTIONS. Stellar MLS
- $285,0002 bd2 ba1.3k sqft1030 CHALLENGER AVENUE, DAVENPORT, FL 33897For SaleMLS ID #O6422031, Nicholas Sebastiano, REAL BROKER, LLC. Stellar MLS
- $399,0004 bd3 ba2.1k sqft615 DOLCETTO DRIVE, DAVENPORT, FL 33897For SaleMLS ID #O6403614, Alissa Williams, MAGNOLIA & MAIN REALTY ADVISORS LLC. Stellar MLS
- $385,0003 bd3 ba1.7k sqft742 OLD BRIDGE CIRCLE, DAVENPORT, FL 33897For SaleMLS ID #S5147441, Claudia Giraldo, EMPIRE NETWORK REALTY. Stellar MLS
- $370,0004 bd2 ba1.8k sqft1267 IGUANA LOOP, DAVENPORT, FL 33897For SaleMLS ID #O6406726, Washington Costa, GARCIA REALTY GROUP. Stellar MLS
- $410,0003 bd2 ba1.5k sqft612 TROON CIRCLE, DAVENPORT, FL 33897For SaleMLS ID #S5133235, Marina Quintanilla, CUSTOM BUILDS REALTY LLC. Stellar MLS
- $359,9993 bd2 ba1.2k sqft142 GLASGOW COURT, DAVENPORT, FL 33897For SaleMLS ID #S5133882, Jackie San Pedro, LA ROSA REALTY KISSIMMEE. Stellar MLS
- $245,0003 bd3 ba1.4k sqft1337 CALABRIA AVENUE, DAVENPORT, FL 33897For SaleMLS ID #O6414272, Nilka Beltran Rivera, BELHOUSE REAL ESTATE, LLC. Stellar MLS
- $395,0003 bd2 ba1.1k sqft242 DURANGO LOOP STREET, DAVENPORT, FL 33897For SaleMLS ID #S5133322, Marina Quintanilla, CUSTOM BUILDS REALTY LLC. Stellar MLS
- $264,9503 bd2 ba1.6k sqft716 LUCAYA LOOP #B1/U716, DAVENPORT, FL 33897For SaleMLS ID #S5086633, James Donovan, TEAM DONOVAN. Stellar MLS
- $339,0004 bd3 ba1.9k sqft9079 DOGLEG DRIVE, DAVENPORT, FL 33896For SaleMLS ID #S5126086, Paola Cardenas, LPT REALTY, LLC. Stellar MLS
- $385,0004 bd2 ba1.9k sqft662 ROSSELLI BOULEVARD, DAVENPORT, FL 33896For SaleMLS ID #S5151410, Yarahi Reynaldo, LA ROSA REALTY CENTRAL FLORIDA LLC. Stellar MLS
- $275,9993 bd2 ba1.3k sqft3226 WISH AVENUE, KISSIMMEE, FL 34747For SaleMLS ID #O6338192, AMR Abujbara, REALTY HUB. Stellar MLS
- $269,9003 bd2 ba1.8k sqft1212 ROMANI AVENUE, DAVENPORT, FL 33896For SaleMLS ID #O6347930, Steven Koleno, BEYCOME OF FLORIDA LLC. Stellar MLS
