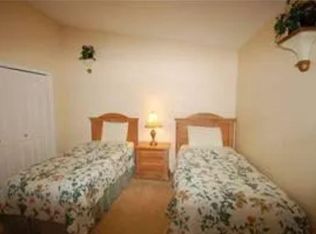
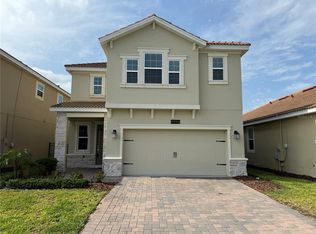
Stunning, fully furnished 5-bedroom, 4-bath home located in the well-maintained community of Hampton Estates. This spacious and beautifully updated property is move-in ready and ideal as a primary residence, vacation home, or income-producing short-term rental. The thoughtfully designed floor plan offers plenty of space for both everyday living and entertaining. The first floor features a bedroom with a full bath, along with a generous primary suite at the rear of the home overlooking the private pool. Upon entry, you are welcomed by an open-concept layout, including a formal dining area, a large kitchen with ample cabinetry, and a spacious family room with direct access to the pool and deck. Upstairs, you’ll find three additional bedrooms and two full bathrooms, providing plenty of room for family and guests. Step outside to enjoy the screened-in pool and expansive deck—perfect for relaxing or entertaining year-round in the Florida sunshine. Recent updates include fresh interior paint and numerous upgrades throughout, making this home truly turnkey. Hampton Estates offers tree-lined streets and community amenities including tennis courts, basketball, sand volleyball, and a playground. Conveniently located just minutes from shopping, dining, golf courses, and major highways, and approximately 15 minutes from Walt Disney World and Central Florida’s top attractions.
For sale
Price cut: $5K (9/6)
$435,000
513 BAILEY CIRCLE, DAVENPORT, FL 33897
5beds
2,376sqft
Single Family Residence
Built in 1999
5,698 Square Feet Lot
$427,600 Zestimate®
$183/sqft
$168/mo HOA
What's special
Screened-in poolTree-lined streetsOpen-concept layoutThoughtfully designed floor planFormal dining area
- 146 days
- 393
- 28
Zillow last checked:
Listing updated:
Listed by:
Kenny Medina 407-412-4190,
LPT REALTY, LLC 877-366-2213
Source: Stellar MLS,MLS#: O6398870 Originating MLS: Orlando Regional
Originating MLS: Orlando Regional
Facts & features
Interior
Bedrooms & bathrooms
- Bedrooms: 5
- Bathrooms: 4
- Full bathrooms: 4
Other
- Features: Dual Sinks, Walk-In Closet(s)
- Level: First
- Area: 256 Square Feet
- Dimensions: 16x16
Great room
- Level: First
- Area: 288 Square Feet
- Dimensions: 16x18
Kitchen
- Features: Pantry
- Level: First
- Area: 144 Square Feet
- Dimensions: 12x12
Heating
- Central, Heat Pump
Cooling
- Central Air
Appliances
- Included: Dishwasher, Disposal, Dryer, Electric Water Heater, Microwave, Range, Refrigerator, Washer
- Laundry: Laundry Closet
Features
- Ceiling Fan(s), High Ceilings, Primary Bedroom Main Floor, PrimaryBedroom Upstairs
- Flooring: Luxury Vinyl, Tile
- Doors: Sliding Doors
- Has fireplace: No
- Furnished: Yes
Interior area
- Total structure area: 2,800
- Total interior livable area: 2,376 sqft
Video & virtual tour
Property
Parking
- Total spaces: 2
- Parking features: Garage - Attached
- Attached garage spaces: 2
- Details: Garage Dimensions: 20x22
Features
- Levels: Two
- Stories: 2
- Exterior features: Lighting
- Has private pool: Yes
- Pool features: In Ground
- Has view: Yes
- View description: Water, Pond
- Has water view: Yes
- Water view: Water,Pond
Lot
- Size: 5,698 Square Feet
Details
- Parcel number: 262524488062000590
- Zoning: RES
- Special conditions: None
Construction
Type & style
- Home type: SingleFamily
- Property subtype: Single Family Residence
Materials
- Block, Stucco
- Foundation: Slab
- Roof: Shingle
Condition
- Completed
- New construction: No
- Year built: 1999
Utilities & green energy
- Sewer: Public Sewer
- Water: Public
- Utilities for property: BB/HS Internet Available, Cable Connected, Electricity Connected, Sewer Connected, Water Connected
Community & HOA
Community
- Pet fee: $0 monthly
- Subdivision: HAMPTON ESTATES
HOA
- Has HOA: Yes
- HOA fee: $168 monthly
- HOA name: Premier Management FL
- HOA phone: 352-432-3312
Location
- Region: Davenport
Financial & listing details
- Price per square foot: $183/sqft
- Tax assessed value: $356,496
- Annual tax amount: $5,349
- Date on market: 4/14/2026
- Cumulative days on market: 146 days
- Listing terms: Cash,Conventional,FHA,VA Loan
- Ownership: Fee Simple
- Total actual rent: 0
- Electric utility on property: Yes
- Road surface type: Asphalt
Estimated market value
$427,600
$406,000 - $449,000
$3,173/mo
Price history
| Date | Event | Price |
|---|---|---|
| 9/6/2026 | Price change | $435,000-1.1%$183/sqft |
Source:  Stellar MLS #O6398870 Report a problem Stellar MLS #O6398870 Report a problem | ||
| 8/7/2026 | Price change | $440,000-2%$185/sqft |
Source: Stellar MLS #O6398870 Report a problem | ||
| 4/15/2026 | Listed for sale | $449,000-2.4%$189/sqft |
Source: Stellar MLS #O6398870 Report a problem | ||
| 8/27/2025 | Listing removed | $459,900$194/sqft |
Source: Stellar MLS #O6321060 Report a problem | ||
| 6/24/2025 | Listed for sale | $459,900+2.9%$194/sqft |
Source: Stellar MLS #O6321060 Report a problem | ||
| 3/7/2022 | Sold | $447,000+7.7%$188/sqft |
Source: Public Record Report a problem | ||
| 1/21/2022 | Pending sale | $415,000$175/sqft |
Source: Stellar MLS #S5059638 Report a problem | ||
| 1/20/2022 | Listed for sale | $415,000$175/sqft |
Source: Stellar MLS #S5059638 Report a problem | ||
| 1/7/2022 | Pending sale | $415,000$175/sqft |
Source: Stellar MLS #S5059638 Report a problem | ||
| 1/4/2022 | Listed for sale | $415,000$175/sqft |
Source: Stellar MLS #S5059638 Report a problem | ||
| 12/13/2021 | Listing removed | -- |
Source: Stellar MLS #S5059638 Report a problem | ||
| 12/9/2021 | Listed for sale | $415,000$175/sqft |
Source: Stellar MLS #S5059638 Report a problem | ||
| 12/3/2021 | Pending sale | $415,000$175/sqft |
Source: Stellar MLS #S5059638 Report a problem | ||
| 11/29/2021 | Listed for sale | $415,000+118.4%$175/sqft |
Source: Stellar MLS #S5059638 Report a problem | ||
| 8/19/2011 | Sold | $190,000-5%$80/sqft |
Source: Stellar MLS #P4616855 Report a problem | ||
| 6/23/2011 | Listed for sale | $199,900+3.7%$84/sqft |
Source: BARDELL REAL ESTATE #P4616855 Report a problem | ||
| 5/19/1999 | Sold | $192,800$81/sqft |
Source: Public Record Report a problem | ||
Public tax history
| Year | Property taxes | Tax assessment |
|---|---|---|
| 2025 | $4,609 -1.7% | $356,496 -1.6% |
| 2024 | $4,687 -1.6% | $362,136 -0.3% |
| 2023 | $4,765 +43.4% | $363,258 +56.1% |
| 2022 | $3,323 +13.4% | $232,747 +10% |
| 2021 | $2,931 +0% | $211,588 +0.9% |
| 2020 | $2,930 -1.2% | $209,701 +2.6% |
| 2019 | $2,966 -12% | $204,408 +10% |
| 2018 | $3,369 +9.1% | $185,825 +1.8% |
| 2017 | $3,089 +20.8% | $182,553 +5.6% |
| 2016 | $2,556 -0.1% | $172,913 +2.4% |
| 2015 | $2,559 -1% | $168,916 +8.1% |
| 2014 | $2,585 +8.3% | $156,202 +1.7% |
| 2013 | $2,386 +5.7% | $153,642 +4.7% |
| 2012 | $2,257 +1.1% | $146,740 +2.3% |
| 2011 | $2,232 -11.6% | $143,418 -10.9% |
| 2010 | $2,524 -20.6% | $161,020 -15.4% |
| 2009 | $3,178 -15% | $190,439 -20.9% |
| 2008 | $3,737 | $240,816 |
| 2007 | -- | -- |
| 2006 | $4,883 | -- |
| 2005 | -- | -- |
| 2004 | $2,741 -4.2% | -- |
| 2003 | $2,862 -6.5% | $173,840 -3.9% |
| 2002 | $3,061 +18.1% | $180,980 +18.1% |
| 2001 | $2,591 | $153,200 |
Find assessor info on the county website
Monthly payment
Est. payment
Payment breakdown
Explore the cost of this home by adjusting the details. Changes won't be saved.Climate risks
Neighborhood: 33897
Similar homes
- $415,0005 bd3 ba2.2k sqft1336 CASTERTON CIRCLE, DAVENPORT, FL 33897For Sale
 MLS ID #P4938787, Rosalia Abreu, ALLSTATE REALTY SERVICES. Stellar MLS
 - $460,0005 bd3 ba2.3k sqft254 GLENEAGLES DRIVE, DAVENPORT, FL 33897For Sale
 MLS ID #O6433210, Rodrigo Marsal, LIFESTYLE INTERNATIONAL REALTY. Stellar MLS
 - $399,9994 bd4 ba1.9k sqft660 TUPELO CIRCLE, DAVENPORT, FL 33897For Sale
 MLS ID #O6413991, Candido Ferreira, EASY STREET REALTY FLORIDA,INC. Stellar MLS
 - $469,9004 bd3 ba2.3k sqft8946 FLUFFY LIE COURT, DAVENPORT, FL 33896For Sale
 MLS ID #O6436282, Victor Alvarado, ALLIANCE REALTY AGENCY, INC. Stellar MLS
 - $370,0004 bd2 ba1.8k sqft1267 IGUANA LOOP, DAVENPORT, FL 33897For SaleMLS ID #O6406726, Washington Costa, GARCIA REALTY GROUP. Stellar MLS
- $360,0003 bd2 ba1.5k sqft177 TRINITY RIDGE CIRCLE, DAVENPORT, FL 33897For SaleMLS ID #TB8528416, Bely Garcia, LPT REALTY, LLC. Stellar MLS
- $430,0005 bd3 ba1.8k sqft310 SUNSET VIEW DRIVE, DAVENPORT, FL 33837For SaleMLS ID #O6406207, Karine Grizza Estivalet, WRA BUSINESS & REAL ESTATE. Stellar MLS
- $421,5005 bd4 ba2.3k sqftChampions Gate, Davenport, FL 33896For Sale
 MLS ID #A12052819, Julio Cardoso, Elite Capital Realty Inc. MIAMI
 - $389,9005 bd3 ba1.8k sqft318 SIGMUND LOOP, DAVENPORT, FL 33837For SaleMLS ID #S5155527, Brian Vento, MY REALTY GROUP, LLC.. Stellar MLS
- $499,0006 bd5 ba2.5k sqft143 E WINDSOR PLACE, DAVENPORT, FL 33896For SaleMLS ID #O6429650, Charli Zambrano Alvarez, NORTHGROUP REAL ESTATE, INC. Stellar MLS
- $445,0004 bd3 ba2.2k sqft3011 BRANSBURY COURT, KISSIMMEE, FL 34747For SaleMLS ID #S5113614, Alex Macherione, LA ROSA REALTY LLC. Stellar MLS
- $460,0005 bd3 ba1.9k sqft2756 LIDO KEY DRIVE, KISSIMMEE, FL 34747For SaleMLS ID #S5148950, James Song, MULTI CHOICE REALTY LLC. Stellar MLS
- $399,9004 bd3 ba2.7k sqft510 LOBELIA DRIVE, DAVENPORT, FL 33837For SaleMLS ID #O6409101, Irma Aird, WEICHERT REALTORS-HALLMARK PR. Stellar MLS
- $459,9905 bd3 ba1.8k sqft2659 AUTUMN CREEK CIRCLE, KISSIMMEE, FL 34747For SaleMLS ID #S5151983, Ceila Morales, EXP REALTY LLC. Stellar MLS
- $515,0004 bd4 ba2.5k sqft1718 CARIBBEAN VIEW TERRACE, KISSIMMEE, FL 34747For SaleMLS ID #O6399527, Valdeci Da Silva PLLC, CELEBRITY GLOBAL REALTY LLC. Stellar MLS
- $320,0004 bd3 ba1.8k sqft141 LA MIRAGE STREET, DAVENPORT, FL 33897For SaleMLS ID #O6373978, Jennifer Cobb, JASON MITCHELL REAL ESTATE FLO. Stellar MLS
- $482,9005 bd4 ba2.4k sqft8926 ZURICH LANE, KISSIMMEE, FL 34747For SaleMLS ID #O6311534, Luciano Real Schroeder, WRA BUSINESS & REAL ESTATE. Stellar MLS
- $370,0003 bd2 ba1.3k sqft751 BRUNELLO DRIVE, DAVENPORT, FL 33897For SaleMLS ID #S5154113, Andrew Robinson, MATRIX INTERNATIONAL REALTY. Stellar MLS
- $510,0006 bd5 ba3k sqft8935 CUBAN PALM ROAD, KISSIMMEE, FL 34747For SaleMLS ID #O6436601, Laura Block, ERA GRIZZARD REAL ESTATE. Stellar MLS
- $369,9004 bd5 ba2k sqft306 CAPTIVA DRIVE, DAVENPORT, FL 33896For SaleMLS ID #O6437937, Ayoub Seffari, MARKET CONNECT REALTY LLC. Stellar MLS
