The pictures in this listing ARE NOT virtually staged. You don’t want to miss this beautiful open floor plan pool home! Located in the heart of Florida with adventure, nature, restaurants, and world class theme parks right nearby. Featuring a spacious first floor with a double-height great room, 5 bedrooms (including two primary bedrooms, one on each floor), a loft/bonus room, 4 full bathrooms, and 2 half bathrooms (including one accessible from the pool/patio area). The first floor is an excellent place to entertain, with an open floor plan and upgraded oversized tile flooring throughout. Two large sliding glass doors provide beautiful natural light all day as well as a perfect view of and access to the large, covered lanai with views of the pool and backyard. The kitchen features upgraded cabinets and stainless-steel appliances in 2023 and modern light fixtures. Just across from the kitchen is a brand-new butler pantry that is a perfect nook for making coffee and utilizing other small appliances. The first-floor primary bedroom features a sliding glass door (that also overlooks the backyard, lanai, and pool), a walk-in closet, double sinks, large walk-in shower, and a large corner-style bathtub. Enjoying the beautiful weather while entertaining friends and family can be easily accomplished in the oversized lanai. The spacious lanai includes a beautiful, heated pool with connecting hot tub as well as plenty of room for tables, chairs, and outdoor appliances. The pool has been refreshed with a full Marcite resurface in 2024, new pool/spa heater in 12/2023, and a new pool pump motor in 2024. While heading to the second floor you will have custom modern handrails on either side of you. Immediately at the top of the steps is a large loft/bonus room space that could easily be used as an entertainment room, home office, den, play area, or additional bedroom. The second floor of the home is covered in luxury vinyl flooring that stretches down the hallways and across into the second primary bedroom, as well as the third, fourth and fifth bedrooms. Three full bathrooms are located on the upper level, with two in the hallway (one of which has access to the adjacent bedroom) and the third located in the primary bedroom. The two-car garage has luxury vinyl flooring and a level 2 EV car charging port. The water heater (located in the garage) was replaced in 2024. The HVAC was replaced in 2023, and a new roof and gutters were installed in 10/2024. Located in the desirable gated community of Calabay Parc at Tower Lake, the community offers a gated guardhouse 24/7 at its entry (as well as a residential gate), a community club house, and a private boat ramp and dock right into Tower Lake. The HOA takes care of lawn care and palm tree trimming for all residents! Short term and long-term rentals are allowed. Request a showing today to see this beautiful property that has been used as a primary residence for the last three or more years.
For sale
Price cut: $10K (7/6)
$480,000
621 COPELAND DRIVE, HAINES CITY, FL 33844
5beds
2,739sqft
Single Family Residence
Built in 2006
5,998 Square Feet Lot
$472,500 Zestimate®
$175/sqft
$233/mo HOA
What's special
Modern light fixturesTwo-car garageOversized lanaiOpen floor planDouble-height great roomSpacious first floorLarge corner-style bathtub
- 104 days |
- 498 |
- 37 |
Zillow last checked:
Listing updated:
Listed by:
Bernard Scarpa 407-572-3022,
AMERICAN IDEAL HOMES, LLC 407-908-8020
Source: Stellar MLS,MLS#: S5149318 Originating MLS: Osceola
Originating MLS: Osceola
Facts & features
Interior
Bedrooms & bathrooms
- Bedrooms: 5
- Bathrooms: 6
- Full bathrooms: 4
- 1/2 bathrooms: 2
Primary bedroom
- Features: Tub with Separate Shower Stall, Built-in Closet
- Level: First
- Area: 204 Square Feet
- Dimensions: 17x12
Bedroom 2
- Features: Built-in Closet
- Level: Second
- Area: 187 Square Feet
- Dimensions: 17x11
Bedroom 3
- Features: Built-in Closet
- Level: Second
- Area: 170 Square Feet
- Dimensions: 10x17
Bedroom 4
- Features: Built-in Closet
- Level: Second
- Area: 120 Square Feet
- Dimensions: 12x10
Bedroom 5
- Features: Built-in Closet
- Level: Second
- Area: 117 Square Feet
- Dimensions: 13x9
Balcony porch lanai
- Level: First
- Area: 168 Square Feet
- Dimensions: 7x24
Bonus room
- Features: No Closet
- Level: Second
- Area: 168 Square Feet
- Dimensions: 12x14
Great room
- Level: First
- Area: 266 Square Feet
- Dimensions: 14x19
Kitchen
- Level: First
- Area: 144 Square Feet
- Dimensions: 12x12
Heating
- Central, Electric, Heat Pump
Cooling
- Central Air
Appliances
- Included: Dishwasher, Disposal, Electric Water Heater, Microwave, Range, Refrigerator
- Laundry: In Garage
Features
- Ceiling Fan(s), Living Room/Dining Room Combo, Primary Bedroom Main Floor, Thermostat, Walk-In Closet(s)
- Flooring: Ceramic Tile, Luxury Vinyl
- Doors: Sliding Doors
- Windows: Window Treatments
- Has fireplace: No
Interior area
- Total structure area: 3,365
- Total interior livable area: 2,739 sqft
Video & virtual tour
Property
Parking
- Total spaces: 2
- Parking features: Driveway, Electric Vehicle Charging Station(s), Garage Door Opener, Garage Faces Side
- Attached garage spaces: 2
- Has uncovered spaces: Yes
- Details: Garage Dimensions: 20x20
Features
- Levels: Two
- Stories: 2
- Exterior features: Irrigation System, Lighting, Private Mailbox, Sidewalk
- Has private pool: Yes
- Pool features: Gunite, Heated, In Ground, Outside Bath Access, Screen Enclosure, Tile
- Has spa: Yes
- Spa features: Heated, In Ground
- On waterfront: Yes
- Waterfront features: Lake, Waterfront, Lake Privileges, Boat Ramp - Private
Lot
- Size: 5,998 Square Feet
Details
- Parcel number: 272717741006000830
- Special conditions: None
Construction
Type & style
- Home type: SingleFamily
- Property subtype: Single Family Residence
Materials
- Block, Stucco, Wood Frame
- Foundation: Slab
- Roof: Shingle
Condition
- Completed
- New construction: No
- Year built: 2006
Utilities & green energy
- Sewer: Public Sewer
- Water: Public
- Utilities for property: Cable Connected, Electricity Connected, Phone Available, Public, Sewer Connected, Street Lights, Underground Utilities, Water Connected
Community & HOA
Community
- Features: Community Boat Ramp, Dock, Lake, Public Boat Ramp, Water Access, Waterfront, Clubhouse, Gated Community - Guard, Sidewalks
- Security: Gated Community, Security System, Smoke Detector(s)
- Pet fee: $0 monthly
- Subdivision: CALABAY PARC AT TOWER LAKE
HOA
- Has HOA: Yes
- Amenities included: Clubhouse, Gated
- Services included: 24-Hour Guard, Maintenance Grounds
- HOA fee: $233 monthly
- HOA name: Jennifer Conklin
- HOA phone: 863-940-2863
Location
- Region: Haines City
Financial & listing details
- Price per square foot: $175/sqft
- Tax assessed value: $354,948
- Annual tax amount: $6,567
- Date on market: 5/7/2026
- Cumulative days on market: 103 days
- Ownership: Fee Simple
- Total actual rent: 0
- Electric utility on property: Yes
- Road surface type: Asphalt, Paved
Estimated market value
$472,500
$449,000 - $496,000
$3,737/mo
Price history
| Date | Event | Price |
|---|---|---|
| 7/6/2026 | Price change | $480,000-2%$175/sqft |
Source:  Stellar MLS #S5149318 Report a problem Stellar MLS #S5149318 Report a problem | ||
| 5/7/2026 | Listed for sale | $490,000+2.1%$179/sqft |
Source: Stellar MLS #S5149318 Report a problem | ||
| 7/13/2023 | Sold | $480,000+2.1%$175/sqft |
Source: Public Record Report a problem | ||
| 5/22/2023 | Pending sale | $469,900$172/sqft |
Source: Stellar MLS #O6112219 Report a problem | ||
| 5/18/2023 | Listed for sale | $469,900+51.6%$172/sqft |
Source: Stellar MLS #O6112219 Report a problem | ||
| 12/10/2020 | Sold | $310,000$113/sqft |
Source: Stellar MLS #P4912953 Report a problem | ||
| 10/19/2020 | Pending sale | $310,000$113/sqft |
Source: AAA LUX VILLAS, INC. #P4912953 Report a problem | ||
| 10/16/2020 | Listed for sale | $310,000-5.9%$113/sqft |
Source: AAA LUX VILLAS, INC. #P4912953 Report a problem | ||
| 4/6/2006 | Sold | $329,400$120/sqft |
Source: Public Record Report a problem | ||
Public tax history
| Year | Property taxes | Tax assessment |
|---|---|---|
| 2025 | $6,052 -3.8% | $354,948 -2.1% |
| 2024 | $6,293 +3.4% | $362,533 +26.5% |
| 2023 | $6,089 +15.1% | $286,475 +10% |
| 2022 | $5,288 +8.6% | $260,432 +10% |
| 2021 | $4,870 +4.6% | $236,756 +5.2% |
| 2020 | $4,656 +3.9% | $225,026 +6.1% |
| 2019 | $4,480 -7.4% | $212,180 +2.9% |
| 2018 | $4,839 +2.8% | $206,216 +11% |
| 2017 | $4,706 +14.4% | $185,810 -2.9% |
| 2016 | $4,115 +2.7% | $191,404 +5.4% |
| 2015 | $4,006 +2.3% | $181,522 +7.7% |
| 2014 | $3,917 +12.5% | $168,578 +10% |
| 2013 | $3,482 +9.9% | $153,253 +10% |
| 2012 | $3,168 +5.2% | $139,321 +1.4% |
| 2011 | $3,012 -12% | $137,415 -9.3% |
| 2010 | $3,421 -49.3% | $151,469 -48.5% |
| 2009 | $6,745 -6.6% | $294,145 -10.9% |
| 2008 | $7,225 | $330,238 |
| 2007 | -- | -- |
| 2006 | $1,301 | -- |
| 2005 | -- | -- |
Find assessor info on the county website
Monthly payment
Est. payment
Payment breakdown
Explore the cost of this home by adjusting the details. Changes won't be saved.Climate risks
Neighborhood: 33844
Nearby schools
GreatSchools rating
- 2/10Horizons Elementary SchoolGrades: PK-5Distance: 2.3 mi
- 3/10Shelley S. Boone Middle SchoolGrades: 6-8Distance: 2.5 mi
- 2/10Ridge Community High SchoolGrades: 9-12Distance: 1.3 mi
- $345,7004 bd3 ba1.9k sqft619 Copeland Dr, Haines City, FL 33844Off Market
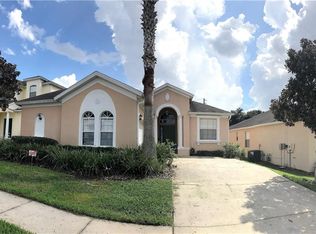
- $328,5004 bd3 ba1.8k sqft623 Copeland Dr, Haines City, FL 33844Off Market
- $333,0004 bd3 ba1.9k sqft617 Copeland Dr, Haines City, FL 33844Off Market
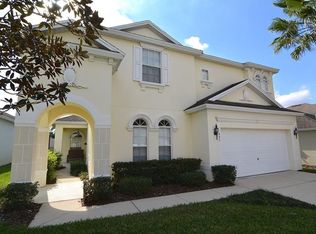
- $416,5005 bd6 ba2.8k sqft625 Copeland Dr, Haines City, FL 33844Off Market
- $347,0004 bd3 ba1.9k sqft627 Copeland Dr, Haines City, FL 33844Sold
- $479,9505 bd5 ba2.5k sqft615 Copeland Dr, Haines City, FL 33844Sold
- $267,2003 bd2 ba1.1k sqft3001 Kokomo Loop, Haines City, FL 33844Off Market
- $341,0004 bd3 ba1.9k sqft620 Copeland Dr, Haines City, FL 33844Off Market
A local agent can set up tours, give advice and negotiate with sellers.
Similar homes
- $349,0004 bd3 ba1.6k sqft2976 KOKOMO LOOP, HAINES CITY, FL 33844For Sale
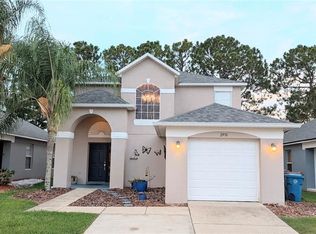
 MLS ID #O6429948, David Sheppard, FLORIDA VACATION HOME REALTY LLC. Stellar MLS
 - $310,0004 bd2 ba1.6k sqft4098 RUBY RUN, HAINES CITY, FL 33844For Sale
 MLS ID #S5142723, Gioconda Arevalo, LPT REALTY, LLC. Stellar MLS
 - $509,0006 bd4 ba3k sqft5294 WILDWOOD WAY, DAVENPORT, FL 33837For Sale
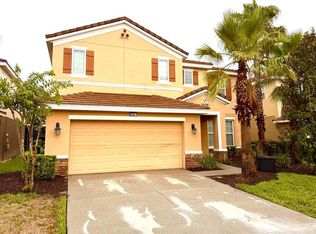 MLS ID #GC541695, Tony Shi, YORK MILLS REALTY LLC. Stellar MLS
 - $479,0004 bd2 ba2.2k sqft1424 CLUBMAN DRIVE, DAVENPORT, FL 33896For Sale
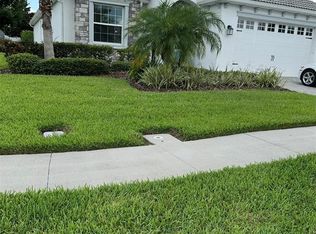 MLS ID #S5145294, Roque Acevedo, ONE TEAM REALTY. Stellar MLS
 - $510,0006 bd6 ba3.2k sqft5231 WILDWOOD WAY, DAVENPORT, FL 33837For SaleMLS ID #S5149755, Imran Mohamed, IM GLOBAL REALTY LLC. Stellar MLS
- $430,0005 bd3 ba1.8k sqft310 SUNSET VIEW DRIVE, DAVENPORT, FL 33837For SaleMLS ID #O6406207, Karine Grizza Estivalet, WRA BUSINESS & REAL ESTATE. Stellar MLS
- $379,0005 bd3 ba2.6k sqft1116 FOX PATH ROAD, DAVENPORT, FL 33837For SaleMLS ID #C7528162, Glenn Sharp, MARINA PARK REALTY LLC. Stellar MLS
- $499,0004 bd3 ba2.6k sqft2093 LAKE SIDE AVENUE, DAVENPORT, FL 33837For SaleMLS ID #O6430364, Jie Liu, FLORIDA REALTY INVESTMENTS. Stellar MLS
- $429,9904 bd3 ba2.6k sqft1512 OAK MARSH LOOP, DAVENPORT, FL 33837For SaleMLS ID #O6420497, Jacky Liu, YORK MILLS REALTY LLC. Stellar MLS
- $530,0006 bd5 ba2.5k sqft143 E WINDSOR PLACE, DAVENPORT, FL 33896For SaleMLS ID #O6429650, Charli Zambrano Alvarez, NORTHGROUP REAL ESTATE, INC. Stellar MLS
- $479,9994 bd4 ba1.8k sqft4647 CUMBRIAN LAKES DRIVE, KISSIMMEE, FL 34746For SaleMLS ID #O6433007, Emma Le, EXP REALTY LLC. Stellar MLS
- $445,0004 bd3 ba2.4k sqft557 PINE TREE BOULEVARD, LAKE ALFRED, FL 33850For SaleMLS ID #O6421908, Juanilda Gil Liriano, LA ROSA REALTY CW PROPERTIES L. Stellar MLS
- $477,9004 bd4 ba2.6k sqft380 CABELLO DRIVE, DAVENPORT, FL 33837For SaleMLS ID #S5141682, Maryuri Castro Infante, LA ROSA REALTY INTERNACIONAL L. Stellar MLS
- $450,0005 bd4 ba2.4k sqft1869 NICE COURT, KISSIMMEE, FL 34747For SaleMLS ID #O6383451, Eileen Li, TOPSKY REALTY INC. Stellar MLS
- $520,0006 bd5 ba2.9k sqft5299 WILDWOOD WAY, DAVENPORT, FL 33837For SaleMLS ID #O6364643, Tania Abreu, CHARLES RUTENBERG REALTY ORLANDO. Stellar MLS
- $262,4004 bd2 ba1.9k sqft1177 TUPELO TRAIL, HAINES CITY, FL 33844For SaleMLS ID #O6416939, Gloria Rivera, SOLARE REALTY LLC. Stellar MLS
- $305,0004 bd2 ba1.5k sqft108 CHRIS COURT, DAVENPORT, FL 33896For SaleMLS ID #S5142023, Delaindse Leon, FLORIDA REALTY INVESTMENTS. Stellar MLS
- $484,0004 bd3 ba2.9k sqft4499 MAGNOLIA RIDGE COURT, KISSIMMEE, FL 34746New ConstructionMLS ID #O6351071, Paulina Hurtado, CENTURY 21 GLOBAL CONNECTIONS. Stellar MLS
- $364,9004 bd2 ba1.9k sqft1047 OAK BLUFF DRIVE, DAVENPORT, FL 33837New ConstructionMLS ID #O6409756, Steven Koleno, BEYCOME OF FLORIDA LLC. Stellar MLS
- $515,0004 bd4 ba2.5k sqft1718 CARIBBEAN VIEW TERRACE, KISSIMMEE, FL 34747For SaleMLS ID #O6399527, Valdeci Da Silva PLLC, CELEBRITY GLOBAL REALTY LLC. Stellar MLS
