Amazing opportunity !!! Home recently construction 2023, Beautiful Property in great Location in Aviana Resort ( Gate Community), 20 minutes from Disney Word, 35 minutes from Orlando International Airport, 25 minutes from International Drive, Very good schools in the area, next to shopping center, restaurants, walking distance to supermarket (Publix) and new projects for commercial retail stores a walking distance from the community. Owner motived !!
For sale
Price increase: $13K (5/30)
$477,900
380 CABELLO DRIVE, DAVENPORT, FL 33837
4beds
2,661sqft
:
Get pre-qualified$3,316/mo
Single Family Residence
Built in 2022
7,675 Square Feet Lot
$-- Zestimate®
$180/sqft
$220/mo HOA
What's special
- 205 days |
- 47 |
- 7 |
Zillow last checked:
Listing updated:
Listed by:
Maryuri Castro Infante 321-295-9240,
LA ROSA REALTY INTERNACIONAL L 407-600-7542
Source: Stellar MLS,MLS#: S5141682 Originating MLS: Osceola
Originating MLS: Osceola
Facts & features
Interior
Bedrooms & bathrooms
- Bedrooms: 4
- Bathrooms: 4
- Full bathrooms: 3
- 1/2 bathrooms: 1
Primary bedroom
- Features: Walk-In Closet(s)
- Level: First
- Area: 168 Square Feet
- Dimensions: 14x12
Bedroom 1
- Features: Built-in Closet
- Level: Second
- Area: 120 Square Feet
- Dimensions: 12x10
Bedroom 2
- Features: Built-in Closet
- Level: Second
- Area: 144 Square Feet
- Dimensions: 12x12
Bedroom 3
- Features: Built-in Closet
- Level: Second
- Area: 144 Square Feet
- Dimensions: 12x12
Primary bathroom
- Features: Granite Counters, Built-in Closet
- Level: First
Bathroom 1
- Features: No Closet
- Level: First
- Area: 36 Square Feet
- Dimensions: 6x6
Bathroom 2
- Features: Built-in Closet
- Level: Second
- Area: 36 Square Feet
- Dimensions: 6x6
Bathroom 3
- Features: Built-in Closet
- Level: Second
- Area: 36 Square Feet
- Dimensions: 6x6
Dining room
- Level: First
- Area: 120 Square Feet
- Dimensions: 12x10
Kitchen
- Features: Kitchen Island, Built-in Closet
- Level: First
- Area: 72 Square Feet
- Dimensions: 12x6
Living room
- Features: No Closet
- Level: First
- Area: 168 Square Feet
- Dimensions: 12x14
Loft
- Features: Built-in Closet
- Level: Second
- Area: 196 Square Feet
- Dimensions: 14x14
Office
- Features: No Closet
- Level: First
- Area: 100 Square Feet
- Dimensions: 10x10
Heating
- Central, Electric
Cooling
- Central Air
Appliances
- Included: Dishwasher, Disposal, Dryer, Electric Water Heater, Microwave, Range, Refrigerator, Washer, Water Filtration System, Water Purifier, Water Softener
- Laundry: Electric Dryer Hookup, Inside, Laundry Chute, Laundry Room
Features
- Cathedral Ceiling(s), Ceiling Fan(s), Eating Space In Kitchen, High Ceilings, Kitchen/Family Room Combo, Living Room/Dining Room Combo, Open Floorplan, Primary Bedroom Main Floor, Smart Home, Solid Surface Counters, Solid Wood Cabinets, Stone Counters, Thermostat
- Flooring: Carpet, Ceramic Tile
- Doors: Sliding Doors
- Has fireplace: No
Interior area
- Total structure area: 3,693
- Total interior livable area: 2,661 sqft
Video & virtual tour
Property
Parking
- Total spaces: 2
- Parking features: Garage
- Garage spaces: 2
Features
- Levels: Two
- Stories: 2
- Exterior features: Garden, Irrigation System
Lot
- Size: 7,675 Square Feet
- Features: Oversized Lot
Details
- Parcel number: 272612703510000580
- Special conditions: None
Construction
Type & style
- Home type: SingleFamily
- Property subtype: Single Family Residence
Materials
- Block
- Foundation: Slab
- Roof: Tile
Condition
- New construction: No
- Year built: 2022
Details
- Warranty included: Yes
Utilities & green energy
- Sewer: Public Sewer
- Water: Public
- Utilities for property: BB/HS Internet Available, Cable Connected, Electricity Connected, Fire Hydrant, Natural Gas Available, Sprinkler Recycled, Street Lights, Underground Utilities, Water Connected
Green energy
- Water conservation: Irrigation-Reclaimed Water
Community & HOA
Community
- Security: Gated Community, Security Fencing/Lighting/Alarms, Security System Owned, Smoke Detector(s), Lightning Protection System
- Pet fee: $0 monthly
- Subdivision: RESERVE/AVIANA
HOA
- Has HOA: Yes
- HOA fee: $220 monthly
- HOA name: Artemis Lifestyles / Doralis Fernandez
- HOA phone: 407-705-2190
Location
- Region: Davenport
Financial & listing details
- Price per square foot: $180/sqft
- Tax assessed value: $375,021
- Annual tax amount: $5,598
- Date on market: 1/19/2026
- Cumulative days on market: 163 days
- Listing terms: Cash,Conventional,FHA,VA Loan
- Ownership: Fee Simple
- Total actual rent: 0
- Electric utility on property: Yes
- Road surface type: Asphalt
Estimated market value
Not available
Estimated sales range
Not available
Not available
Price history
| Date | Event | Price |
|---|---|---|
| 5/30/2026 | Price change | $477,900+2.8%$180/sqft |
Source:  Stellar MLS #S5141682 Report a problem Stellar MLS #S5141682 Report a problem | ||
| 5/1/2026 | Price change | $464,900+2.2%$175/sqft |
Source: Stellar MLS #S5141682 Report a problem | ||
| 4/29/2026 | Price change | $455,000+0%$171/sqft |
Source: Stellar MLS #S5141682 Report a problem | ||
| 3/6/2026 | Price change | $454,900-1.1%$171/sqft |
Source: Stellar MLS #S5141682 Report a problem | ||
| 2/24/2026 | Price change | $459,900-1.1%$173/sqft |
Source: Stellar MLS #S5141682 Report a problem | ||
| 1/19/2026 | Listed for sale | $464,900-8.8%$175/sqft |
Source: Stellar MLS #S5141682 Report a problem | ||
| 9/28/2024 | Listing removed | $510,000$192/sqft |
Source: Stellar MLS #S5112182 Report a problem | ||
| 9/17/2024 | Listed for sale | $510,000+2.2%$192/sqft |
Source: Stellar MLS #S5112182 Report a problem | ||
| 7/11/2024 | Listing removed | $499,000$188/sqft |
Source: Stellar MLS #S5098266 Report a problem | ||
| 4/11/2024 | Listing removed | -- |
Source: Stellar MLS #S5098266 Report a problem | ||
| 1/24/2024 | Listed for sale | $499,000$188/sqft |
Source: Stellar MLS #S5098266 Report a problem | ||
Public tax history
| Year | Property taxes | Tax assessment |
|---|---|---|
| 2025 | $4,849 -1.9% | $375,021 -1.8% |
| 2024 | $4,943 -7.1% | $381,937 -5.9% |
| 2023 | $5,323 +771.1% | $405,756 +782.1% |
| 2022 | $611 +5% | $46,000 +9.5% |
| 2021 | $582 | $42,000 |
Find assessor info on the county website
Monthly payment
Est. payment
Payment breakdown
Explore the cost of this home by adjusting the details. Changes won't be saved.Climate risks
Neighborhood: Loughman
Nearby schools
GreatSchools rating
- 2/10Loughman Oaks Elementary SchoolGrades: PK-5Distance: 0.9 mi
- 3/10Shelley S. Boone Middle SchoolGrades: 6-8Distance: 9.4 mi
- 3/10Davenport High SchoolGrades: 9-12Distance: 1.2 mi
Schools provided by the listing agent
- Elementary: Davenport Elem
- Middle: Davenport School of the Arts
- High: Davenport High School
Source: Stellar MLS. This data may not be complete. We recommend contacting the local school district to confirm school assignments for this home.
- $503,1005 bd5 ba3.3k sqft370 Cabello Dr, Davenport, FL 33837Off Market
- $368,2003 bd2 ba1.9k sqft715 Grazie Loop, Davenport, FL 33837Off Market
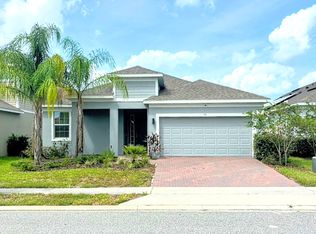
- $408,9004 bd3 ba2.6k sqft721 Grazie Loop, Davenport, FL 33837Off Market
- $415,3004 bd3 ba2.3k sqft709 Grazie Loop, Davenport, FL 33837Off Market
- $415,0003 bd2 ba1.9k sqft551 Potere Dr, Davenport, FL 33837Sold
- $480,0004 bd4 ba2.6k sqft727 Grazie Loop, Davenport, FL 33837Sold
- $391,6004 bd3 ba2.3k sqft545 Potere Dr, Davenport, FL 33837Off Market
- $565,0006 bd5 ba3.6k sqft391 Cabello Dr, Davenport, FL 33837For Sale
A local agent can set up tours, give advice and negotiate with sellers.
Similar homes
- $499,0004 bd3 ba2.6k sqft2093 LAKE SIDE AVENUE, DAVENPORT, FL 33837For Sale

 MLS ID #O6430364, Jie Liu, FLORIDA REALTY INVESTMENTS. Stellar MLS
 - $439,9004 bd3 ba2.3k sqft556 BRUNSWICK DRIVE, DAVENPORT, FL 33837For Sale
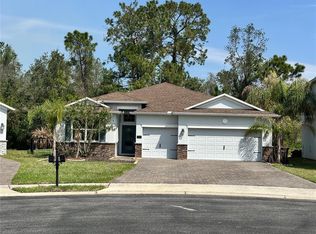 MLS ID #O6391151, Nicole Duque Estrada Almeida Pereira, TALENT REALTY SOLUTIONS. Stellar MLS
 - $429,9904 bd3 ba2.6k sqft1512 OAK MARSH LOOP, DAVENPORT, FL 33837For Sale
 MLS ID #O6420497, Jacky Liu, YORK MILLS REALTY LLC. Stellar MLS
 - $534,9956 bd6 ba3.2k sqft5231 WILDWOOD WAY, DAVENPORT, FL 33837For Sale
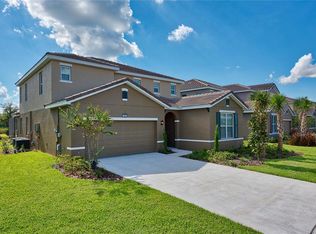 MLS ID #S5149755, Imran Mohamed, IM GLOBAL REALTY LLC. Stellar MLS
 - $453,0005 bd4 ba3.1k sqft1120 SUGARWOOD STREET, DAVENPORT, FL 33837For SaleMLS ID #O6396693, Kiri Elliott Tadlock, RADIUS REALTY GROUP LLC. Stellar MLS
- $479,0004 bd2 ba2.2k sqft1424 CLUBMAN DRIVE, DAVENPORT, FL 33896For SaleMLS ID #S5145294, Roque Acevedo, ONE TEAM REALTY. Stellar MLS
- $430,0005 bd3 ba1.8k sqft310 SUNSET VIEW DRIVE, DAVENPORT, FL 33837For SaleMLS ID #O6406207, Karine Grizza Estivalet, WRA BUSINESS & REAL ESTATE. Stellar MLS
- $489,0004 bd3 ba2.9k sqft4499 MAGNOLIA RIDGE COURT, KISSIMMEE, FL 34746New ConstructionMLS ID #O6351071, Paulina Hurtado, CENTURY 21 GLOBAL CONNECTIONS. Stellar MLS
- $389,9995 bd4 ba2.7k sqft823 CHINOY ROAD, DAVENPORT, FL 33837For SaleMLS ID #S5136943, Linda Sosa, LPT REALTY, LLC. Stellar MLS
- $379,0005 bd3 ba2.6k sqft1116 FOX PATH ROAD, DAVENPORT, FL 33837For SaleMLS ID #C7528162, Glenn Sharp, MARINA PARK REALTY LLC. Stellar MLS
- $685,0006 bd5 ba3.8k sqft2572 CAMDEN PARK CIRCLE, DAVENPORT, FL 33837For SaleMLS ID #S5149418, Natalie Pacienza, LA ROSA REALTY LLC. Stellar MLS
- $394,9005 bd3 ba2.5k sqft1724 POST OAK DRIVE, DAVENPORT, FL 33837For SaleMLS ID #O6390619, Helena Giraldo, FLORIDA REALTY INVESTMENTS. Stellar MLS
- $444,0005 bd4 ba2.8k sqft1876 CASSIDY KNOLL DRIVE, KISSIMMEE, FL 34744For SaleMLS ID #S5155050, Carmen Cintron Vazquez, LPT REALTY, LLC. Stellar MLS
- $330,0004 bd2 ba1.7k sqft625 DISA DRIVE, DAVENPORT, FL 33837For SaleMLS ID #P4939376, Anthony Medina, KELLER WILLIAMS REALTY SMART 1. Stellar MLS
- $515,0004 bd3 ba2.5k sqft1351 OLYMPIC CLUB BOULEVARD, CHAMPIONS GATE, FL 33896For SaleMLS ID #O6357112, Jie Liu, FLORIDA REALTY INVESTMENTS. Stellar MLS
- $482,9005 bd4 ba2.4k sqft8926 ZURICH LANE, KISSIMMEE, FL 34747For SaleMLS ID #O6311534, Luciano Real Schroeder, WRA BUSINESS & REAL ESTATE. Stellar MLS
- $515,0004 bd4 ba2.5k sqft1718 CARIBBEAN VIEW TERRACE, KISSIMMEE, FL 34747For SaleMLS ID #O6399527, Valdeci Da Silva PLLC, CELEBRITY GLOBAL REALTY LLC. Stellar MLS
- $440,0005 bd4 ba2.3k sqft513 BAILEY CIRCLE, DAVENPORT, FL 33897For SaleMLS ID #O6398870, Kenny Medina, LPT REALTY, LLC. Stellar MLS
- $391,0004 bd2 ba1.8k sqft1821 NOBLE DRIVE, DAVENPORT, FL 33837For SaleMLS ID #S5153702, Alex Castellanos, REALTY HUB. Stellar MLS
- $469,0004 bd3 ba2.2k sqft17575 SAW PALMETTO AVENUE, CLERMONT, FL 34714For SaleMLS ID #O6401927, Jairo Prieto, PA, UNITED REALTY GROUP INC. Stellar MLS
