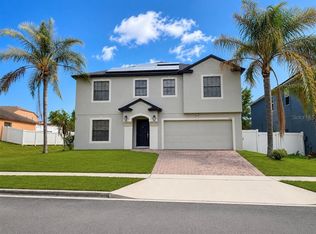
LOOKING FOR A GENEROUS AMOUNT OF SPACE AND VERSATILITY? Welcome Home! This property (The Ammolite) boasts 3106 heated square feet with a BONUS FLEX SPACE including its own private living area, private bedroom and full bathroom! Shut the front door and LOOK NO MORE. This property is only 4 years old and has been meticulously maintained by the owners. UPGRADES GALORE and FULLY FURNISHED down to the Security System Hardware! Seller went the extra mile to ensure nothing was overlooked. The exterior features stone trim, dual pane Low E Vinyl Windows with vinyl frames, a fully fenced perimeter, outdoor sprinkler system, outdoor security wiring, and flood lights in the back. Inside, neutral toned tile runs throughout the first floor, oversized baseboards catch the eye and extra windows providing so much natural light! The kitchen is equipped with upgraded stainless steel appliances, 42 inch wood cabinets, and QUARTZ countertops throughout. Additional recessed lighting was added during the build-out as well as additional carpet padding which explains why the carpets are in great condition! Each bathroom offers cultured marble countertops and tile flooring. The A/C was just serviced, the home has carried Termite Protection through Massey and it comes fully equipped with a Water Filtration System featuring Reverse Osmosis and SOLAR ensuring you have no high electric bills and no lease payments! This home features extra outlets, a MASSIVE master walk-in closet, and garage plumbing too! Are you interested in assuming a loan with a LOW RATE ? Just ask! This community has a very low HOA and includes a playground and resort style pool. Horizons Elementary School is located directly behind this home. Location is always important! This property is central to hospitals, restaurants, shopping, Walt Disney World, Lego Land, Colleges and much more. Seller is motivated and welcomes you for a showing. This well cared for 5 bedroom 3.5 bath will not disappoint so call your agent now!
For sale
Price cut: $10K (8/21)
$443,000
1120 SUGARWOOD STREET, DAVENPORT, FL 33837
5beds
3,106sqft
Single Family Residence
Built in 2022
5,667 Square Feet Lot
$-- Zestimate®
$143/sqft
$11/mo HOA
What's special
Resort style poolOutdoor security wiringQuartz countertops throughoutExtra outletsMassive master walk-in closetStone trimOversized baseboards
- 136 days |
- 221 |
- 10 |
Zillow last checked:
Listing updated:
Listed by:
Kiri Elliott Tadlock 407-488-4095,
RADIUS REALTY GROUP LLC 407-541-0779
Source: Stellar MLS,MLS#: O6396693 Originating MLS: Osceola
Originating MLS: Osceola
Facts & features
Interior
Bedrooms & bathrooms
- Bedrooms: 5
- Bathrooms: 4
- Full bathrooms: 3
- 1/2 bathrooms: 1
Rooms
- Room types: Utility Room, Loft
Primary bedroom
- Features: Ceiling Fan(s), Dual Sinks, En Suite Bathroom, Shower No Tub, Stone Counters, Water Closet/Priv Toilet, Walk-In Closet(s)
- Level: Second
Bedroom 2
- Features: Built-in Closet
- Level: Second
Bedroom 3
- Features: Built-in Closet
- Level: Second
Bathroom 1
- Features: Built-in Closet
- Level: Second
Bathroom 1
- Level: First
Bathroom 2
- Level: First
Bathroom 3
- Level: Second
Bathroom 4
- Level: Second
Kitchen
- Features: Built-In Shelving, Pantry, Kitchen Island, Built-in Closet
- Level: First
Living room
- Level: First
Heating
- Central, Solar
Cooling
- Central Air
Appliances
- Included: Convection Oven, Cooktop, Dishwasher, Dryer, Kitchen Reverse Osmosis System, Microwave, Range Hood, Refrigerator, Washer, Water Filtration System
- Laundry: Electric Dryer Hookup, Laundry Closet, Laundry Room, Upper Level, Washer Hookup
Features
- Ceiling Fan(s), High Ceilings, Living Room/Dining Room Combo, Open Floorplan, PrimaryBedroom Upstairs, Solid Surface Counters, Solid Wood Cabinets, Stone Counters, Thermostat, Walk-In Closet(s), In-Law Floorplan
- Flooring: Carpet, Tile
- Doors: Sliding Doors
- Has fireplace: No
Interior area
- Total structure area: 3,602
- Total interior livable area: 3,106 sqft
Video & virtual tour
Property
Parking
- Total spaces: 2
- Parking features: Garage Door Opener
- Attached garage spaces: 2
Features
- Levels: Two
- Stories: 2
- Patio & porch: Front Porch, Rear Porch
- Exterior features: Irrigation System, Rain Gutters, Sidewalk
- Fencing: Fenced,Vinyl
Lot
- Size: 5,667 Square Feet
- Residential vegetation: Mature Landscaping
Details
- Parcel number: 272705726014000290
- Special conditions: None
Construction
Type & style
- Home type: SingleFamily
- Property subtype: Single Family Residence
Materials
- Block
- Foundation: Slab
- Roof: Shingle
Condition
- Completed
- New construction: No
- Year built: 2022
Details
- Builder model: Ammolite
- Builder name: Richmond Homes
Utilities & green energy
- Electric: Photovoltaics Seller Owned
- Sewer: Public Sewer
- Water: None
- Utilities for property: BB/HS Internet Available, Electricity Available, Electricity Connected, Public, Sewer Available, Sewer Connected, Solar, Street Lights, Water Available, Water Connected
Green energy
- Energy efficient items: Insulation, Thermostat
- Energy generation: Solar
Community & HOA
Community
- Features: Playground, Pool, Sidewalks
- Security: Fire Alarm
- Pet fee: $0 monthly
- Subdivision: FOREST LAKE PH I
HOA
- Has HOA: Yes
- HOA fee: $11 monthly
- HOA name: TPS Management Services- Randy Treadwell
- HOA phone: 352-989-4914
Location
- Region: Davenport
Financial & listing details
- Price per square foot: $143/sqft
- Tax assessed value: $363,673
- Annual tax amount: $8,680
- Date on market: 4/9/2026
- Cumulative days on market: 137 days
- Listing terms: Assumable,Cash,Conventional,FHA,VA Loan
- Ownership: Fee Simple
- Total actual rent: 0
- Electric utility on property: Yes
- Road surface type: Asphalt, Paved
Estimated market value
Not available
Estimated sales range
Not available
Not available
Price history
| Date | Event | Price |
|---|---|---|
| 8/21/2026 | Price change | $443,000-2.2%$143/sqft |
Source:  Stellar MLS #O6396693 Report a problem Stellar MLS #O6396693 Report a problem | ||
| 7/6/2026 | Price change | $453,000-2.4%$146/sqft |
Source: Stellar MLS #O6396693 Report a problem | ||
| 6/23/2026 | Price change | $464,000-3.1%$149/sqft |
Source: Stellar MLS #O6396693 Report a problem | ||
| 5/29/2026 | Price change | $479,000-1.2%$154/sqft |
Source: Stellar MLS #O6396693 Report a problem | ||
| 4/9/2026 | Listed for sale | $485,000+15.4%$156/sqft |
Source: Stellar MLS #O6396693 Report a problem | ||
| 3/22/2022 | Sold | $420,200$135/sqft |
Source: Public Record Report a problem | ||
Public tax history
| Year | Property taxes | Tax assessment |
|---|---|---|
| 2025 | $6,097 -1% | $363,673 -0.7% |
| 2024 | $6,161 +2.5% | $366,213 +3% |
| 2023 | $6,010 +555.3% | $355,547 +672.9% |
| 2022 | $917 +518.3% | $46,000 +535.3% |
| 2021 | $148 | $7,241 |
Find assessor info on the county website
Monthly payment
Est. payment
Payment breakdown
Explore the cost of this home by adjusting the details. Changes won't be saved.Climate risks
Neighborhood: 33837
Nearby schools
GreatSchools rating
- 2/10Horizons Elementary SchoolGrades: PK-5Distance: 0.2 mi
- 3/10Shelley S. Boone Middle SchoolGrades: 6-8Distance: 4.8 mi
- 2/10Ridge Community High SchoolGrades: 9-12Distance: 1.2 mi
Schools provided by the listing agent
- Elementary: Horizons Elementary
- Middle: Boone Middle
- High: Ridge Community Senior High
Source: Stellar MLS. This data may not be complete. We recommend contacting the local school district to confirm school assignments for this home.
- $410,7005 bd3 ba2.8k sqft1124 Sugarwood St, Davenport, FL 33837Off Market

- $382,4005 bd3 ba3.1k sqft1116 Sugarwood St, Davenport, FL 33837Off Market
- $450,0005 bd4 ba3.1k sqft1128 Sugarwood St, Davenport, FL 33837For Sale

- $410,4005 bd3 ba3.1k sqft1112 Sugarwood St, Davenport, FL 33837Off Market
- $469,9905 bd4 ba3.1k sqft1123 Sugarwood St, Davenport, FL 33837For Sale
- $388,9005 bd3 ba2.8k sqft1108 Sugarwood St, Davenport, FL 33837Off Market
- $361,5004 bd3 ba2k sqft1132 Sugarwood St, Davenport, FL 33837Sold
- $424,3005 bd3 ba3.1k sqft1115 Sugarwood St, Davenport, FL 33837Off Market
A local agent can set up tours, give advice and negotiate with sellers.
Similar homes
- $445,0005 bd4 ba3.4k sqft644 SAVANNAH PRESERVE LOOP, DAVENPORT, FL 33837For Sale
 MLS ID #O6420042, Jennifer Robles, LPT REALTY, LLC. Stellar MLS
 - $429,9904 bd3 ba2.6k sqft1512 OAK MARSH LOOP, DAVENPORT, FL 33837For Sale
 MLS ID #O6420497, Jacky Liu, YORK MILLS REALTY LLC. Stellar MLS
 - $379,0005 bd3 ba2.6k sqft1116 FOX PATH ROAD, DAVENPORT, FL 33837For Sale
 MLS ID #C7528162, Glenn Sharp, MARINA PARK REALTY LLC. Stellar MLS
 - $430,0005 bd3 ba1.8k sqft310 SUNSET VIEW DRIVE, DAVENPORT, FL 33837For Sale
 MLS ID #O6406207, Karine Grizza Estivalet, WRA BUSINESS & REAL ESTATE. Stellar MLS
 - $389,9995 bd4 ba2.7k sqft823 CHINOY ROAD, DAVENPORT, FL 33837For SaleMLS ID #S5136943, Linda Sosa, LPT REALTY, LLC. Stellar MLS
- $419,9905 bd3 ba2.5k sqft5377 MADDIE DRIVE, HAINES CITY, FL 33844For SaleMLS ID #S5156063, Jahilyn Muñoz Díaz, WC REALTY PARTNERS & ASSOCIATES LLC. Stellar MLS
- $405,3005 bd3 ba2.7k sqft269 HAMLET LOOP, DAVENPORT, FL 33837For SaleMLS ID #O6430955, Kavita Uttamchandani, CENTURY 21 CARIOTI. Stellar MLS
- $375,0004 bd3 ba1.8k sqft215 AQUA AVENUE, DAVENPORT, FL 33837For SaleMLS ID #O6429595, Ashley Porto, GLASSTONE GROUP INC. Stellar MLS
- $345,0004 bd2 ba1.8k sqft1103 POMELO STREET, DAVENPORT, FL 33837For SaleMLS ID #S5146726, Maria Parra, NAIM REAL ESTATE LLC. Stellar MLS
- $477,9004 bd4 ba2.6k sqft380 CABELLO DRIVE, DAVENPORT, FL 33837For SaleMLS ID #S5141682, Maryuri Castro Infante, LA ROSA REALTY INTERNACIONAL L. Stellar MLS
- $485,5004 bd3 ba2.5k sqft1482 LAKE SIDE AVENUE, DAVENPORT, FL 33837For SaleMLS ID #S5149453, Eleonora Reid, UNIVERSAL REALTY OF CENTRAL FL. Stellar MLS
- $319,9003 bd2 ba1.5k sqft320 LIBERTY BOULEVARD, DAVENPORT, FL 33837For SaleMLS ID #S5155418, Rafael Fernandez, AGENT TRUST REALTY CORPORATION. Stellar MLS
- $499,0004 bd3 ba2.6k sqft2093 LAKE SIDE AVENUE, DAVENPORT, FL 33837For SaleMLS ID #O6430364, Jie Liu, FLORIDA REALTY INVESTMENTS. Stellar MLS
- $330,0003 bd2 ba1.7k sqft2015 CHICKASAW BOULEVARD, DAVENPORT, FL 33837For SaleMLS ID #S5138625, Jose Ernesto Rodriguez, LPT REALTY, LLC. Stellar MLS
- $348,0005 bd3 ba1.8k sqft1138 KNOLLWOOD DRIVE, DAVENPORT, FL 33837For SaleMLS ID #O6241286, Robert Santiago, UNITED REALTY GROUP INC. Stellar MLS
- $440,0005 bd4 ba2.3k sqft513 BAILEY CIRCLE, DAVENPORT, FL 33897For SaleMLS ID #O6398870, Kenny Medina, LPT REALTY, LLC. Stellar MLS
- $375,0004 bd2 ba1.8k sqft1821 NOBLE DRIVE, DAVENPORT, FL 33837For SaleMLS ID #S5153702, Alex Castellanos, REALTY HUB. Stellar MLS
- $499,0006 bd5 ba2.5k sqft143 E WINDSOR PLACE, DAVENPORT, FL 33896For SaleMLS ID #O6429650, Charli Zambrano Alvarez, NORTHGROUP REAL ESTATE, INC. Stellar MLS
- $415,0005 bd3 ba2.2k sqft1336 CASTERTON CIRCLE, DAVENPORT, FL 33897For SaleMLS ID #P4938787, Rosalia Abreu, ALLSTATE REALTY SERVICES. Stellar MLS
- $337,5923 bd2 ba1.8k sqft516 INGLESIDE LANE, HAINES CITY, FL 33844For SaleMLS ID #O6436060, Elsa Malave LLC, JOURNEY HOMES REALTY LLC. Stellar MLS
