Skip main navigation
Sold for $361,500
  • $361,500

    1132 SUGARWOOD STREET, DAVENPORT, FL 33837

    4beds
    2,066sqft
    Single Family Residence
    Built in 2022
    6,700 Square Feet Lot
    $359,500 Zestimate®
    $175/sqft
    $2,371 Estimated rent

    Home value

    $359,500

    $331,000 - $392,000

    $2,371/mo

    Zestimate® history
    Loading
    Loading...

    Owner options

    List your home for rent

    $2,371/mo

    Rent Zestimate®

    Find your next renter with Zillow Rental Manager. Plus, with online applications, you can quickly screen prospective tenants – for free.

    Learn more

    $2,371/mo

    Rent Zestimate®

    Refinance and save

    $2,436/mo

    Est. payment

    Refinancing to a lower rate could help reduce your monthly payments and save thousands over the life of the loan.

    See today's rates

    $2,436/mo

    Est. payment

    Explore your selling options

    Work with a Zillow partner agent

    Leverage their expertise and Zillow's premium Showcase listings to get your home seen by more buyers.

    Get started

    List with your own agent

    Get your home in front of millions of buyers by listing it on Zillow.

    Learn how to do it

    Sell it yourself

    Take full control of how buyers see your home on Zillow by listing For Sale by Owner (FSBO).

    List your home

    What's special

    Modern finishesScreened-in covered back patioEpoxy-coated floorsEnhanced landscapingCustom tile backsplashStylish pendant lightingPrivate ensuite bathrooms
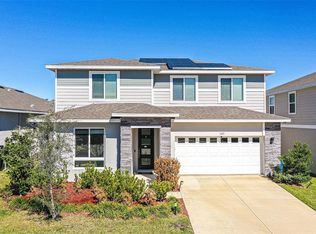
    PRICE IMPROVEMENT! - Motivated Seller, Energy-Smart, and Packed with Perks – This Davenport Gem Has It All! Welcome to your Florida dream home! Built in 2022, this nearly new 4-bedroom, 3-bathroom beauty offers a smart and spacious single-story layout that’s perfect for both everyday living and entertaining. With two bedrooms featuring private ensuite bathrooms, there's plenty of room for guests, in-laws, or just a little extra privacy when you need it. Step inside and you’ll notice how thoughtfully this home is designed — open, bright, and welcoming, with modern finishes and just the right touch of upgrades. The kitchen is a showstopper, featuring a custom tile backsplash and stylish pendant lighting that elevate the whole space and make it a natural gathering spot. Love a clean garage? You’ll swoon over the epoxy-coated floors in the garage and on the screened-in covered back patio — the perfect spot for enjoying your morning coffee or hosting an evening hangout. The exterior has been upgraded too, with enhanced landscaping that adds curb appeal and a polished look right from the start. And here’s a cherry on top: this home is solar-powered, so you can enjoy greener living and potentially lower energy bills — a win for the planet and your wallet! Located in the heart of Davenport, you’re just minutes from shopping, dining, and all the attractions Central Florida has to offer. Whether you're looking for a forever home or a stylish retreat near the action, this one checks all the boxes. **Ask about a mortgage assumption option, condtions apply.

    Zillow last checked:

    Listing updated:

    Listed by:

    Will Mathews 321-480-7537,

    EXP REALTY LLC 888-883-8509

    Bought with:

    Ricardo Espeche, PA, 3590977

    LA ROSA REALTY LLC

    Source: Stellar MLS,MLS#: O6309775MLS LogoOriginating MLS: Sarasota - Manatee

    Facts & features

    Interior

    Bedrooms & bathrooms
    • Bedrooms: 4
    • Bathrooms: 3
    • Full bathrooms: 3
    Primary bedroom
    • Features: Ceiling Fan(s), En Suite Bathroom, Walk-In Closet(s)
    • Level: First
    • Area: 182 Square Feet
    • Dimensions: 14x13
    Bedroom 3
    • Features: Ceiling Fan(s), Built-in Closet
    • Level: First
    • Area: 110 Square Feet
    • Dimensions: 11x10
    Bathroom 2
    • Features: Ceiling Fan(s), Built-in Closet
    • Level: First
    • Area: 110 Square Feet
    • Dimensions: 11x10
    Bathroom 4
    • Features: Ceiling Fan(s), En Suite Bathroom, Walk-In Closet(s)
    • Level: First
    • Area: 121 Square Feet
    • Dimensions: 11x11
    Great room
    • Features: No Closet
    • Level: First
    • Area: 224 Square Feet
    • Dimensions: 14x16
    Kitchen
    • Features: Pantry, Walk-In Closet(s)
    • Level: First
    • Area: 165 Square Feet
    • Dimensions: 11x15
    Heating
    • Electric, Heat Pump
    Cooling
    • Central Air
    Appliances
    • Included: Dishwasher, Dryer, Electric Water Heater, Microwave, Range, Refrigerator, Washer
    • Laundry: Electric Dryer Hookup, Inside, Laundry Room, Washer Hookup
    Features
    • Ceiling Fan(s), Kitchen/Family Room Combo, Primary Bedroom Main Floor, Stone Counters, Walk-In Closet(s)
    • Flooring: Carpet, Ceramic Tile, Luxury Vinyl
    • Has fireplace: No
    Interior area
    • Total structure area: 2,777
    • Total interior livable area: 2,066 sqft

    Property

    Parking
    • Total spaces: 2
    • Parking features: Garage - Attached
    • Attached garage spaces: 2
    Features
    • Levels: One
    • Stories: 1
    • Exterior features: Irrigation System, Sidewalk
    Lot
    • Size: 6,700 Square Feet
    Details
    • Parcel number: 272705726014000260
    • Special conditions: None

    Construction

    Type & style
    • Home type: SingleFamily
    • Property subtype: Single Family Residence
    Materials
    • Block, Stucco
    • Foundation: Slab
    • Roof: Shingle
    Condition
    • New construction: No
    • Year built: 2022
    Details
    • Builder model: Slate-M
    • Builder name: Richmond American Homes

    Utilities & green energy

    • Electric: Photovoltaics Third-Party Owned
    • Sewer: Public Sewer
    • Water: None
    • Utilities for property: BB/HS Internet Available, Cable Connected, Electricity Connected, Phone Available, Public, Sewer Connected, Solar, Street Lights, Underground Utilities, Water Connected
    Green energy
    • Energy generation: Solar

    Community & HOA

    Community
    • Features: Community Mailbox, Playground, Pool, Sidewalks
    • Pet fee: $0 monthly
    • Subdivision: FOREST LAKE PH 1
    HOA
    • Has HOA: Yes
    • HOA fee: $12 monthly
    • HOA name: Christopher Lopez
    • HOA phone: 407-929-1684
    Location
    • Region: Davenport

    Financial & listing details

    • Price per square foot: $175/sqft
    • Tax assessed value: $307,799
    • Annual tax amount: $2,669
    • Date on market: 5/16/2025
    • Cumulative days on market: 158 days
    • Listing terms: Cash,Conventional,FHA,VA Loan
    • Ownership: Fee Simple
    • Total actual rent: 0
    • Electric utility on property: Yes
    • Road surface type: Asphalt

    Price history

    DateEventPrice
    1/7/2026Sold$361,500-7.1%$175/sqft
    Source: Stellar MLS #O6309775 Report a problem
    10/22/2025Pending sale$389,000$188/sqft
    Source: Stellar MLS #O6309775 Report a problem
    10/3/2025Price change$389,000-2.5%$188/sqft
    Source: Stellar MLS #O6309775 Report a problem
    6/21/2025Price change$399,000-2.7%$193/sqft
    Source: Stellar MLS #O6309775 Report a problem
    6/5/2025Price change$410,000-1.2%$198/sqft
    Source: Stellar MLS #O6309775 Report a problem
    5/16/2025Listed for sale$415,000-3.7%$201/sqft
    Source: Stellar MLS #O6309775 Report a problem
    4/27/2022Sold$430,900+2.4%$209/sqft
    Source: Public Record Report a problem
    1/29/2022Pending sale$420,850$204/sqft
    Source: Stellar MLS #S5061676 Report a problem
    1/21/2022Listed for sale$420,850$204/sqft
    Source: Stellar MLS #S5061676 Report a problem

    Public tax history

    YearProperty taxesTax assessment
    2025-- $251,891 +2.9%
    2024-- $244,792 +3%
    2023-- $237,662 +416.7%
    2022$917 +518.3%$46,000 +535.3%
    2021$148 $7,241
    Find assessor info on the county website

    Neighborhood: 33837

    Nearby schools

    GreatSchools rating
    Schools provided by the listing agent
    • Elementary: Horizons Elementary
    • Middle: Boone Middle
    • High: Ridge Community Senior High

    Source: Stellar MLS. This data may not be complete. We recommend contacting the local school district to confirm school assignments for this home.

    Get a cash offer in 3 minutes
    Find out how much your home could sell for in as little as 3 minutes with a no-obligation cash offer.
    Estimated market value
    $359,500
    Get a cash offer in 3 minutes
    Find out how much your home could sell for in as little as 3 minutes with a no-obligation cash offer.
    Estimated market value
    $359,500