Welcome to this spacious 5-bedroom, 3.5-bath home offering 3,108 square feet of living space, built in 2022 and thoughtfully designed with flexibility in mind. One of the standout features is the private mother-in-law suite located just off the main entrance, complete with its own living area, bedroom, and ensuite bathroom, an ideal setup for extended family, guests, or anyone who would appreciate their own dedicated space while still being connected to the home. The main living area features an open and inviting layout, with a spacious kitchen offering plenty of cabinetry and overlooking the dining and living spaces - perfect for everyday living and entertaining. Upstairs, you’ll find a generously sized primary suite with an impressively large walk-in closet, along with spacious secondary bedrooms, a roomy laundry area, and a loft that adds even more flexibility for a home office, playroom, media space, or second living area. Outside, enjoy a fully fenced backyard and covered lanai, giving you plenty of room to relax, entertain, or create your ideal outdoor setup. Located in the Davenport area, the community offers a low annual HOA, along with a community pool and playground. With Highway 27 just minutes away, this home is ideally positioned near hospitals and medical facilities, shopping, dining, everyday conveniences, and Central Florida’s world-famous attractions. Whether you’re heading to work, grabbing dinner, running errands, or spending the day enjoying everything the Orlando area is known for, you’ll love having it all within easy reach. With its newer construction, generous square footage, flexible living spaces, and hard-to-find private in-law suite, this home offers plenty of room to settle in and make it your own.
For sale
$450,000
1128 SUGARWOOD STREET, DAVENPORT, FL 33837
5beds
3,106sqft
Single Family Residence
Built in 2022
5,702 Square Feet Lot
$-- Zestimate®
$145/sqft
$11/mo HOA
What's special
Covered lanaiHard-to-find private in-law suiteSpacious secondary bedroomsOpen and inviting layoutRoomy laundry areaGenerously sized primary suiteImpressively large walk-in closet
- 12 days |
- 501 |
- 35 |
Likely to sell faster than
Zillow last checked:
Listing updated:
Listed by:
Yesenia Inamagua 407-227-1833,
ORANGE SLICE PROPERTIES 863-632-9765
Source: Stellar MLS,MLS#: S5155621 Originating MLS: Orlando Regional
Originating MLS: Orlando Regional
Facts & features
Interior
Bedrooms & bathrooms
- Bedrooms: 5
- Bathrooms: 4
- Full bathrooms: 3
- 1/2 bathrooms: 1
Primary bedroom
- Features: Built-in Closet
- Level: First
- Area: 275.9 Square Feet
- Dimensions: 17.8x15.5
Dining room
- Level: First
- Area: 160.06 Square Feet
- Dimensions: 10.6x15.1
Kitchen
- Level: First
- Area: 154.02 Square Feet
- Dimensions: 10.2x15.1
Living room
- Level: First
- Area: 274.82 Square Feet
- Dimensions: 18.2x15.1
Heating
- Central
Cooling
- Central Air
Appliances
- Included: Dishwasher, Dryer, Microwave, Range, Refrigerator, Washer
- Laundry: Laundry Room, Upper Level
Features
- Ceiling Fan(s), High Ceilings, Living Room/Dining Room Combo, PrimaryBedroom Upstairs, Thermostat, Walk-In Closet(s)
- Flooring: Other
- Doors: Sliding Doors
- Has fireplace: No
Interior area
- Total structure area: 3,106
- Total interior livable area: 3,106 sqft
Video & virtual tour
Property
Parking
- Total spaces: 2
- Parking features: Garage - Attached
- Attached garage spaces: 2
Features
- Levels: Two
- Stories: 2
- Exterior features: Rain Gutters, Sidewalk
Lot
- Size: 5,702 Square Feet
Details
- Additional structures: Other
- Parcel number: 272705726014000270
- Special conditions: None
Construction
Type & style
- Home type: SingleFamily
- Property subtype: Single Family Residence
Materials
- Stucco
- Foundation: Slab
- Roof: Shingle
Condition
- New construction: No
- Year built: 2022
Utilities & green energy
- Sewer: Public Sewer
- Water: Public
- Utilities for property: Other
Community & HOA
Community
- Features: Playground, Pool
- Pet fee: $0 monthly
- Subdivision: FOREST LAKE PH I
HOA
- Has HOA: Yes
- HOA fee: $11 monthly
- HOA name: TPS Association Management Services
- HOA phone: 352-989-4914
Location
- Region: Davenport
Financial & listing details
- Price per square foot: $145/sqft
- Tax assessed value: $376,366
- Annual tax amount: $5,481
- Date on market: 8/15/2026
- Cumulative days on market: 12 days
- Listing terms: Cash,Conventional,FHA,VA Loan
- Ownership: Fee Simple
- Total actual rent: 0
- Road surface type: Other
Estimated market value
Not available
Estimated sales range
Not available
Not available
Price history
| Date | Event | Price |
|---|---|---|
| 8/15/2026 | Listed for sale | $450,000-27.4%$145/sqft |
Source:  Stellar MLS #S5155621 Report a problem Stellar MLS #S5155621 Report a problem | ||
| 5/23/2026 | Listing removed | $2,850$1/sqft |
Source: Zillow Rentals Report a problem | ||
| 5/3/2026 | Listed for rent | $2,850+1.8%$1/sqft |
Source: Zillow Rentals Report a problem | ||
| 3/28/2025 | Listing removed | $2,800$1/sqft |
Source: Stellar MLS #S5118833 Report a problem | ||
| 3/11/2025 | Price change | $2,800-6.7%$1/sqft |
Source: Stellar MLS #S5118833 Report a problem | ||
| 1/21/2025 | Listed for rent | $3,000-22.1%$1/sqft |
Source: Stellar MLS #S5118833 Report a problem | ||
| 1/4/2025 | Listing removed | $620,000$200/sqft |
Source: Stellar MLS #O6265729 Report a problem | ||
| 12/20/2024 | Listed for sale | $620,000+0.2%$200/sqft |
Source: Stellar MLS #O6265729 Report a problem | ||
| 10/31/2024 | Listing removed | $619,000$199/sqft |
Source:  Exit Realty #O6243162 Report a problem Exit Realty #O6243162 Report a problem | ||
| 10/26/2024 | Listing removed | $3,850$1/sqft |
Source: Zillow Rentals Report a problem | ||
| 9/24/2024 | Listed for sale | $619,000+23.8%$199/sqft |
Source: Stellar MLS #O6243162 Report a problem | ||
| 7/19/2024 | Listed for rent | $3,850$1/sqft |
Source: Zillow Rentals Report a problem | ||
| 8/30/2022 | Sold | $500,000-5.7%$161/sqft |
Source: Public Record Report a problem | ||
| 7/18/2022 | Pending sale | $529,950$171/sqft |
Source: Stellar MLS #S5069418 Report a problem | ||
| 7/1/2022 | Price change | $529,950-1.5%$171/sqft |
Source: Stellar MLS #S5069418 Report a problem | ||
| 6/21/2022 | Price change | $537,909-1.8%$173/sqft |
Source: Richmond Homes Report a problem | ||
| 6/17/2022 | Listed for sale | $547,909$176/sqft |
Source: Stellar MLS #S5069418 Report a problem | ||
Public tax history
| Year | Property taxes | Tax assessment |
|---|---|---|
| 2025 | $2,898 +3.3% | $193,381 +2.9% |
| 2024 | $2,804 +2.9% | $187,931 +3% |
| 2023 | $2,724 +197.1% | $182,457 +296.6% |
| 2022 | $917 +518.3% | $46,000 +535.3% |
| 2021 | $148 | $7,241 |
Find assessor info on the county website
Monthly payment
Est. payment
Payment breakdown
Explore the cost of this home by adjusting the details. Changes won't be saved.Climate risks
Neighborhood: 33837
Nearby schools
GreatSchools rating
- 2/10Horizons Elementary SchoolGrades: PK-5Distance: 0.2 mi
- 3/10Shelley S. Boone Middle SchoolGrades: 6-8Distance: 4.8 mi
- 2/10Ridge Community High SchoolGrades: 9-12Distance: 1.2 mi
- $410,7005 bd3 ba2.8k sqft1124 Sugarwood St, Davenport, FL 33837Off Market

- $361,5004 bd3 ba2k sqft1132 Sugarwood St, Davenport, FL 33837Sold

- $443,0005 bd4 ba3.1k sqft1120 Sugarwood St, Davenport, FL 33837For Sale
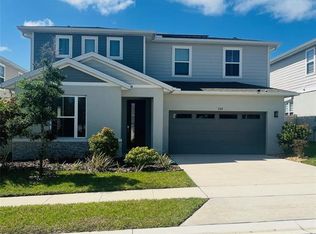
- $469,9905 bd4 ba3.1k sqft1123 Sugarwood St, Davenport, FL 33837For Sale
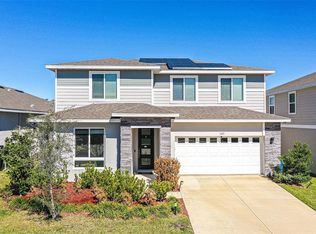
- $382,4005 bd3 ba3.1k sqft1116 Sugarwood St, Davenport, FL 33837Off Market
- $395,9005 bd3 ba2.8k sqft1127 Sugarwood St, Davenport, FL 33837Off Market
- $--5 bd4 ba3.1k sqft1123 Sugarwood St #1123, Davenport, FL 33837Off Market
- $339,9004 bd2 ba1.9k sqft1131 Sugarwood St, Davenport, FL 33837Off Market
A local agent can set up tours, give advice and negotiate with sellers.
Similar homes
- $479,9995 bd4 ba3.1k sqft2620 MAGNOLIA AVENUE, DAVENPORT, FL 33837For Sale
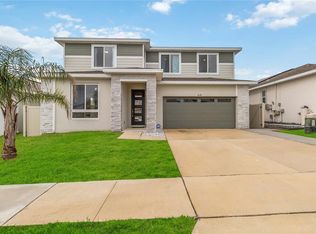
 MLS ID #S5155207, Sharon Gastelbondo, LPT REALTY, LLC. Stellar MLS
 - $369,0005 bd3 ba2.5k sqft1923 ELKRIDGE ST, DAVENPORT, FL 33837For Sale
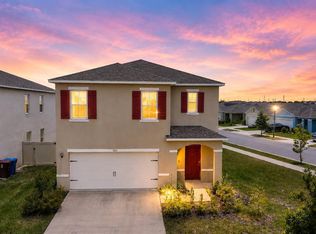 MLS ID #S5153707, Matthew Link, CHAMPIONSGATE REALTY. Stellar MLS
 - $347,0004 bd2 ba1.8k sqft185 CLOVERBROOK TRAIL, DAVENPORT, FL 33837For Sale
 MLS ID #O6433305, Jean Maldonado Colon LLC, FLORIDA REALTY MARKETPLACE. Stellar MLS
 - $421,0004 bd3 ba2.5k sqft472 BRUNSWICK DRIVE, DAVENPORT, FL 33837For Sale
 MLS ID #O6415405, Nicole Dege, REDFIN CORPORATION. Stellar MLS
 - $395,0004 bd3 ba2.1k sqft3123 CAMDEN WAY, DAVENPORT, FL 33837For SaleMLS ID #O6433554, Claudia Jorgensen, LLC, LA ROSA REALTY CENTRAL FLORIDA LLC. Stellar MLS
- $490,0005 bd4 ba3k sqft2251 DERWENT DRIVE, DAVENPORT, FL 33896For SaleMLS ID #O6433316, Wynee Hessler, EPIQUE REALTY INC.. Stellar MLS
- $369,9006 bd3 ba2.5k sqft1721 WHITE WATER COURT, DAVENPORT, FL 33837For SaleMLS ID #O6420169, Qinghe Meng, AAA GLOBAL VENTURES PA. Stellar MLS
- $330,0004 bd3 ba1.7k sqft113 W REDDING STREET, DAVENPORT, FL 33837For SaleMLS ID #TB8488005, Eric Atkins, LPT REALTY, LLC. Stellar MLS
- $379,9004 bd3 ba2k sqft1259 LASSEN STREET, HAINES CITY, FL 33844For SaleMLS ID #TB8507280, Freddy Escobar, LPT REALTY, LLC. Stellar MLS
- $379,9004 bd2 ba1.8k sqft698 PARK PLACE BOULEVARD, DAVENPORT, FL 33837For SaleMLS ID #S5152878, Maria Cruz Vazquez, ONE TEAM REALTY. Stellar MLS
- $385,0003 bd2 ba2k sqft2154 CAMDEN LOOP, DAVENPORT, FL 33837For SaleMLS ID #O6397159, Madeleine Karaffa, ORANGE SLICE PROPERTIES. Stellar MLS
- $395,0004 bd3 ba2.6k sqft3033 CASSIDY LANE, HAINES CITY, FL 33844For SaleMLS ID #TB8445241, Carmen Mejia Ropain, MEGA PROPERTY SOLUTIONS. Stellar MLS
- $399,9004 bd3 ba2.3k sqft8700 PACIFIC DUNES DRIVE, DAVENPORT, FL 33896For SaleMLS ID #O6412801, Michelle Ausburn, ORANGE SLICE PROPERTIES. Stellar MLS
- $339,9904 bd3 ba2.1k sqft3139 REIN AVENUE, DAVENPORT, FL 33837New ConstructionMLS ID #O6406807, Richard Selikoff, K HOVNANIAN FLORIDA REALTY. Stellar MLS
- $375,0004 bd2 ba1.8k sqft2154 DERWENT DRIVE, DAVENPORT, FL 33896For SaleMLS ID #O6424002, Henry Cui, LA ROSA REALTY LLC. Stellar MLS
- $425,0003 bd3 ba2k sqft8801 BETH PAGE LANE, DAVENPORT, FL 33896For SaleMLS ID #S5151718, Amy Prill, CHAMPIONSGATE REALTY. Stellar MLS
- $350,0004 bd3 ba2k sqft3050 CAMDEN WAY, DAVENPORT, FL 33837For SaleMLS ID #O6387597, Kim Goldin, KELLER WILLIAMS ADVANTAGE REALTY. Stellar MLS
- $449,0004 bd3 ba2.2k sqft3936 FESCUE STREET, CLERMONT, FL 34714For SaleMLS ID #O6405477, Fernanda Pizzamiglio, WRA BUSINESS & REAL ESTATE. Stellar MLS
- $475,9005 bd3 ba2.4k sqft3368 CHINOTTO DRIVE, LAKE ALFRED, FL 33850New ConstructionStellar MLS
- $460,0004 bd3 ba2.1k sqft2920 MARLBERRY LANE, CLERMONT, FL 34714For SaleMLS ID #O6402918, Lynn London, EXP REALTY LLC. Stellar MLS
